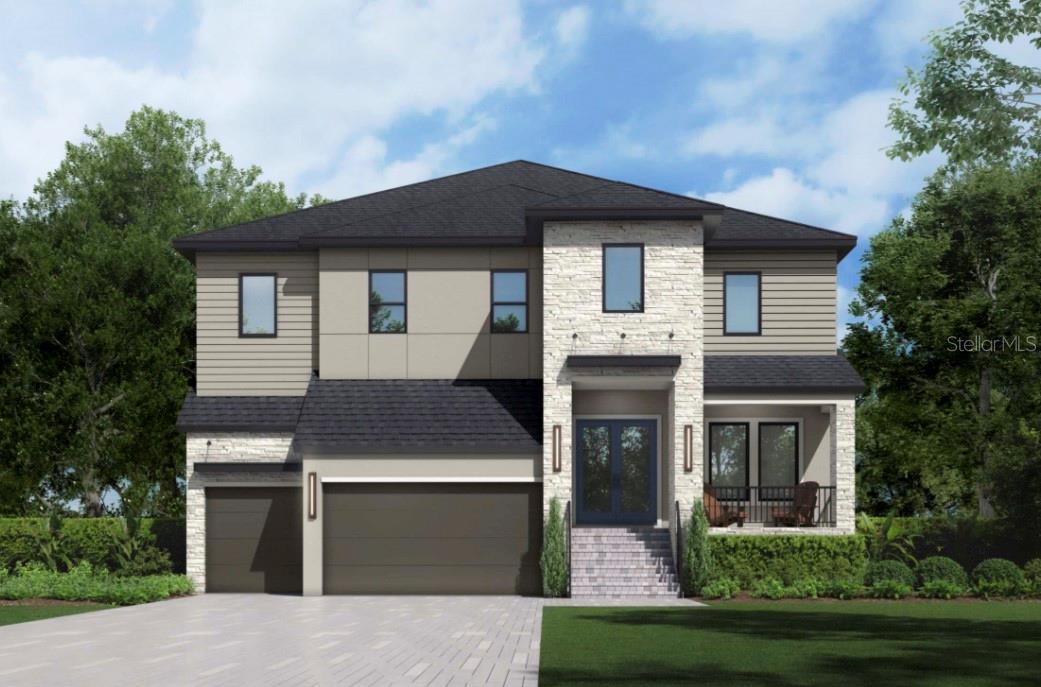
6054 Yeats Manor Dr, Tampa, FL, 33616
$504/sqft·Westshore Yacht Club Ph 1
Ask anything about this home
Pricing, comps, HOA, the neighborhood. Answers before you fill out anything.
At a glance
About this home
6054 Yeats Manor Dr is a 2006-built home in Westshore Yacht Club Ph 1, Tampa. Inside you'll find 5 bedrooms, 4 bathrooms, and 3,521 square feet of living space. Listed at $1,775,000 (about $504/sqft), 2 days on market. Flood zone AE - confirm flood insurance requirements with your lender. HOA runs $2,845 semi-annually.
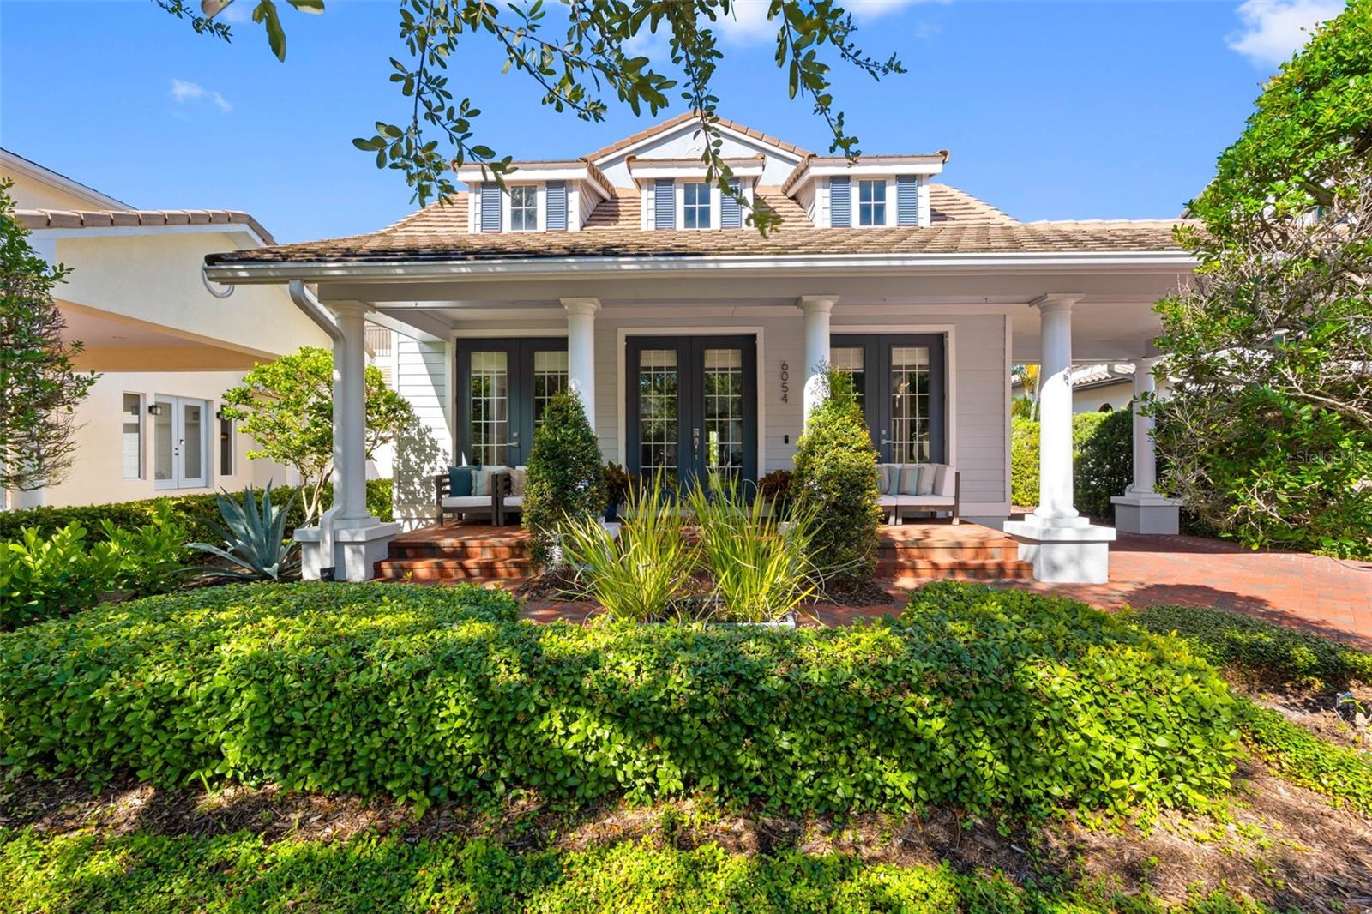
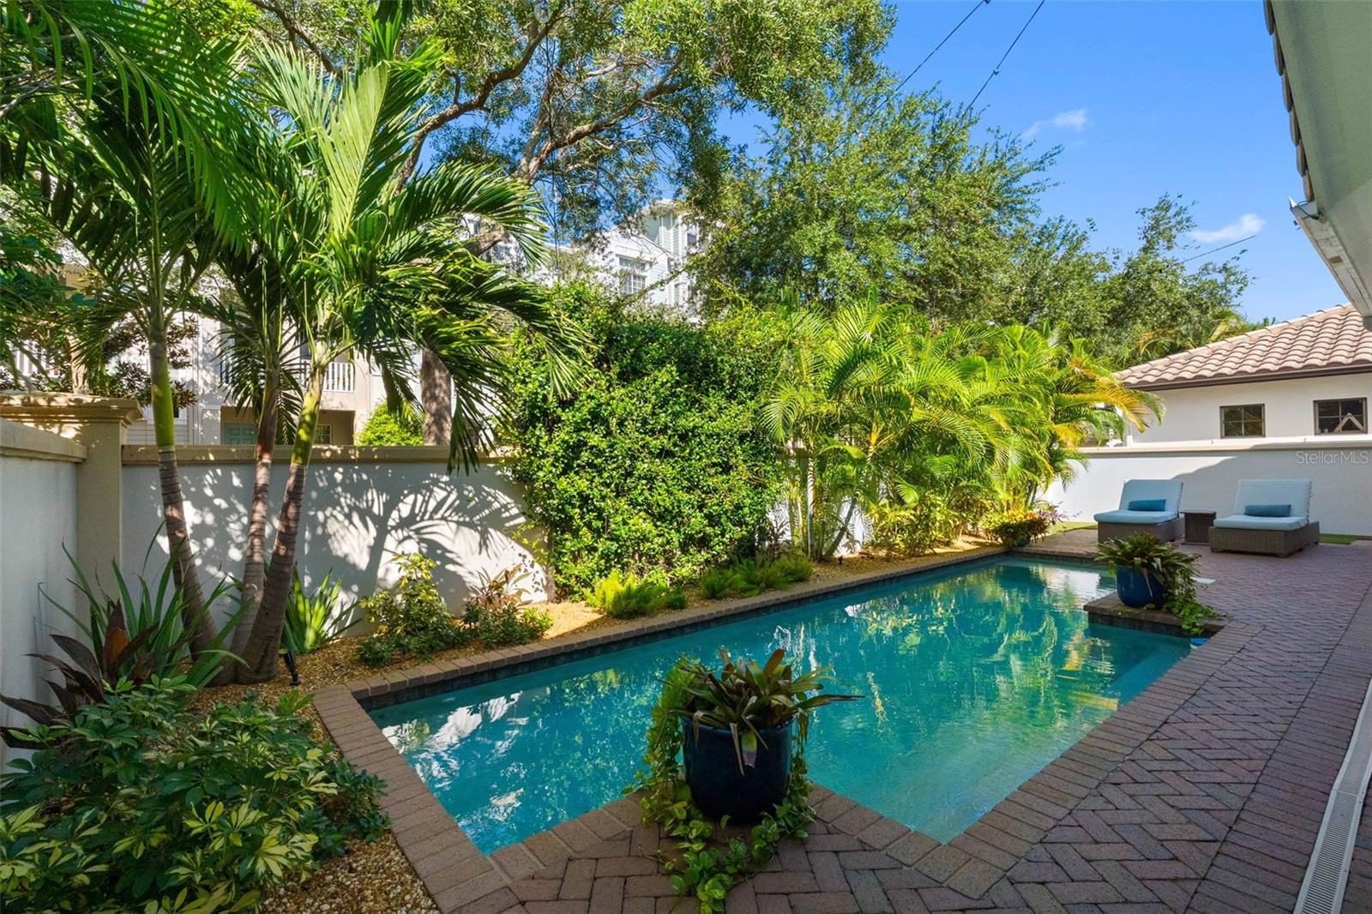
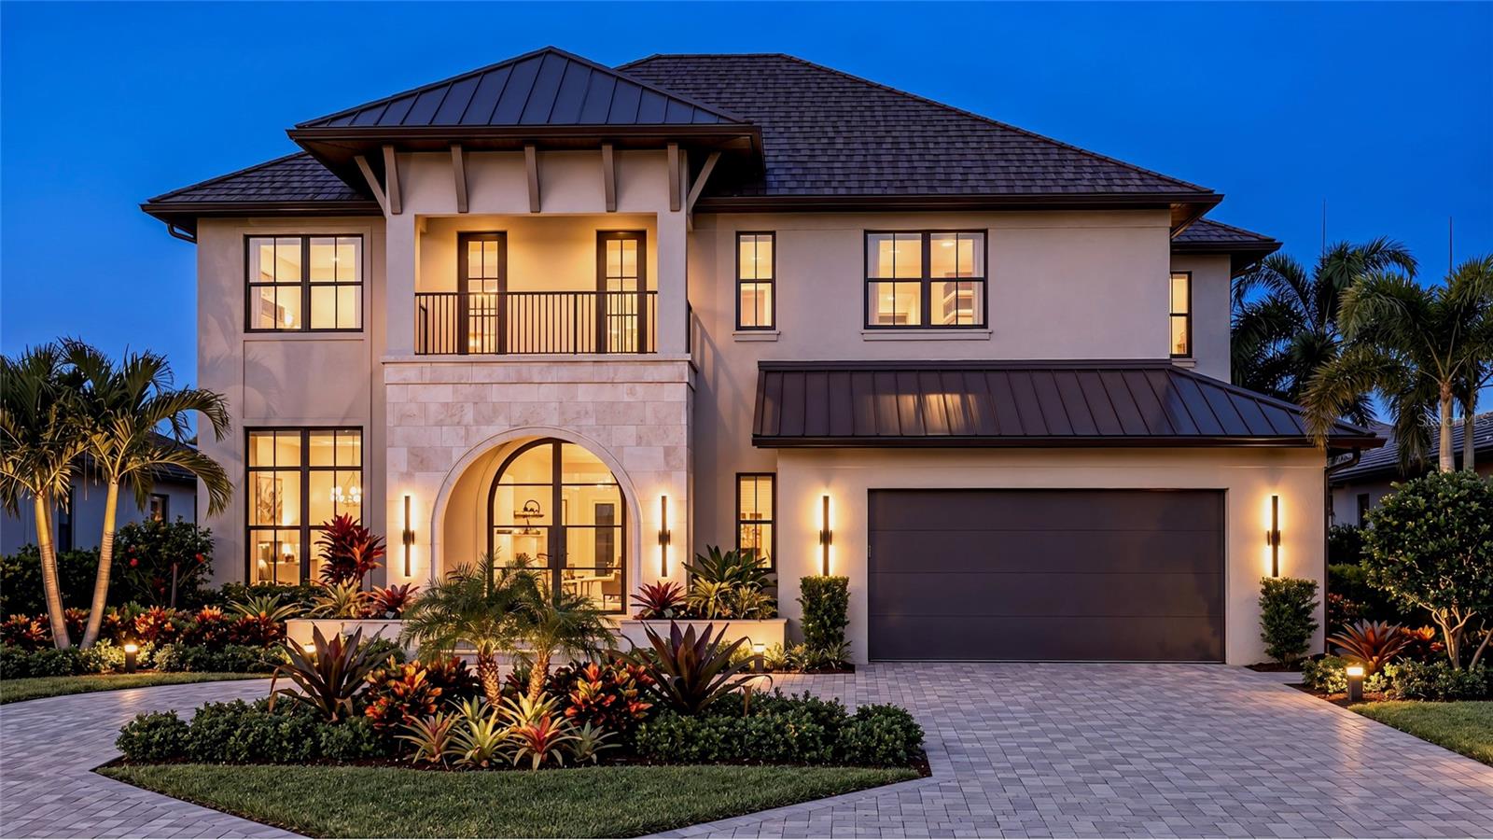
Completely renovated and thoughtfully expanded, 6054 Yeats Manor Drive offers 5 bedrooms, 4 baths, and approximately 3,521 square feet of living space in the guard-gated waterfront community of Westshore Yacht Club. Every room of the original home was renovated, including a second-story addition that created a second primary suite, additional bedrooms and baths, and a spacious family game room. The home combines distinctive architectural details with a comfortable, contemporary floor plan. Inside, 26-foot ceilings, large windows, abundant natural light. The main living spaces flow naturally between the kitchen, dining, and living areas, with solid wood cabinetry, stainless steel appliances, a large marble island with breakfast bar, peninsula, built-in desk area, and custom entertainment center. The first-floor primary suite is privately positioned at the rear of the home, with French doors opening to the covered patio. The en-suite bath features elegant marble finishes, dual vanities, a soaking tub, walk-in shower, linen storage, and a custom walk-in closet. An additional bedroom or bonus room on the main level offers flexible space for a home office, study, or guest room. Upstairs, the second primary suite features its own en-suite bath and walk-in closet, while additional bedrooms, bathrooms, and a generous family game room create a separate and comfortable space for family and guests. The home has continued to receive thoughtful improvements, including upgraded lighting, remote-controlled window shades, exterior paint, upgraded closet systems, and a dedicated laundry room with generous storage. Outside, the private pool, covered patio, outdoor kitchen, lounge area, and finished turf create an inviting setting for relaxed afternoons and entertaining. The two-car garage and porte-cochère provide additional convenience. Residents of Westshore Yacht Club enjoy a distinctive waterfront lifestyle centered around the Bay Club, with resort-style amenities including fitness and wellness facilities, swimming pools, social spaces, a dog park, restaurants and bars, and access to the community marina. Located on a quiet residential street, this home offers neighborhood privacy while remaining close to the community’s waterfront amenities and the best of South Tampa. Tampa International Airport, Downtown Tampa, professional sports and entertainment, shopping, and dining are all within easy reach, while the museums, arts, waterfront, and vibrant restaurant scene of St. Petersburg are just across the bay. A transferable annual flood insurance policy is available. According to the seller, the property remained high and dry during recent hurricanes.
The essentials
Location
Annual Tax (2025)
$23,299
Parcel #
A-08-30-18-830-000002-00002.0
Taxes reflect the most recent assessment in the MLS feed. Actual tax owed can vary, so confirm with the county property appraiser before closing.
Subdivision
Westshore Yacht Club Ph 1
County
Hillsborough
MLS Area
33616 - Tampa
Lot Size
6,750 sqft
Not sure what you can afford?
Put in your household income and we will tell you where this payment sits.
Property taxes are this home's actual annual bill from the MLS, divided by twelve. Insurance estimated at 0.60%. HOA is the fee reported on the listing. Rate defaults to 6.8% on a 30-year fixed. Tap a pencil to use your own numbers. Estimates only, not a loan quote.
Offer Insights
Choose an offer strength
Sample: 126 closed home sales in 33616 over the last 8 months, Stellar MLS. A starting point, not a guarantee.
Talk through an offer with our teamKeep exploring Tampa Bay
Pick up where you left off, or see what else is out there.