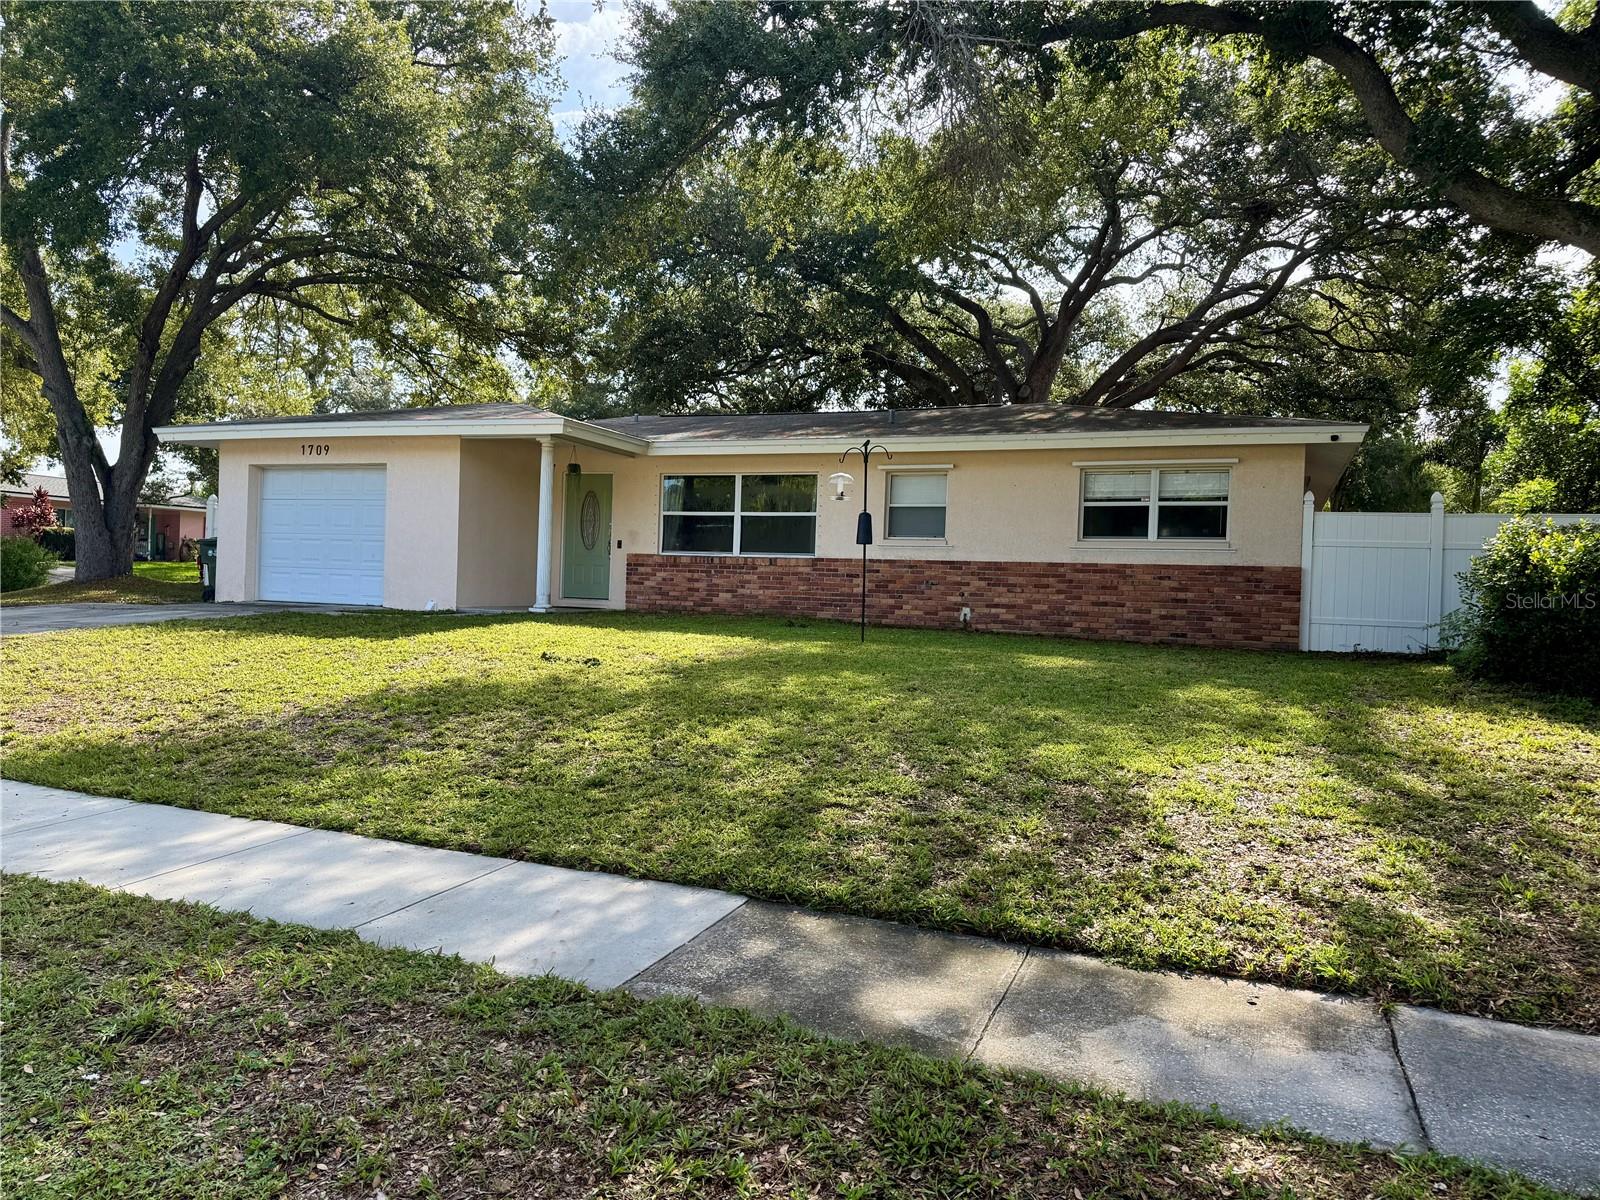
2019 High Ridge Dr, Clearwater, FL, 33763
$285/sqft·Greenbriar
Ask anything about this home
Pricing, comps, HOA, the neighborhood. Answers before you fill out anything.
At a glance
Open house
Sunday, Oct 4· 3:00 PM to 6:00 PM
Come check it out beautiful two bedroom plus bonus two bath one car garage in highly sought after Greenbrier community offering pool shuffleboard courts and clubhouse
About this home
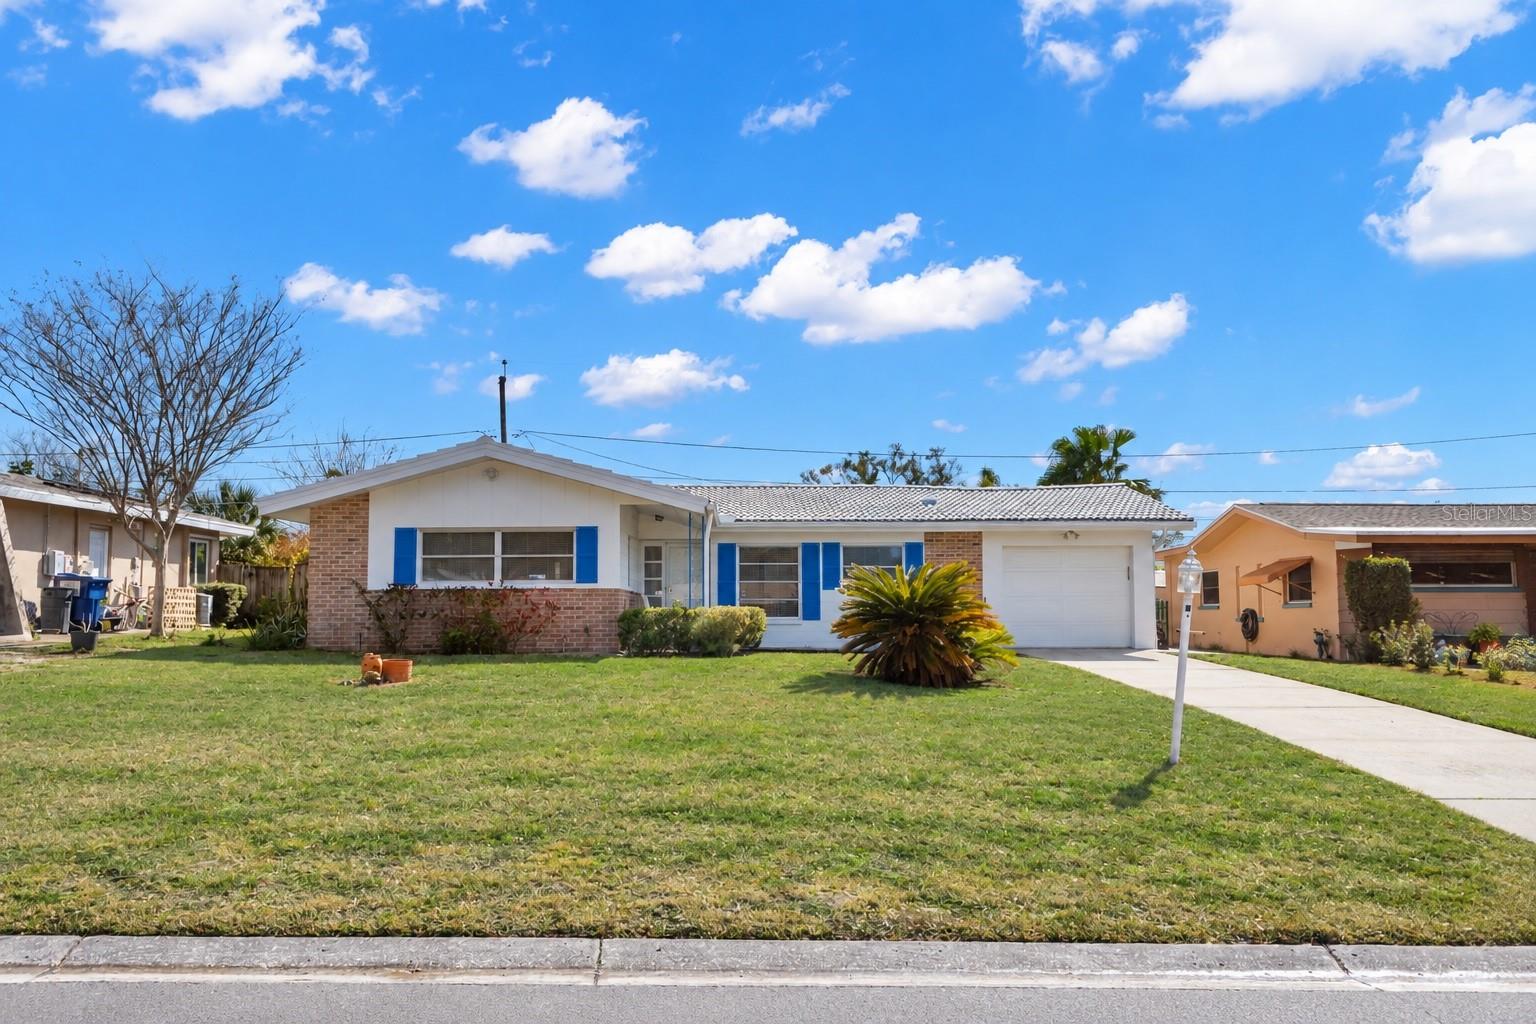
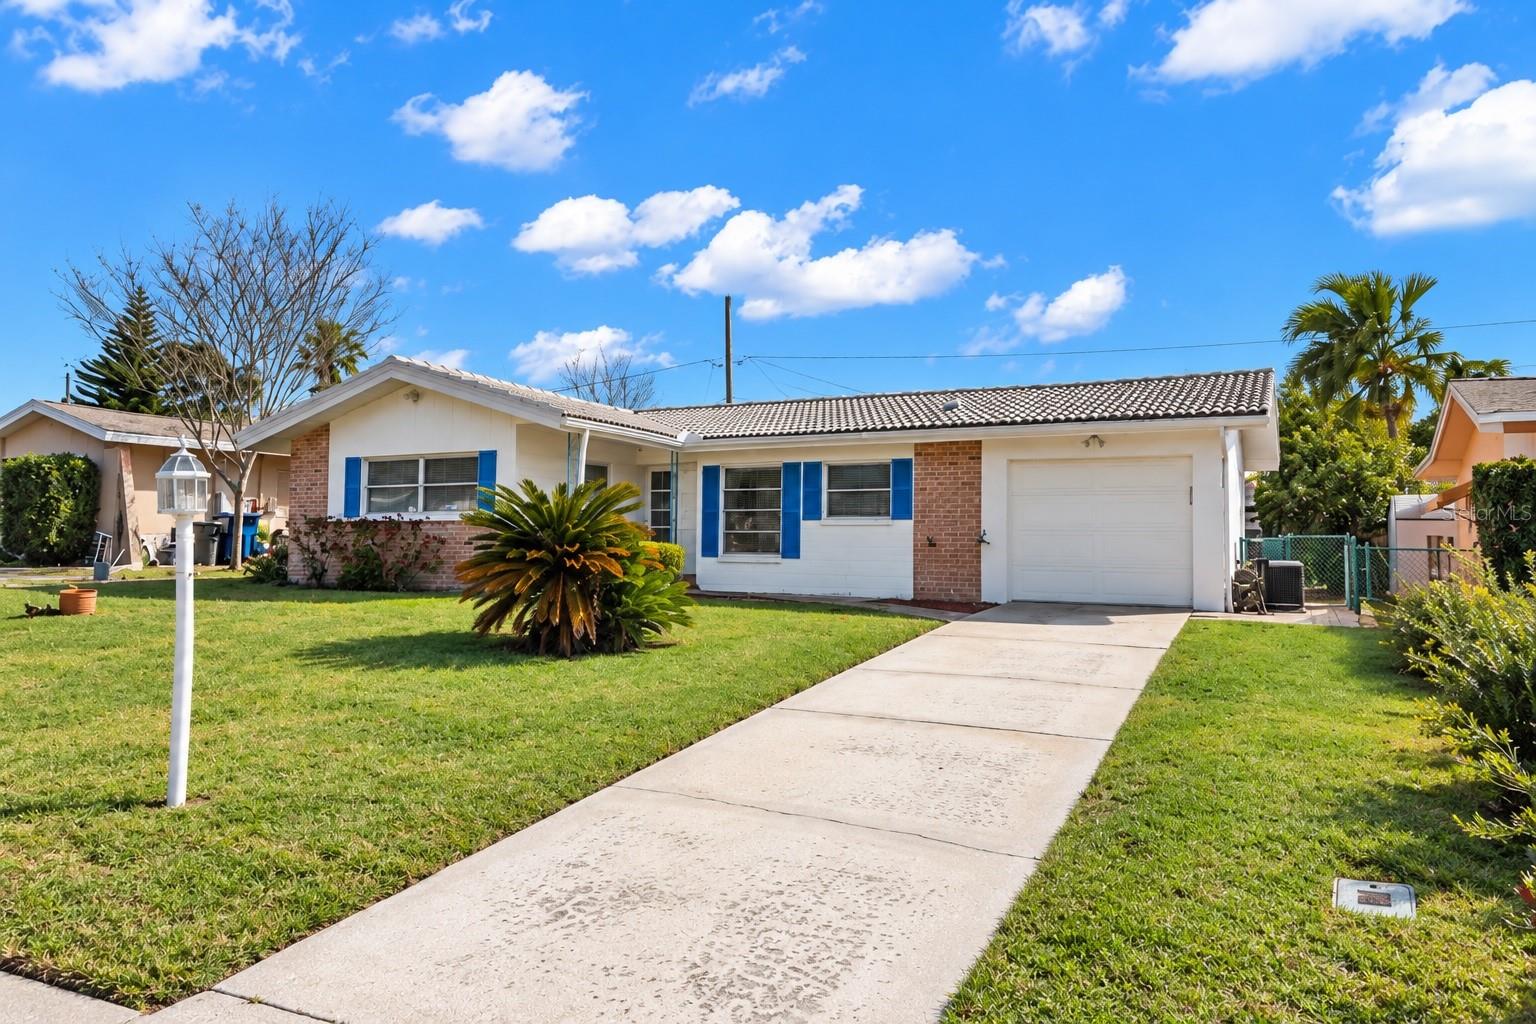
2019 High Ridge Dr is a 1966-built home in Greenbriar, Clearwater. Inside you'll find 2 bedrooms, 2 bathrooms, and 1,226 square feet of living space. Listed at $350,000 (about $285/sqft), 8 days on market. Flood zone X - outside the FEMA high-risk areas, which keeps insurance manageable. HOA runs $210 annually.
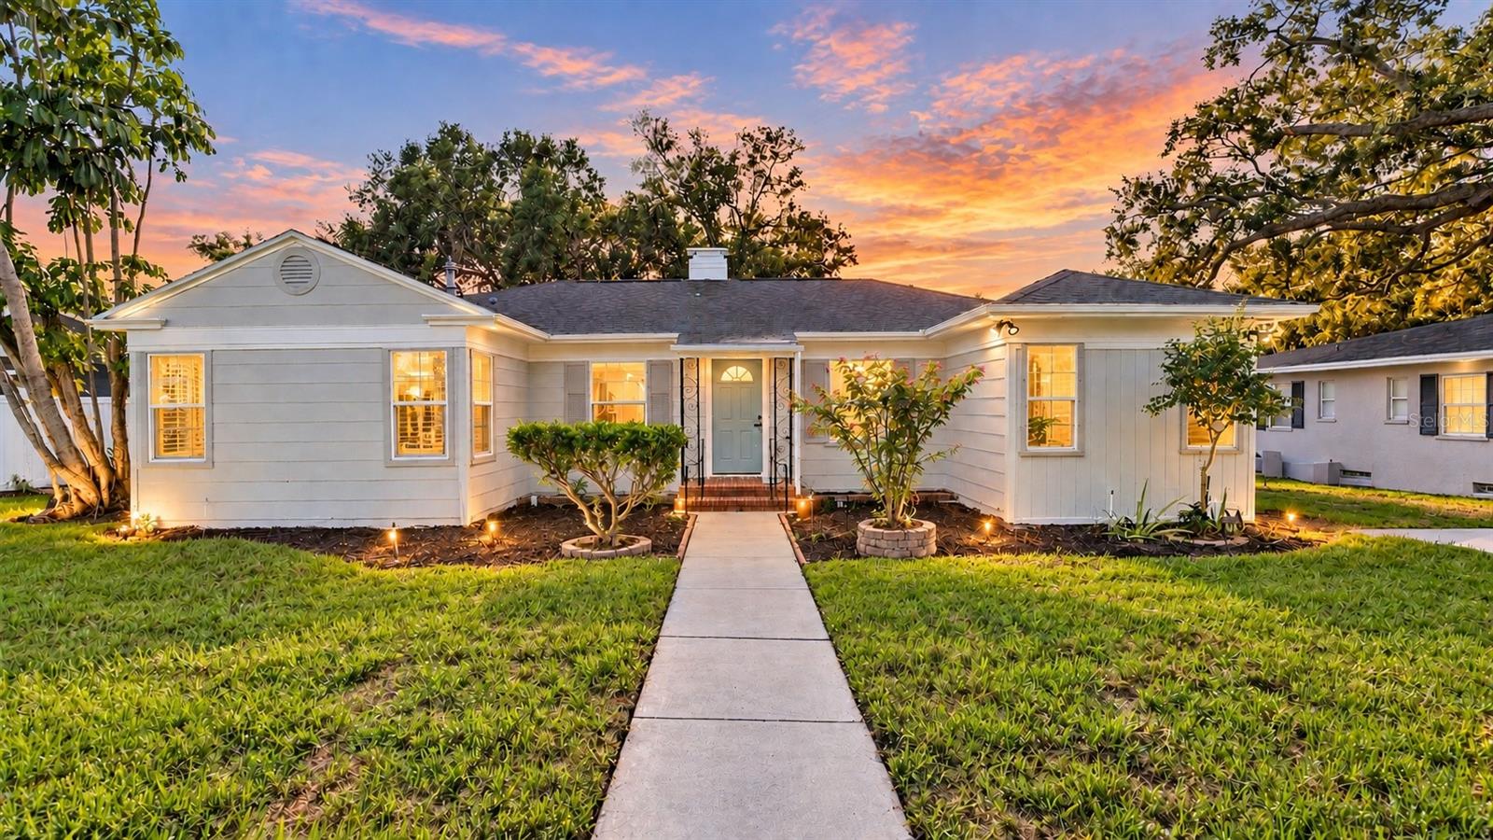
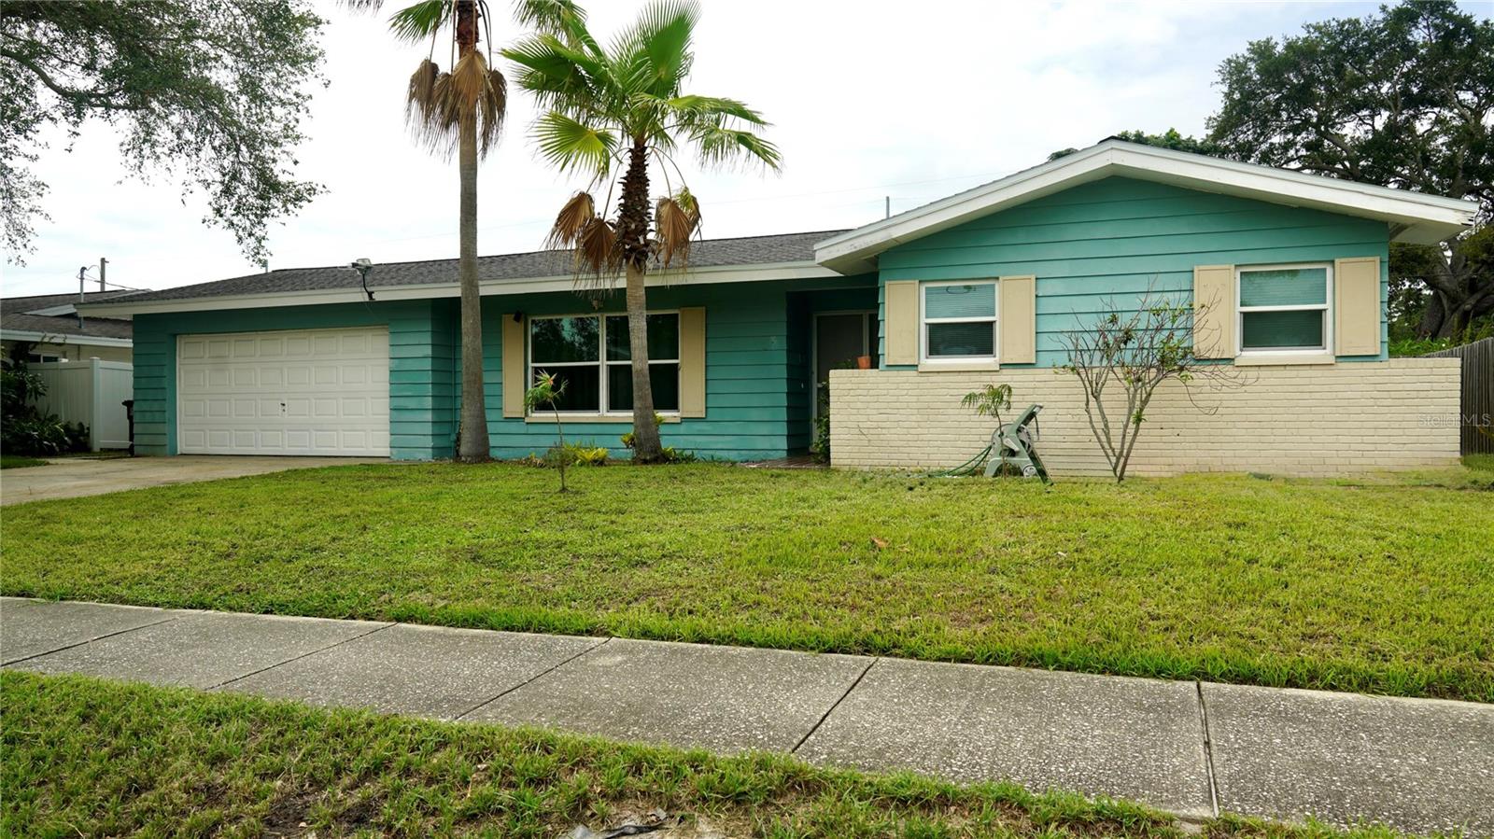
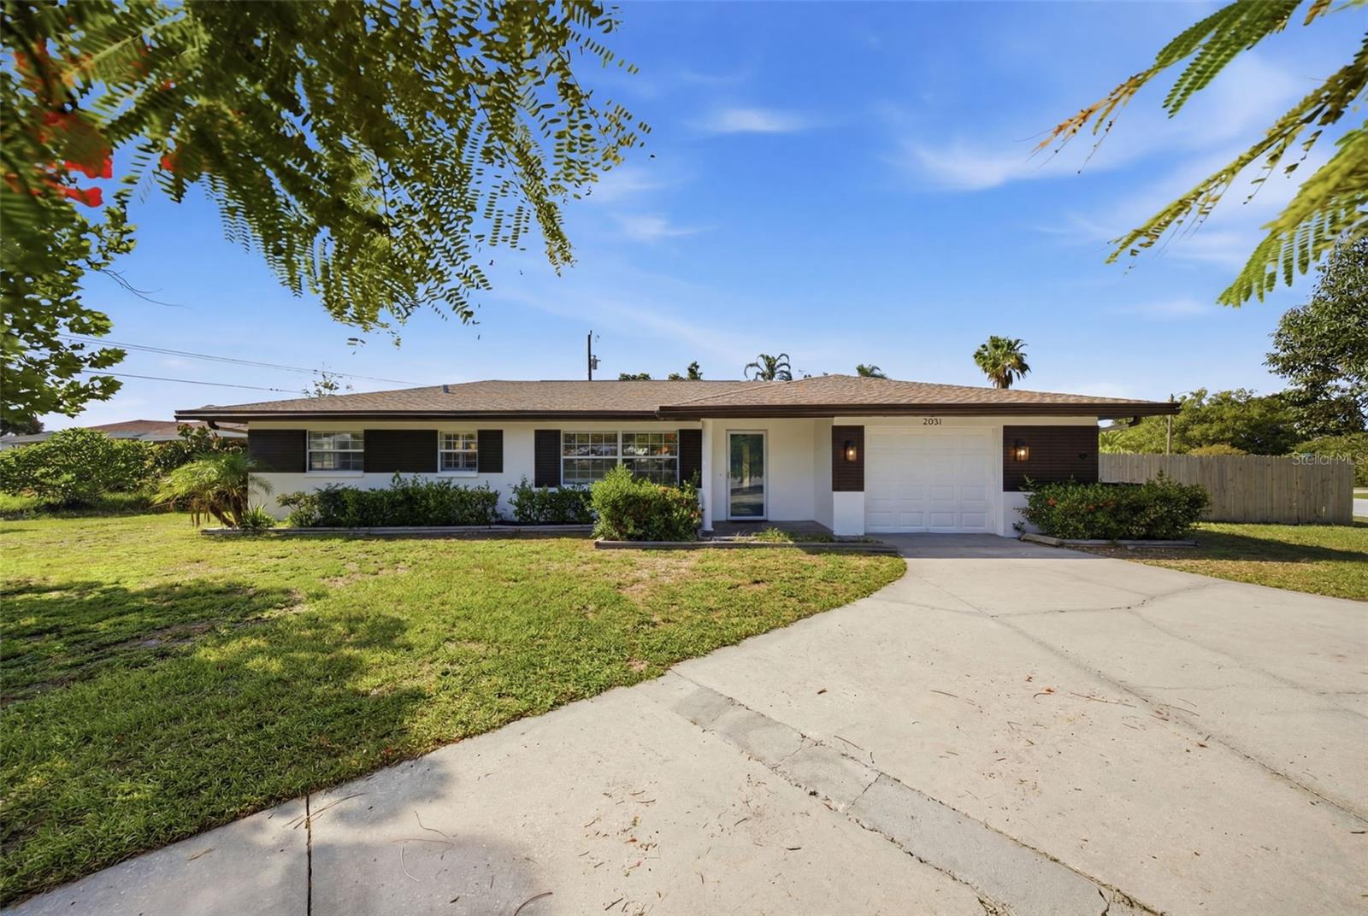
Welcome home to this charming 2-bedroom plus bonus room, 2-bath residence in the sought-after Greenbriar community! Offering a comfortable layout, abundant natural light, a one-car garage, and a beautifully fenced backyard, this home is designed for easy Florida living, relaxing, and entertaining. A new flat roof was installed in 2026, adding valuable peace of mind to this inviting home. Step inside and the kitchen greets you to the right, featuring abundant cabinetry, generous workspace, and room for a cozy breakfast table. The kitchen comes equipped with a full suite of appliances, including a built-in oven, stovetop, dishwasher, refrigerator, and convenient countertop microwave. A door from the kitchen provides easy access to the attached garage, where the washer and dryer are thoughtfully located for everyday convenience. The kitchen flows seamlessly into the spacious living and dining area, creating an inviting gathering space for both everyday living and entertaining. From here, step into the generously sized bonus room, where walls of windows showcase peaceful backyard views and bathe the space in natural light. Whether used as a family room, home office, hobby space, reading room, or entertaining area, this versatile room offers endless possibilities and a wonderful connection to the outdoors. Tucked away on the opposite side of the home, the bedrooms provide a sense of privacy and tranquility. The light and airy secondary bedroom features a well-sized wall closet and easy access to the nearby hall bath, complete with a classic tub and shower combination. A hallway linen closet with built-in shelving provides additional storage. The spacious primary bedroom offers a true retreat, with plenty of room to create your own private sanctuary. Enjoy the convenience of a private en suite bath and a generous walk-in closet with ample storage. Outside, the beautifully fenced backyard provides a private setting for morning coffee, weekend gatherings, gardening, or simply enjoying Florida's year-round sunshine. The home's thoughtful layout and bright living spaces make it easy to feel right at home. Located in the desirable Greenbriar community, residents enjoy access to a sparkling community pool and a welcoming neighborhood atmosphere. The central location puts shopping, dining, recreation, and everyday conveniences close at hand, while providing easy access for beach days and airport travel. With its versatile floor plan, abundant natural light, private backyard, community amenities, and new 2026 flat roof, this delightful Greenbriar home offers a wonderful opportunity to enjoy comfortable Florida living in a convenient location.
The essentials
Location
Elementary
Garrison-Jones Elementary-PN
Middle
Safety Harbor Middle-PN
High
Dunedin High-PN
Districts can re-zone, so verify directly with the district before relying on these.
Annual Tax (2025)
$6,375
Parcel #
36-28-15-33138-000-2880
Taxes reflect the most recent assessment in the MLS feed. Actual tax owed can vary, so confirm with the county property appraiser before closing.
Subdivision
Greenbriar
County
Pinellas
MLS Area
33763 - Clearwater
Lot Size
6,499 sqft
Not sure what you can afford?
Put in your household income and we will tell you where this payment sits.
Property taxes are this home's actual annual bill from the MLS, divided by twelve. Insurance estimated at 0.60%. HOA is the fee reported on the listing. Rate defaults to 6.8% on a 30-year fixed. Tap a pencil to use your own numbers. Estimates only, not a loan quote.
Offer Insights
Choose an offer strength
Sample: 44 closed home sales in 33763 over the last 8 months, Stellar MLS. A starting point, not a guarantee.
Talk through an offer with our teamKeep exploring Tampa Bay
Pick up where you left off, or see what else is out there.