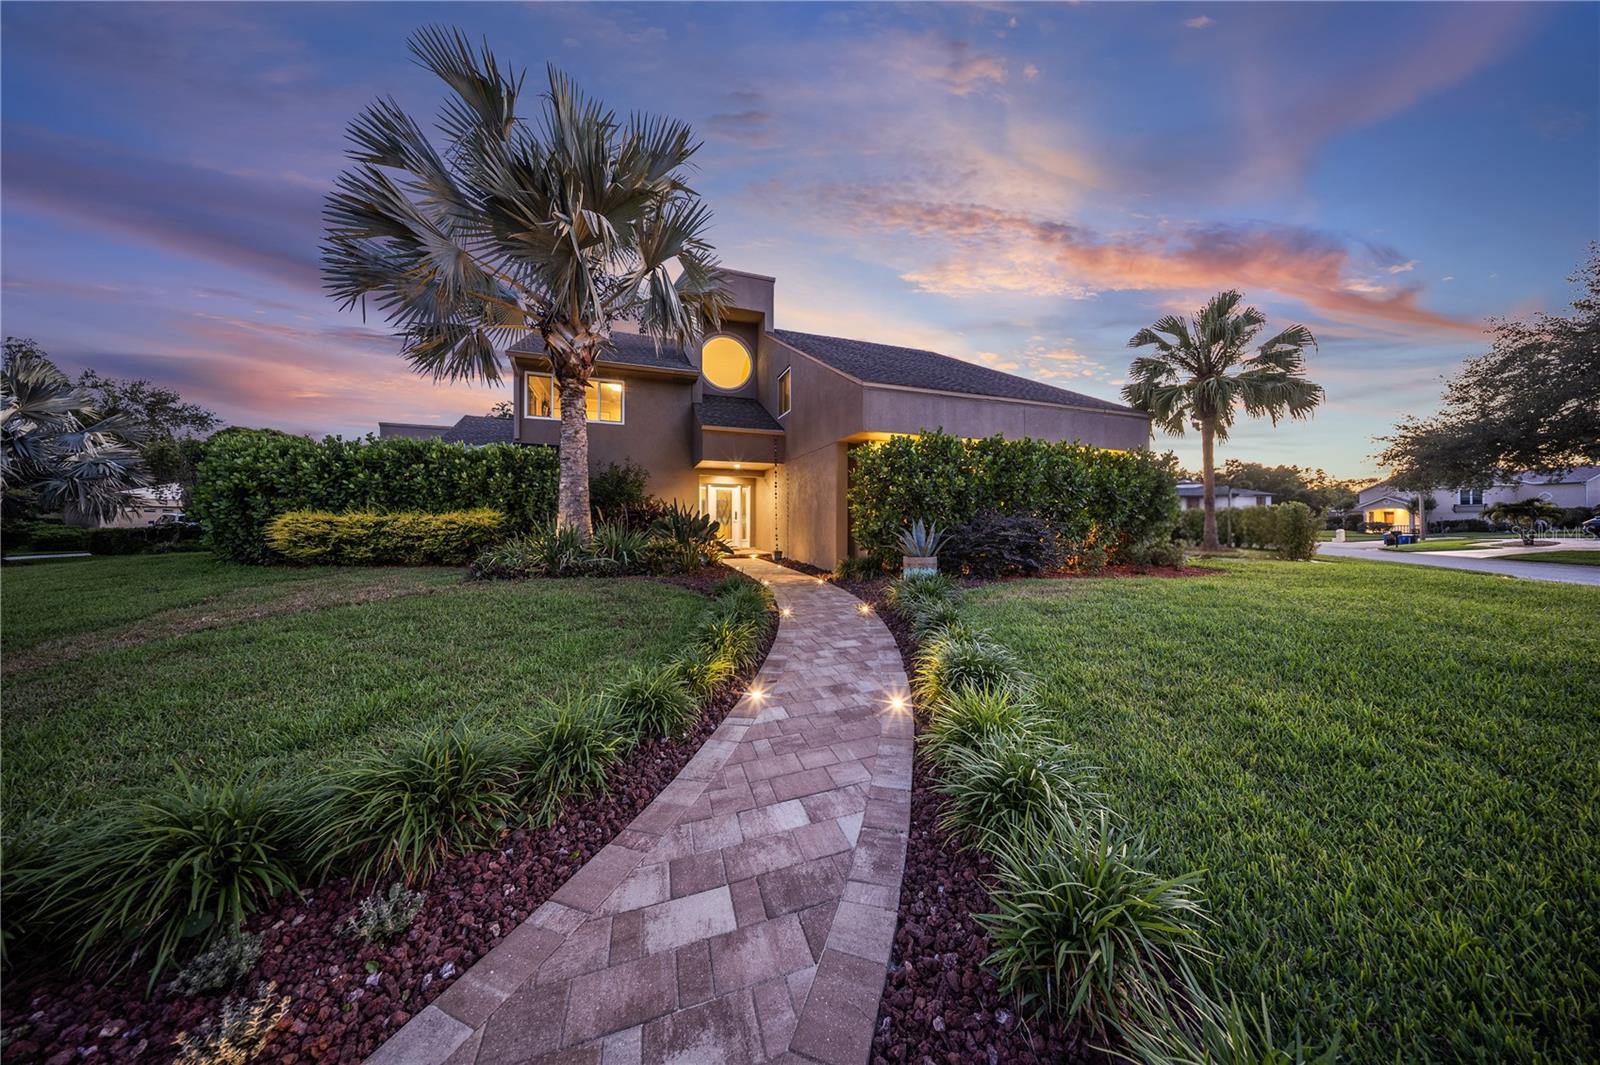
1207 E Ellicott St, Tampa, FL, 33603
$320/sqft·Demorest
Ask anything about this home
Pricing, comps, HOA, the neighborhood. Answers before you fill out anything.
At a glance
New construction · 2026
Different rules apply when you buy new
Build snapshot
- Build year
- 2026
- Builder
- Ask the team — not on MLS
- Community
- DEMOREST SUB
- Type
- Single Family Residence
True monthly carry
- HOA
- None / TBD
- CDD bond
- No CDD disclosed
- Builder incentives
- Ask — change weekly
What we'll do for you on a new build
Builder contract redlines
Builder contracts favor the builder. We mark up the clauses you should push back on before you sign.
11-month inspection
Your 1-year warranty expires quietly. We book an independent inspection at month 11 — saves $5K+ on average in caught defects.
Verified incentives
We verify the current builder incentives every time we walk a community. Rate buy-downs, design-center credits, closing costs — all itemized.
Open house
Saturday, Oct 3· 4:00 PM to 6:00 PM
Stop by the open house and enter our raffle for a chance to win a **$100 gift card to Rooster & the Till!** No purchase necessary.
About this home
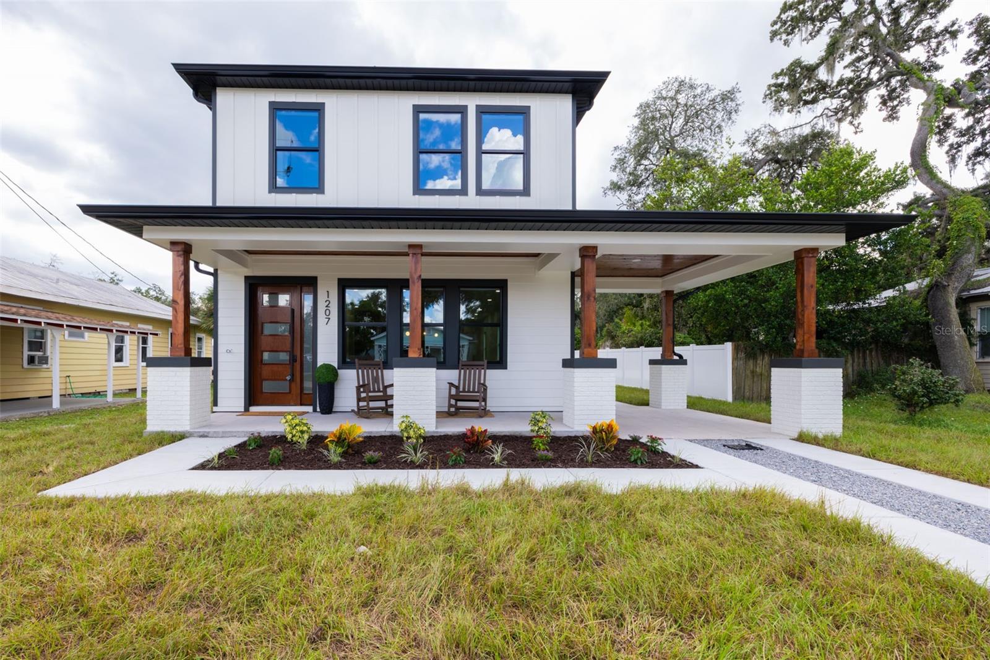
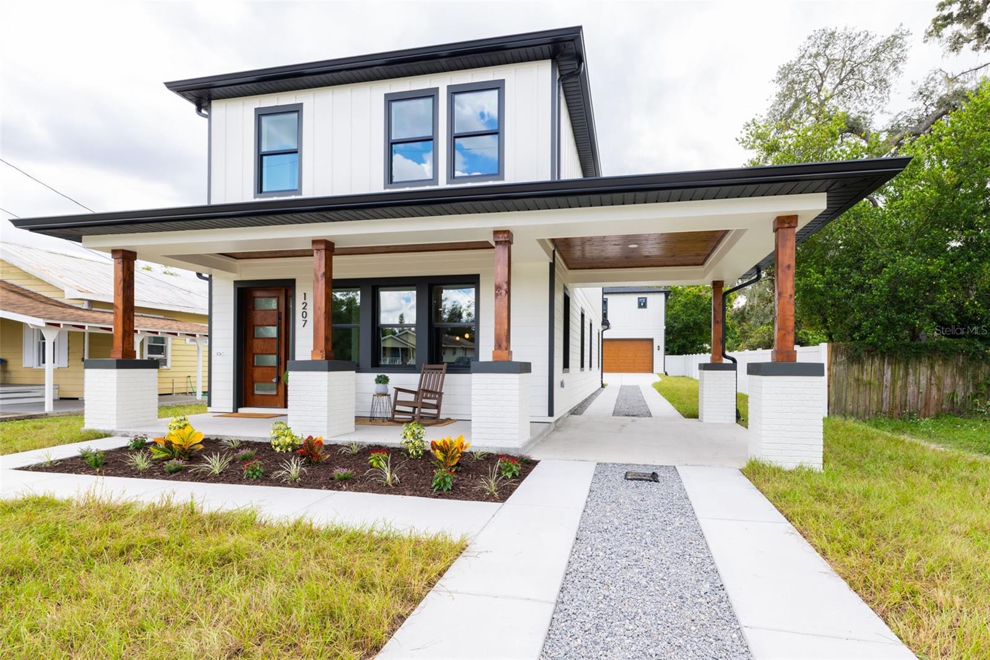
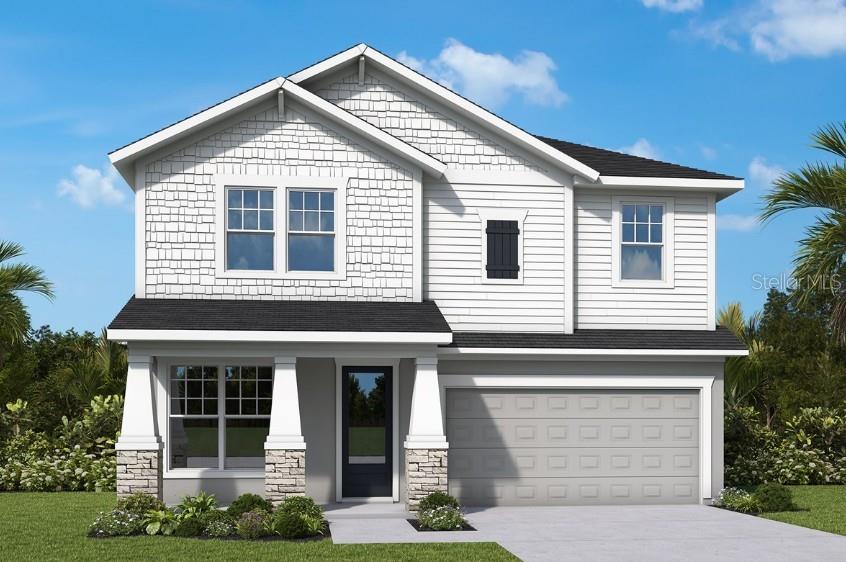
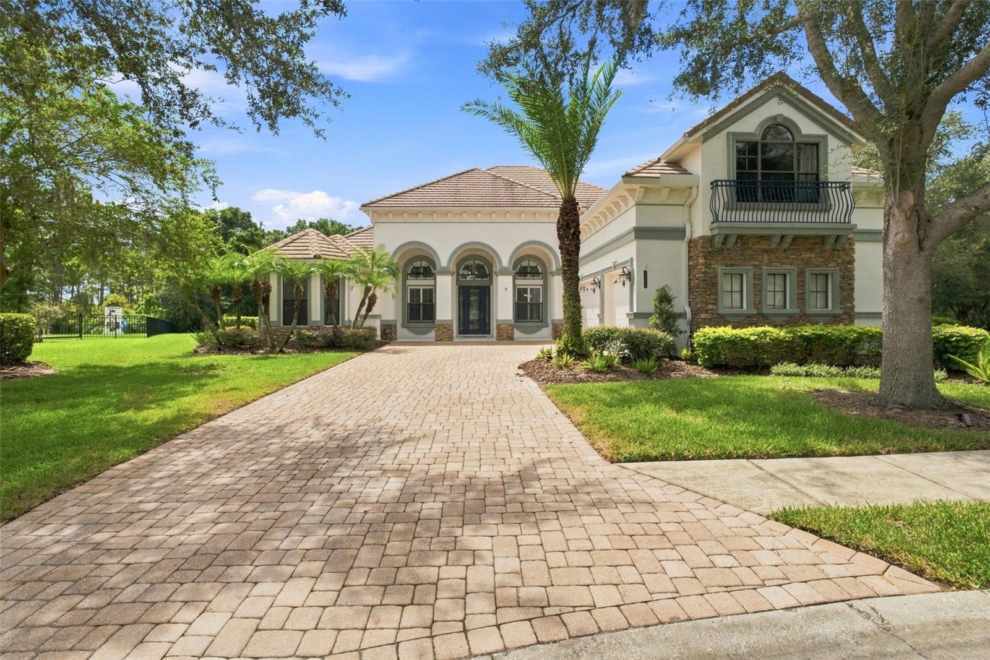
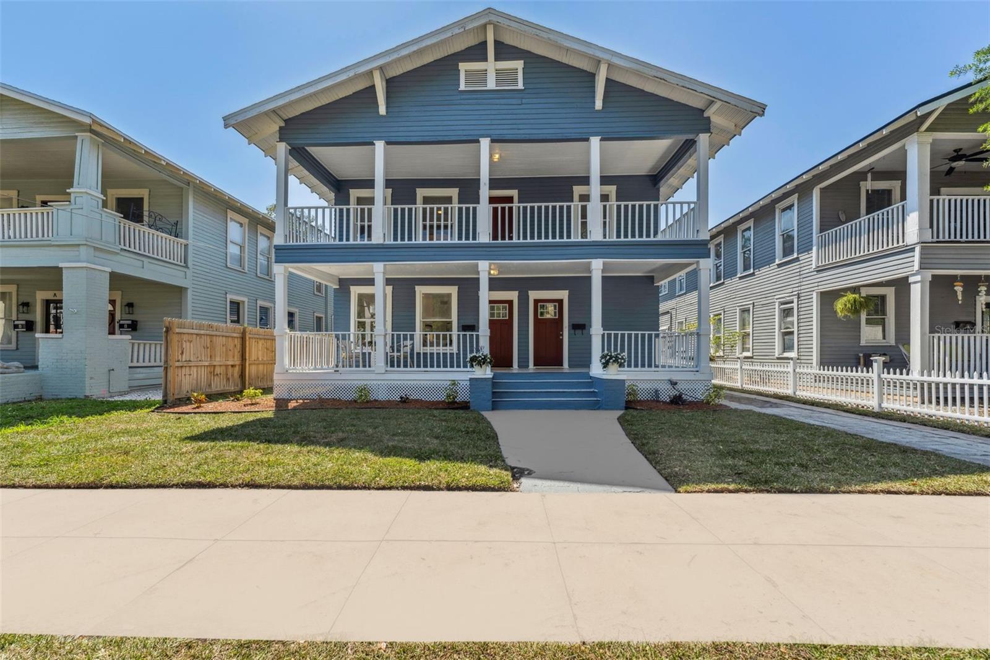
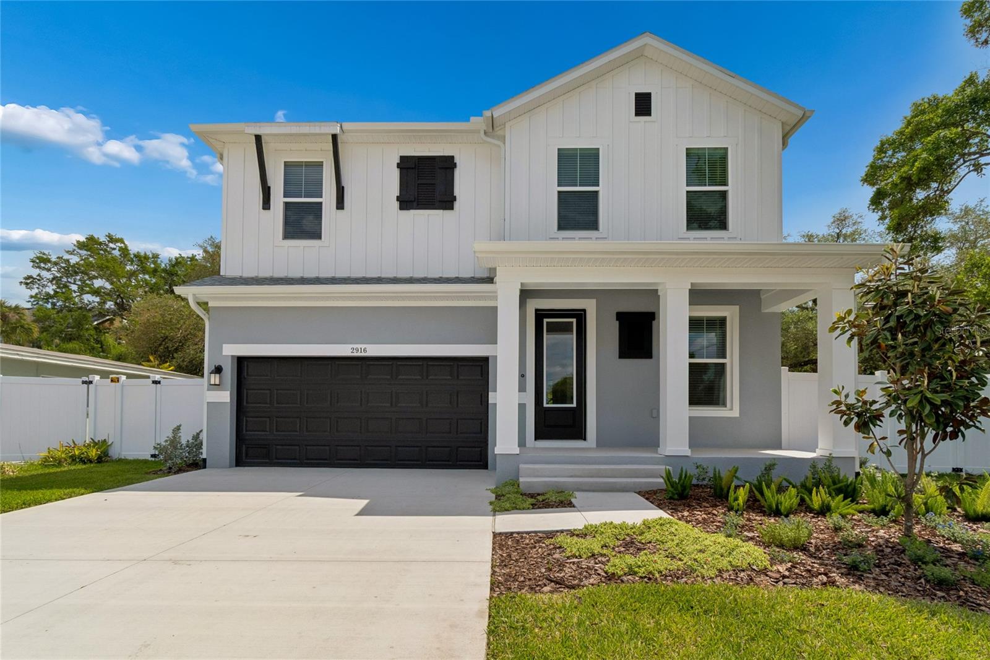
1207 E Ellicott St is a 2026-built home in Demorest Sub, Tampa. Inside you'll find 4 bedrooms, 4 bathrooms, and 2,610 square feet of living space. Listed at $835,000 (about $320/sqft), 5 days on market. Flood zone X - outside the FEMA high-risk areas, which keeps insurance manageable.
Brand-new construction with a fully finished 400-square-foot studio ADU above the detached two-car garage, privately accessed from the alley and ready from day one to generate rental income, accommodate family long-term, or serve as a completely separate guest retreat. The main home offers four bedrooms and three bathrooms, with 2,610 total heated square feet across the two thoughtfully designed structures. The quality shows the moment you walk in, with 10-foot ceilings and 8-foot solid-core doors throughout both floors. The kitchen is a standout, featuring Level 5 quartz with a waterfall edge, two-tone 42-inch slim-shaker cabinetry extending to the ceiling, statement light fixtures, champagne bronze hardware, LG appliances including an in-drawer microwave, a custom vented range hood, a walk-in pantry, garbage disposal, and ice-maker hookup. The primary suite includes a glass-enclosed walk-in shower with dual showerheads, dual vanities, and two walk-in closets with custom built-in system.Every bathroom is finished with Level 3 quartz, custom vanities with undermount soft-close slides and functional drawers, and designer-selected mixed-tone fixtures. The attention to detail continues behind the walls: block construction on the first floor, frame construction on the second, full-home waterproofing with the Prosoco R-Guard System backed by a 5-year manufacturer warranty, impact-rated windows and doors on both structures, and a comprehensive low-voltage package. Features include Cat6 wiring to every TV location, wiring for motorized window treatments, wireless access points throughout, speakers in the living room and lanai, a doorbell station, and a dedicated low-voltage panel. Exterior features include Hardie board and board-and-batten siding, a commercial-grade ADS gutter system, a concrete ribbon driveway, covered front and rear porches, a carport, and a finished garage with epoxy flooring and a smart, impact-rated overhead door. Flood Zone X. Builder warranty includes 1 year on workmanship and materials, 2 years on MEP systems, and a 10-year structural warranty through Maverick. PREFERRED LENDER INCENTIVE: Partner with Amber Stout of GoRascal and receive up to $7,500 in closing cost credits or use it toward a rate buy-down.
The essentials
Location
Elementary
Edison-HB
Middle
Sligh-HB
High
Middleton-HB
Districts can re-zone, so verify directly with the district before relying on these.
Annual Tax (2025)
$1,376
Parcel #
A-06-29-19-4L5-000010-00002.0
Taxes reflect the most recent assessment in the MLS feed. Actual tax owed can vary, so confirm with the county property appraiser before closing.
Subdivision
Demorest Sub
County
Hillsborough
MLS Area
33603 - Tampa / Seminole Heights
Lot Size
6,500 sqft
Not sure what you can afford?
Put in your household income and we will tell you where this payment sits.
Property taxes are this home's actual annual bill from the MLS, divided by twelve. Insurance estimated at 0.60%. Rate defaults to 6.8% on a 30-year fixed. Tap a pencil to use your own numbers. Estimates only, not a loan quote.
Offer Insights
Choose an offer strength
Sample: 147 closed home sales in 33603 over the last 8 months, Stellar MLS. A starting point, not a guarantee.
Talk through an offer with our teamKeep exploring Tampa Bay
Pick up where you left off, or see what else is out there.