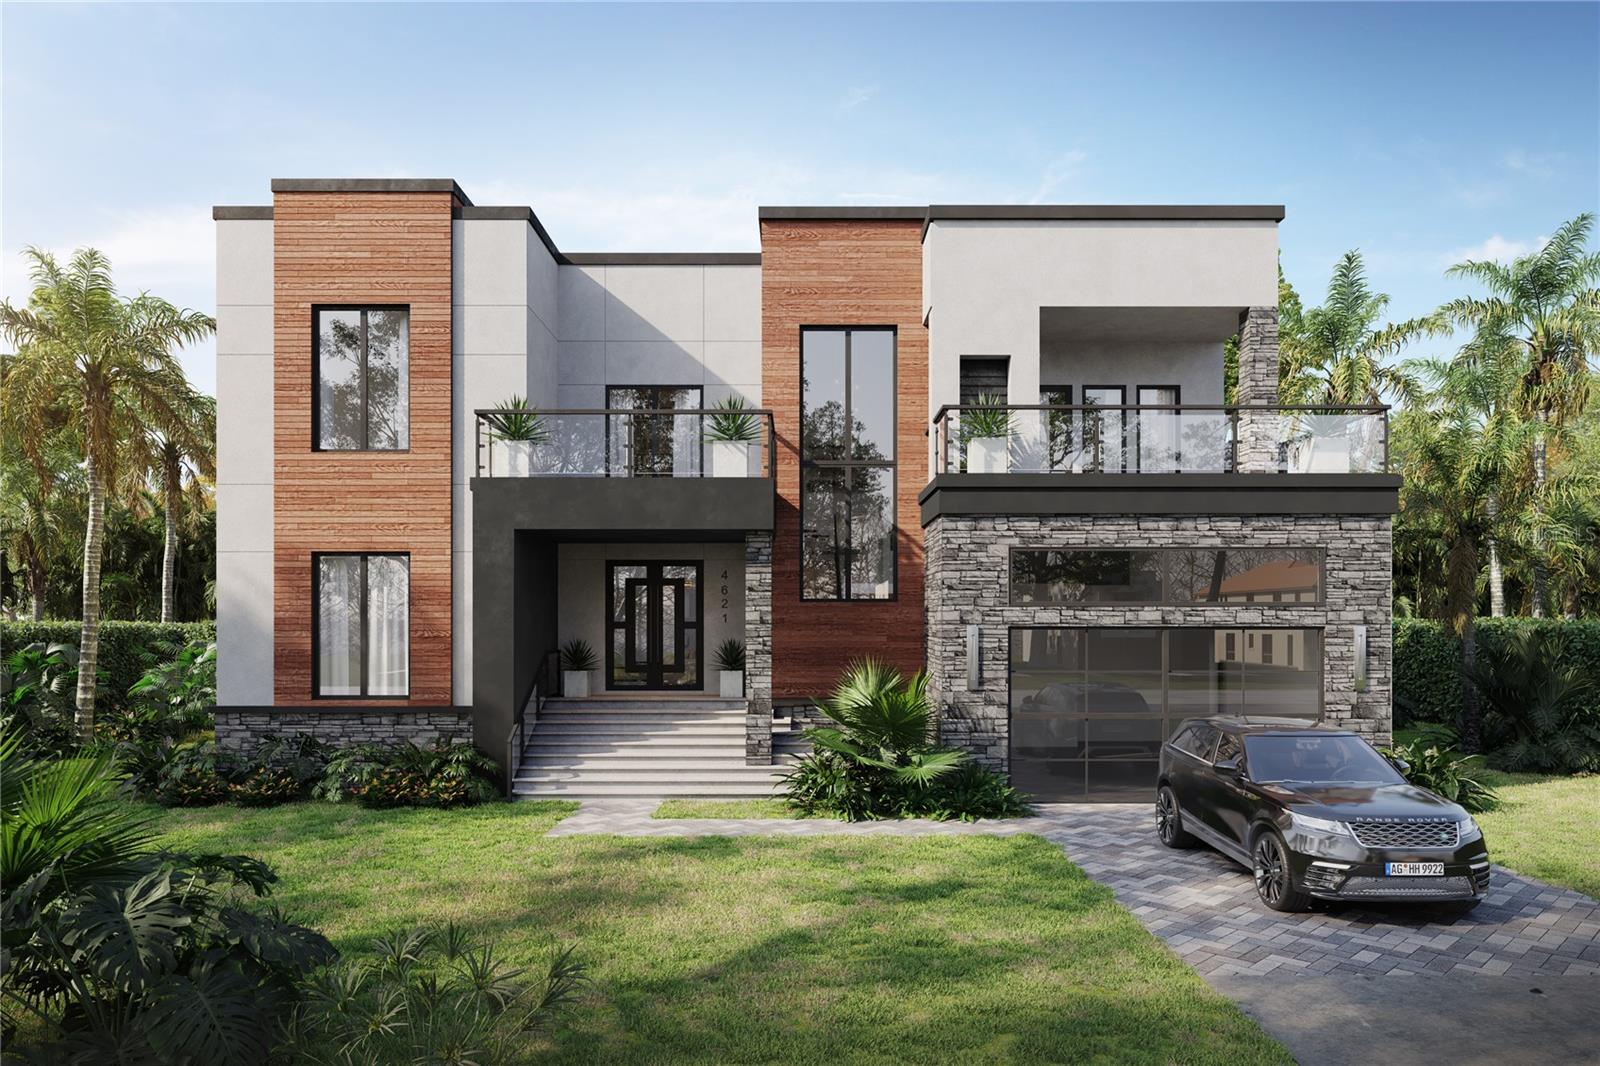
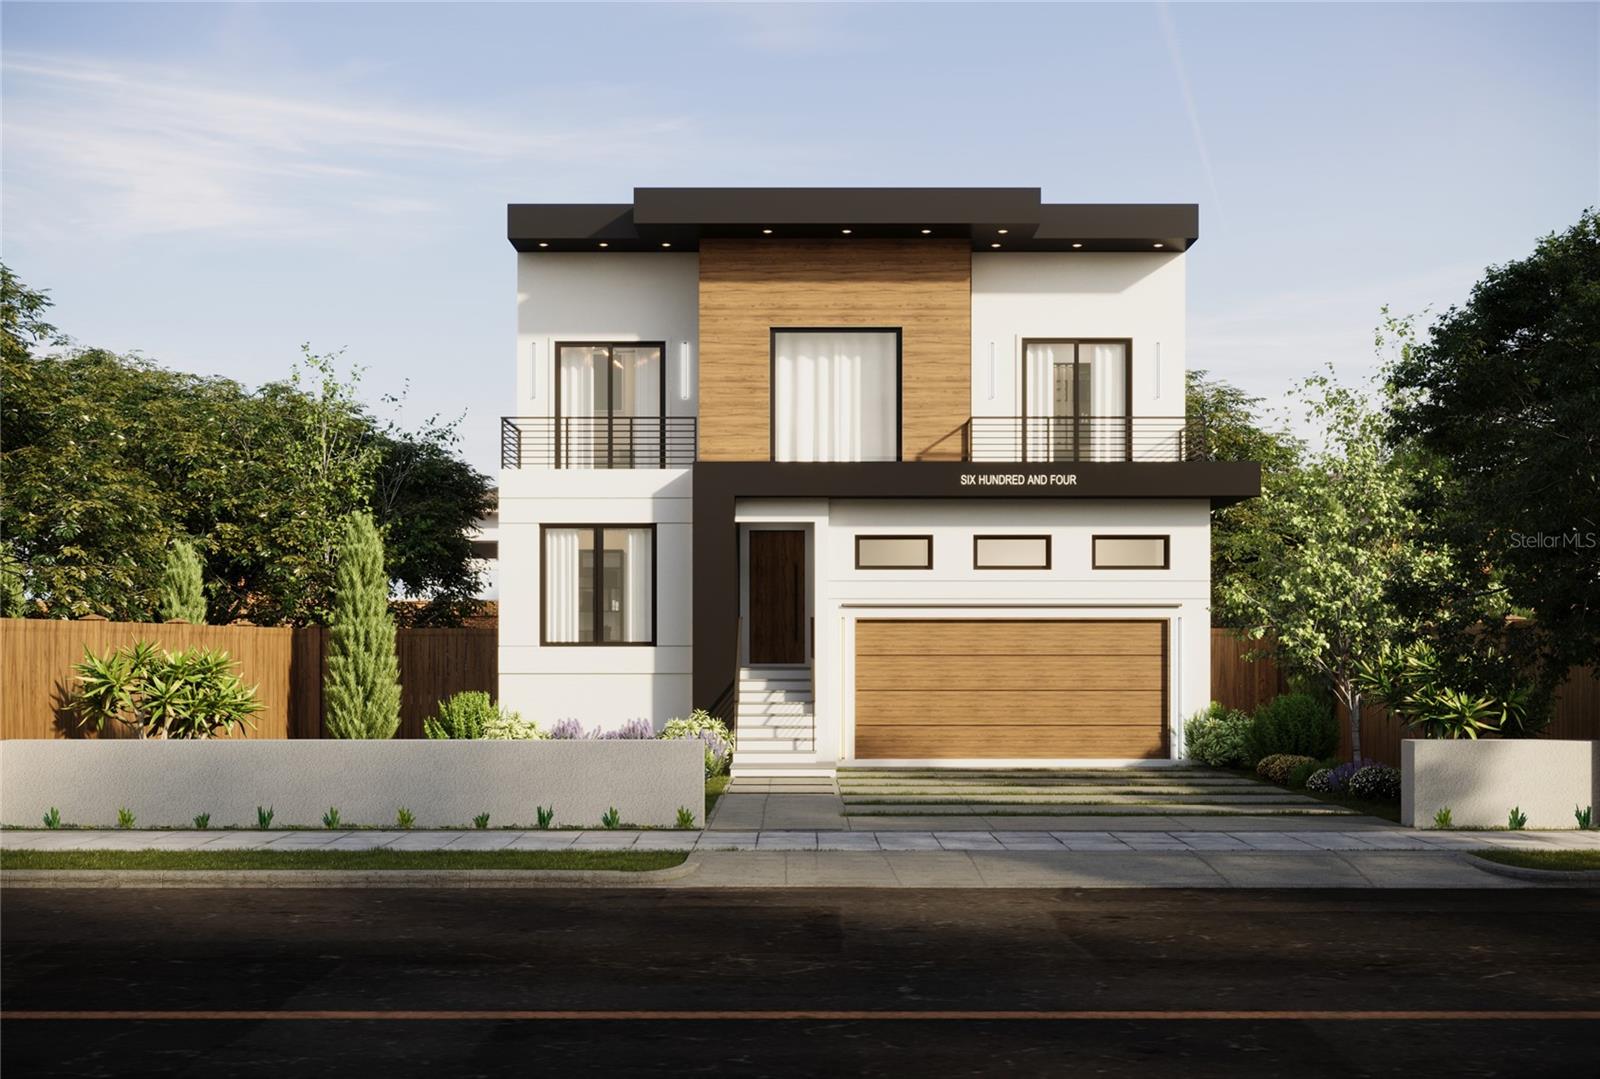
3201 W Wyoming Ave, Tampa, FL, 33611
$426/sqft·Tim White
Ask anything about this home
Pricing, comps, HOA, the neighborhood. Answers before you fill out anything.
At a glance
New construction · 2026
Different rules apply when you buy new
Build snapshot
- Build year
- 2026
- Builder
- Ask the team — not on MLS
- Community
- TIM WHITE SUBDIVISION
- Type
- Single Family Residence
True monthly carry
- HOA
- None / TBD
- CDD bond
- No CDD disclosed
- Builder incentives
- Ask — change weekly
What we'll do for you on a new build
Builder contract redlines
Builder contracts favor the builder. We mark up the clauses you should push back on before you sign.
11-month inspection
Your 1-year warranty expires quietly. We book an independent inspection at month 11 — saves $5K+ on average in caught defects.
Verified incentives
We verify the current builder incentives every time we walk a community. Rate buy-downs, design-center credits, closing costs — all itemized.
Open house
Sunday, Oct 4· 4:00 PM to 7:00 PM
About this home
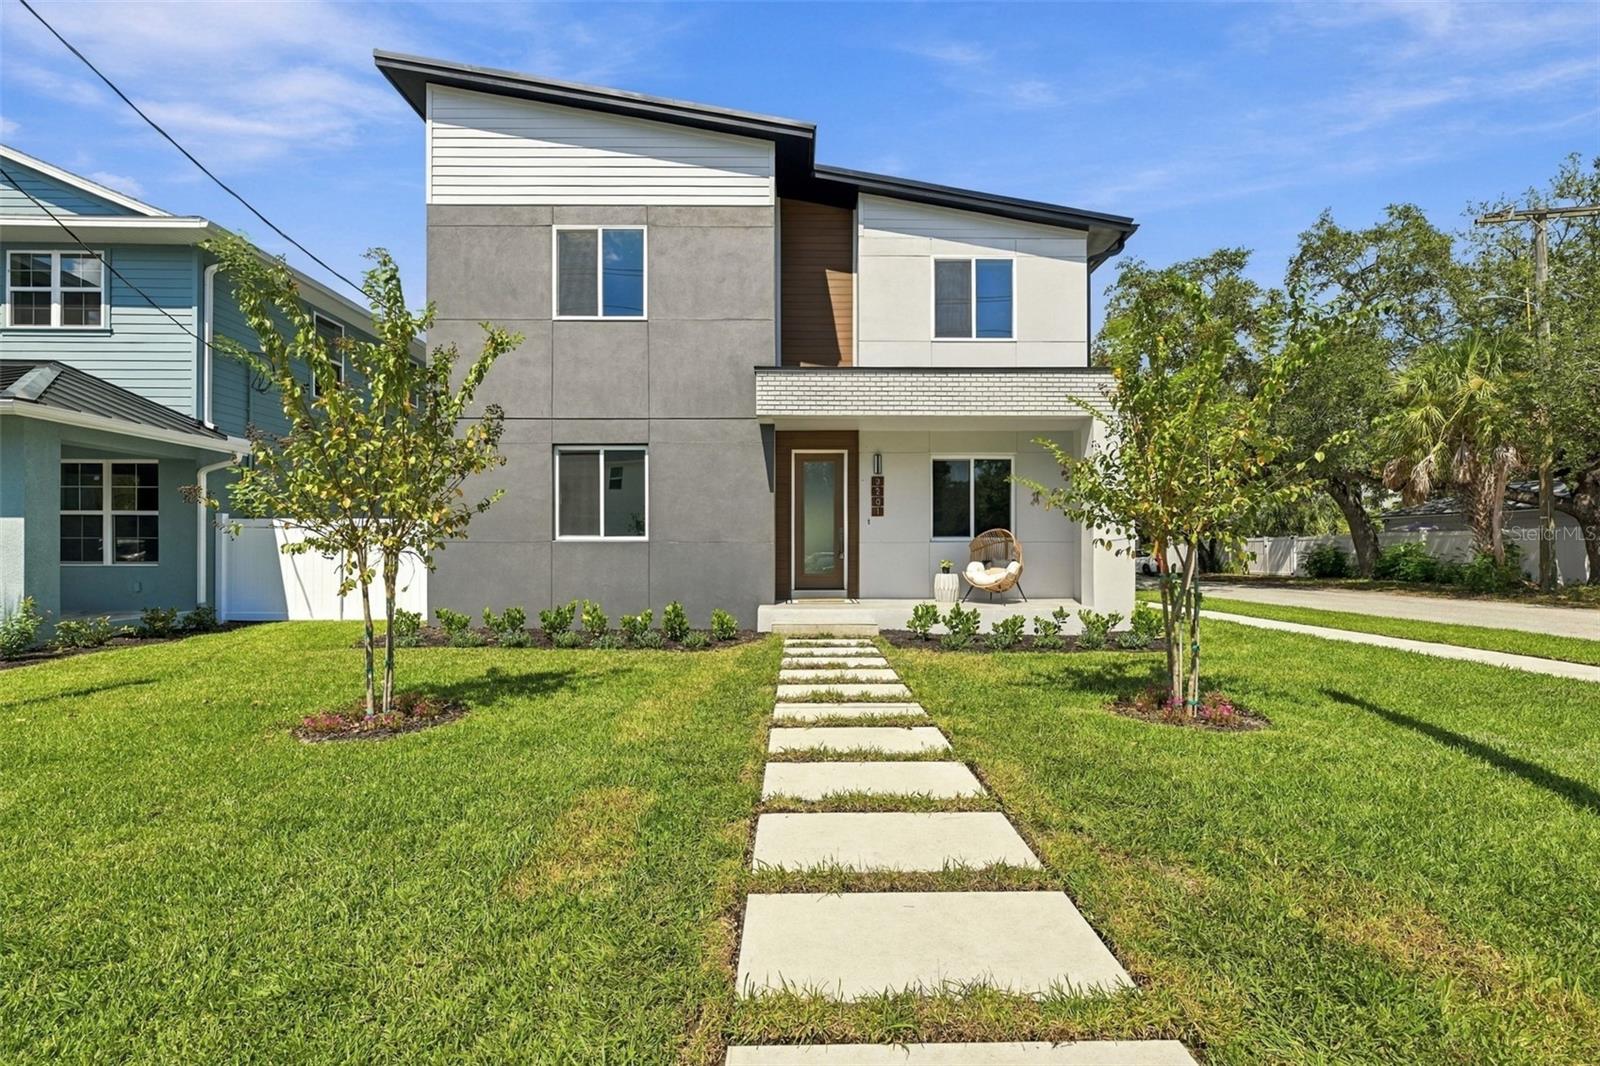
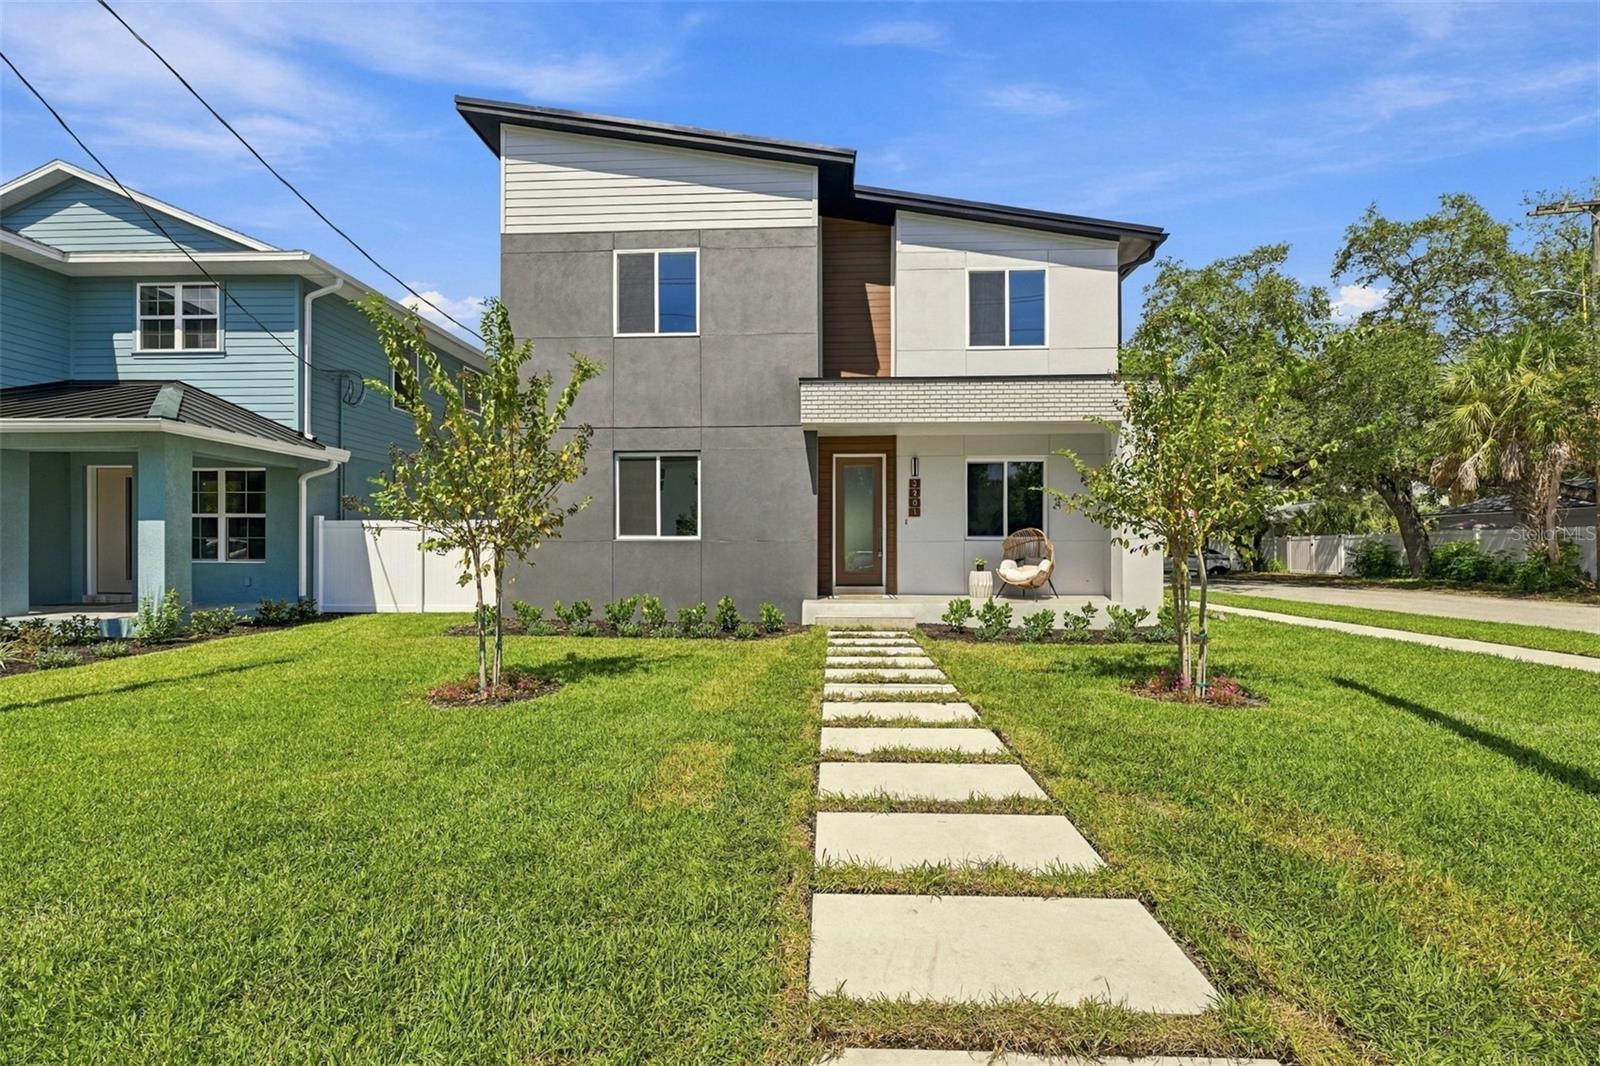
3201 W Wyoming Ave is a 2026-built home in Tim White Subdivision, Tampa. Inside you'll find 5 bedrooms, 5 bathrooms, and 3,459 square feet of living space. Listed at $1,475,000 (about $426/sqft), 1 days on market. Flood zone X - outside the FEMA high-risk areas, which keeps insurance manageable.
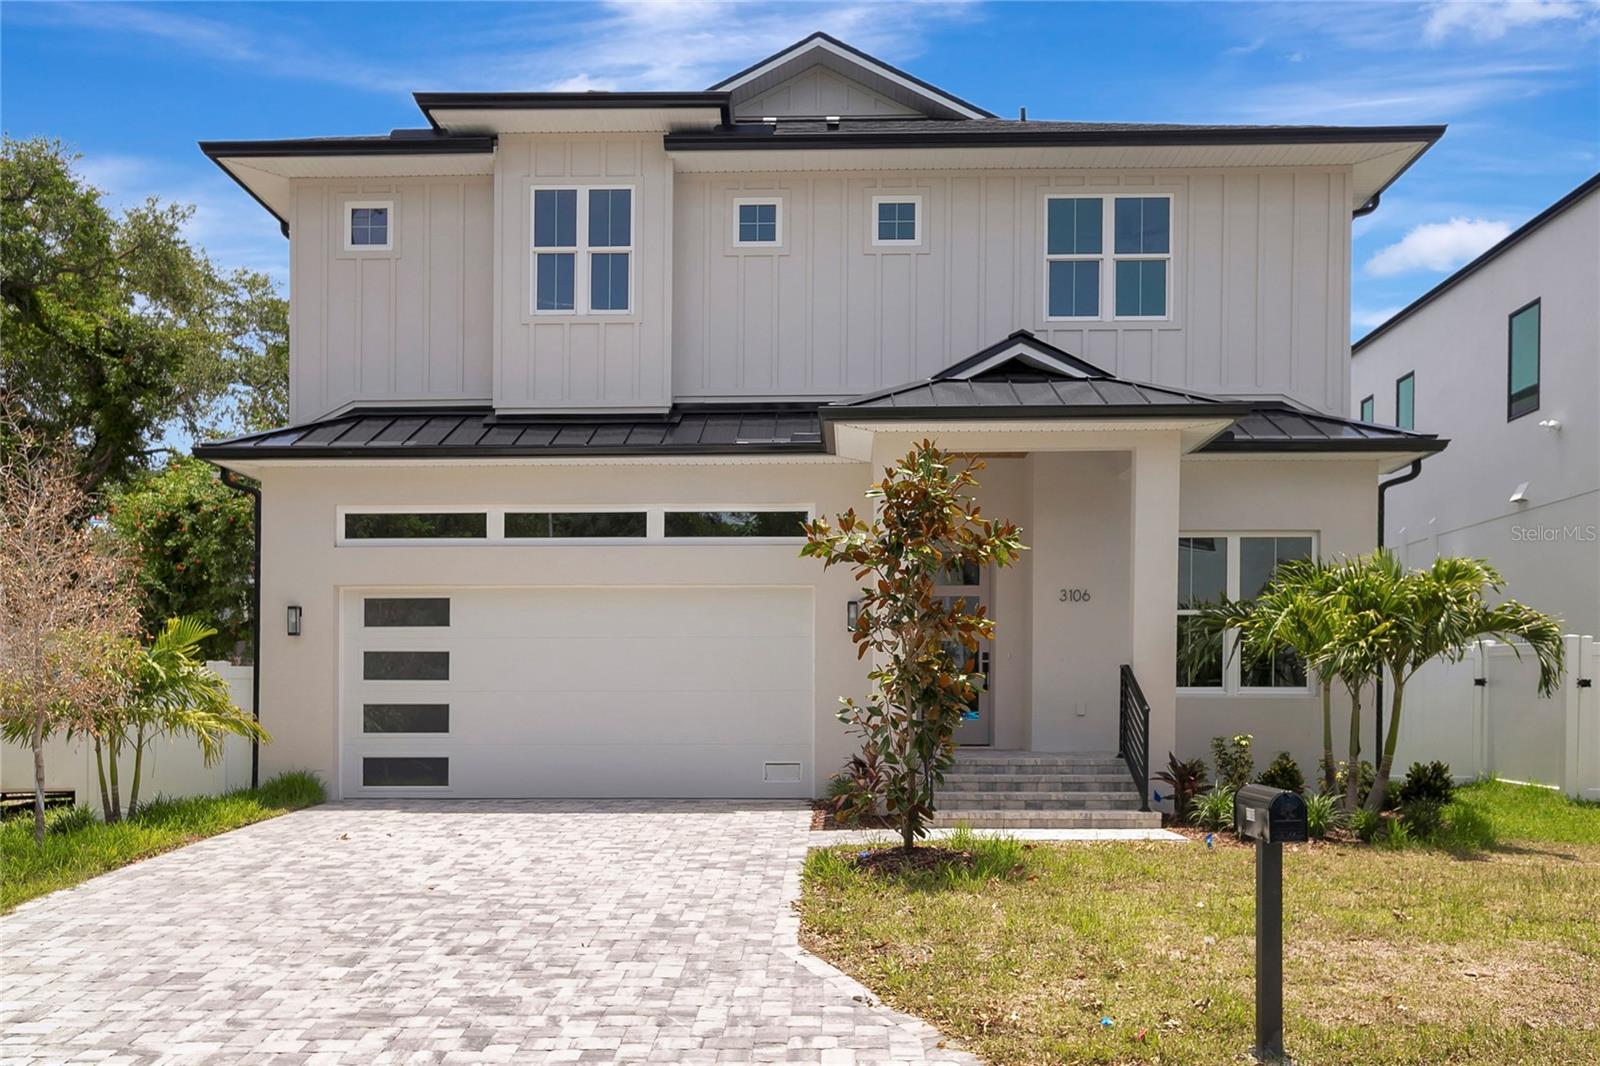
Designed by a local designer known for giving each home its own distinctive style and finishes, this impressive two-story residence offers 5 bedrooms, 4.5 bathrooms, 3,459 heated square feet, and a detached 2-car garage on a spacious 7,500-square-foot fully fenced lot. The first floor features an open-concept layout connecting the kitchen, dining area, and living room, creating a comfortable space for everyday living and entertaining. The modern kitchen combines soft greige cabinetry with a dramatic dark black-brown island, sleek handle-free doors, and integrated LED lighting both inside the upper cabinets and beneath them. White quartz countertops complement the cabinetry, while the oversized 10' x 5' island provides generous workspace and storage with cabinets on both sides. A premium Fisher & Paykel appliance package includes two oversized industrial-style double refrigerators, induction cooktop, wine refrigerator, drawer microwave, wall oven, and speed oven microwave. A convenient pot filler completes the kitchen. The kitchen opens directly to the main living area, where an oversized built-in electric fireplace serves as the focal point. The fireplace wall combines warm brown wood decorative panels with micro-cement accents, while the stairwell features another striking micro-cement accent wall. Large sliding glass doors extend the living space outdoors to a spacious covered lanai and a private courtyard created by the connection between the home and detached garage. The fully fenced backyard is landscaped and finished with pavers and an outdoor patio, offering plenty of room to create your ideal outdoor living space. Behind the garage, a double gate provides access to an additional 20-foot-wide strip of land that can be used for boat or additional vehicle parking. The first floor also includes a flexible room that can serve as an office, playroom, or additional living space, along with a private guest suite and full bathroom. Upstairs are a spacious loft, dedicated laundry room, four additional bedrooms, and three full bathrooms. The primary suite features a huge walk-in closet and a spa-inspired bathroom with a freestanding soaking tub and oversized walk-in shower. Built with Florida living in mind, the home features concrete block construction on the first floor, a wood-framed second level with durable cement-board lap siding, and hurricane-impact Low-E windows and doors. Additional features include 9'4" ceilings, 8-foot interior doors, luxury tile and hardwood flooring, designer light fixtures, custom landscaping with irrigation, and a metal roof designed for a service life of up to 50+ years. A built-in wall pest-control system is also installed; activation and ongoing maintenance through the installing company are required after closing. The location puts you close to some of South Tampa's favorite destinations, with Ballast Point Park, Bayshore Boulevard, and the Tampa Yacht Club all within convenient walking or biking distance. Enjoy easy access to the Crosstown Expressway, Gandy Bridge, Downtown Tampa, MacDill Air Force Base, Tampa International Airport, Tampa General Hospital, and the beaches of St. Petersburg and Clearwater. With no HOA fees, no deed restrictions, and no flood insurance required, this property offers exceptional flexibility. For families considering private-school options, buyers should speak with their agent about Florida's school-choice scholarship programs, which may help offset private-school tuition.
The essentials
Location
Elementary
Chiaramonte-HB
Middle
Madison-HB
High
Robinson-HB
Districts can re-zone, so verify directly with the district before relying on these.
Annual Tax (2025)
$3,000
Parcel #
A-10-30-18-D9J-000000-00001
Taxes reflect the most recent assessment in the MLS feed. Actual tax owed can vary, so confirm with the county property appraiser before closing.
Subdivision
Tim White Subdivision
County
Hillsborough
MLS Area
33611 - Tampa
Lot Size
7,500 sqft
Not sure what you can afford?
Put in your household income and we will tell you where this payment sits.
Property taxes are this home's actual annual bill from the MLS, divided by twelve. Insurance estimated at 0.60%. Rate defaults to 6.8% on a 30-year fixed. Tap a pencil to use your own numbers. Estimates only, not a loan quote.
Offer Insights
Choose an offer strength
Sample: 195 closed home sales in 33611 over the last 8 months, Stellar MLS. A starting point, not a guarantee.
Talk through an offer with our teamKeep exploring Tampa Bay
Pick up where you left off, or see what else is out there.