4202 W Tacon St, Tampa, FL, 33629
$457/sqft·Maryland Manor
Ask anything about this home
Pricing, comps, HOA, the neighborhood. Answers before you fill out anything.
At a glance
Open house
Saturday, Oct 3· 4:00 PM to 6:00 PM
About this home
4202 W Tacon St is a 2019-built home in Maryland Manor Rev, Tampa. Inside you'll find 5 bedrooms, 5 bathrooms, and 3,502 square feet of living space. Listed at $1,599,900 (about $457/sqft), 1 days on market. Flood zone X500 - outside the FEMA high-risk areas, which keeps insurance manageable.
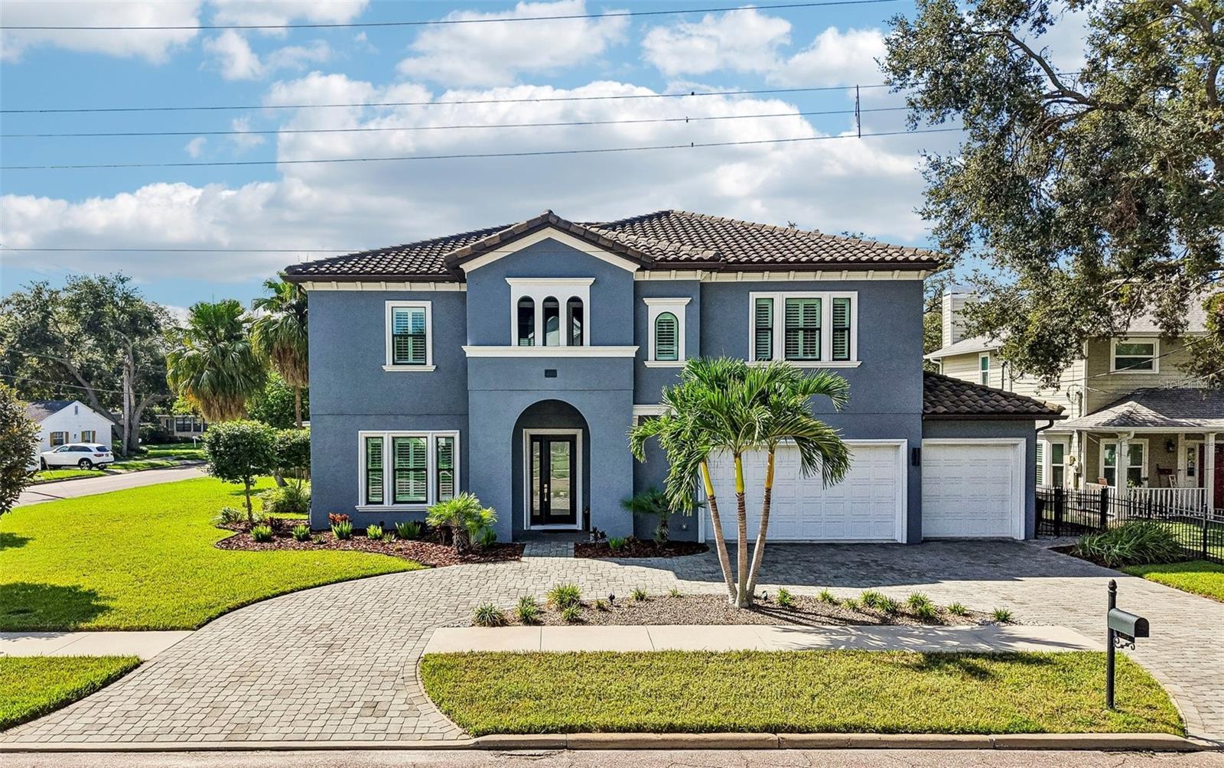
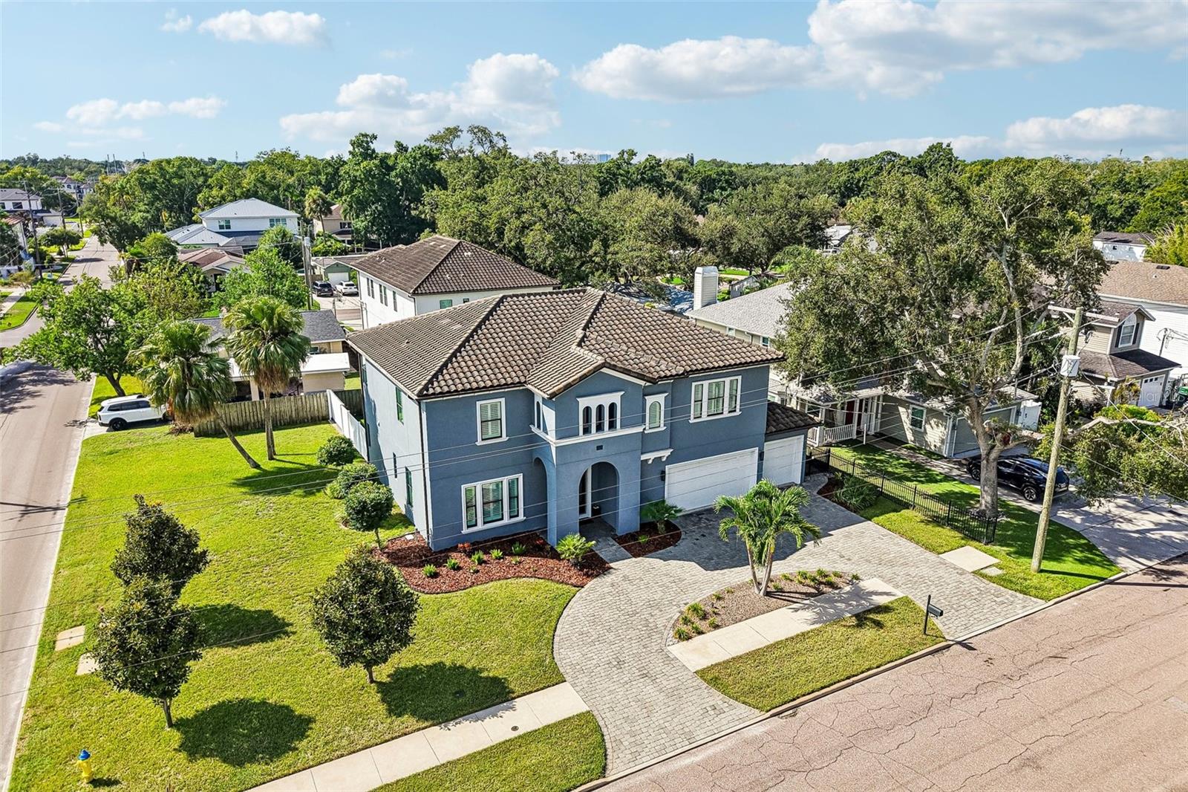
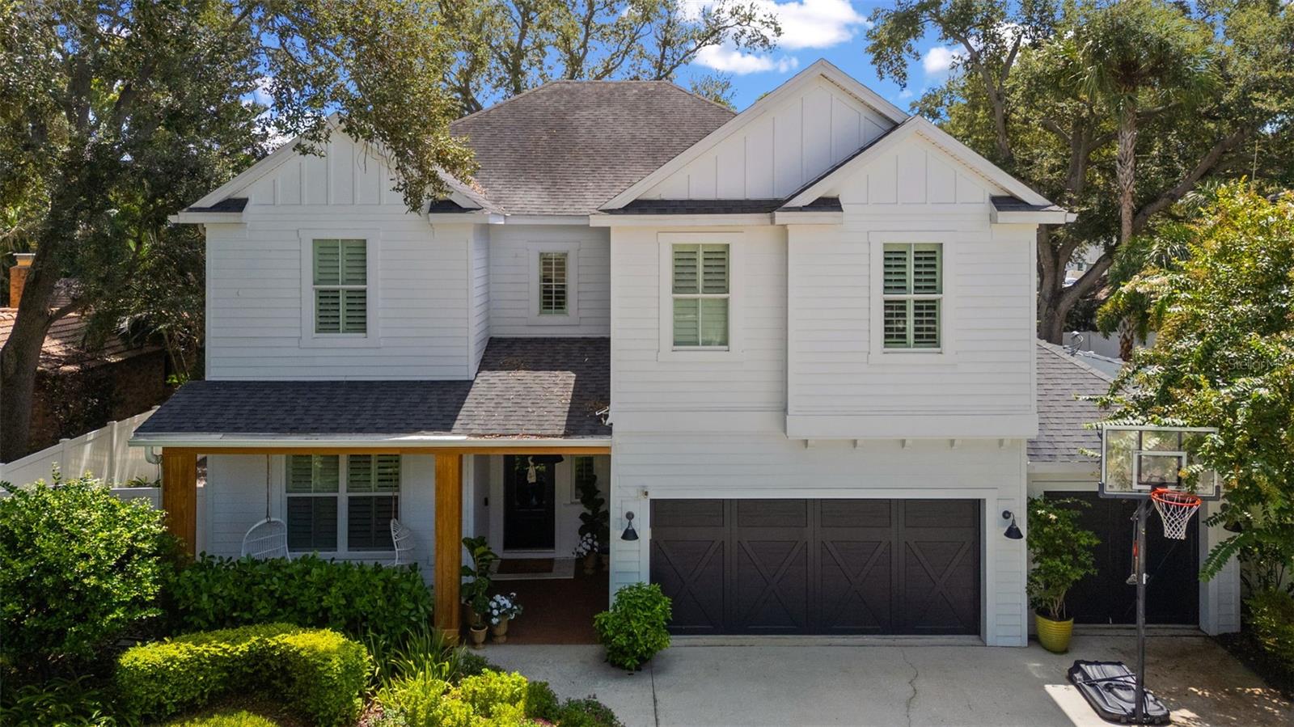
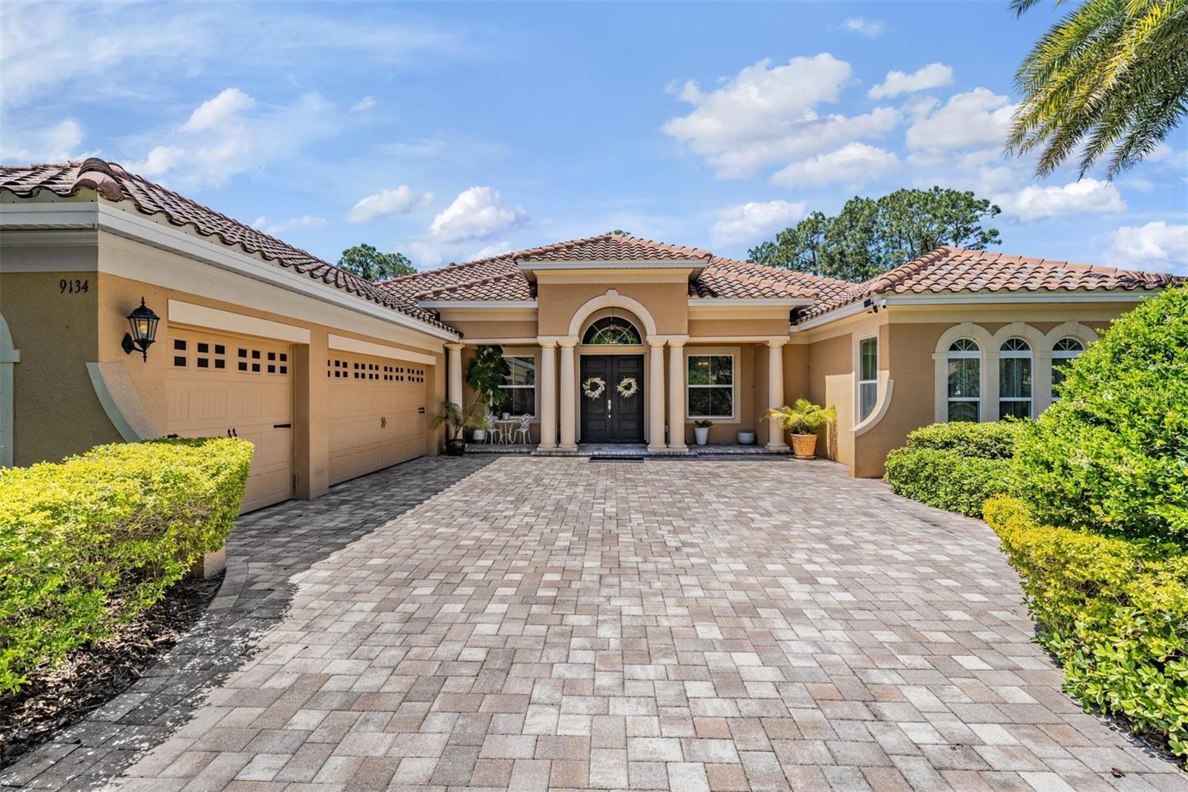
Perfectly positioned on a 100 by 100 corner lot in coveted Virginia Park, this beautifully appointed custom built Mobley 5 bedroom 4.5 bathroom home offers exceptional features including a first floor private suite perfect for multigenerational living. Zoned for the highly sought-after Mabry, Coleman and Plant school districts, the residence features a pavered circular drive with abundant parking, tile roof and an impressive three-car garage with a pull-through bay leading to a dedicated concrete pad with 30-amp power—ideal for a boat, RV or other recreational vehicle. The first floor suite features its own private exterior entrance and en-suite bath featuring an easy-entry shower and grab bars, offering both privacy and convenience for guests, relatives, or even a separate home office. Meticulously designed and maintained by its original owners, the home is loaded with upgrades and extras, with no detail overlooked. Inside, the home strikes a comfortable balance between refined finishes and everyday livability. The open and airy main level flows effortlessly from the formal dining room into the expansive kitchen and adjoining living spaces, with rich hardwood flooring, crown molding and plantation shutters adding a polished touch throughout. At the heart of the kitchen, an oversized quartz island provides generous workspace and casual seating, complemented by rich 42-inch espresso cabinetry, a beautiful tile backsplash and an induction cooktop beneath a sleek range hood. A thoughtfully designed butler’s pantry with beverage refrigerator extends the kitchen’s functionality, while the charming nook just beyond it offers a natural spot for a home office, homework station or pet area. Upstairs, a spacious loft adds another gathering or flex space, while four bedrooms provide an unusual level of privacy, with every bedroom offering a walk-in closet and en-suite bath. The primary suite is a peaceful retreat beneath a tray ceiling, with dual vanities, a freestanding soaking tub, frameless-glass walk-in shower and two walk-in closets, including one with custom organization. The upper-level laundry room is equipped with a sink and built-in storage, keeping everyday tasks conveniently out of sight. From abundant closets, nooks, an extra storage area within the 3 car garage, and a spacious backyard shed, this home offers unparallelled storage, with no need to compromise. With its highly desirable South Tampa location, highly regarded school district, oversized corner lot, versatile floor plan and exceptional garage and parking accommodations, this one of a kind home offers a rare combination of lifestyle and functionality in one of the area’s most desirable neighborhoods.
The essentials
Location
Elementary
Dale Mabry Elementary-HB
Middle
Coleman-HB
High
Plant-HB
Districts can re-zone, so verify directly with the district before relying on these.
Annual Tax (2025)
$16,992
Parcel #
A-33-29-18-3TR-000035-00001.0
Taxes reflect the most recent assessment in the MLS feed. Actual tax owed can vary, so confirm with the county property appraiser before closing.
Subdivision
Maryland Manor Rev
County
Hillsborough
MLS Area
33629 - Tampa / Palma Ceia
Lot Size
10,000 sqft
Not sure what you can afford?
Put in your household income and we will tell you where this payment sits.
Property taxes are this home's actual annual bill from the MLS, divided by twelve. Insurance estimated at 0.60%. Rate defaults to 6.8% on a 30-year fixed. Tap a pencil to use your own numbers. Estimates only, not a loan quote.
Offer Insights
Choose an offer strength
Sample: 174 closed home sales in 33629 over the last 8 months, Stellar MLS. A starting point, not a guarantee.
Talk through an offer with our teamKeep exploring Tampa Bay
Pick up where you left off, or see what else is out there.