2911 W Bay View Ave, Tampa, FL, 33611
$561/sqft·Bay City Rev Map
Ask anything about this home
Pricing, comps, HOA, the neighborhood. Answers before you fill out anything.
At a glance
New construction · 2027
Different rules apply when you buy new
Build snapshot
- Build year
- 2027
- Builder
- Ask the team — not on MLS
- Community
- BAY CITY REV MAP
- Type
- Single Family Residence
True monthly carry
- HOA
- None / TBD
- CDD bond
- No CDD disclosed
- Builder incentives
- Ask — change weekly
What we'll do for you on a new build
Builder contract redlines
Builder contracts favor the builder. We mark up the clauses you should push back on before you sign.
11-month inspection
Your 1-year warranty expires quietly. We book an independent inspection at month 11 — saves $5K+ on average in caught defects.
Verified incentives
We verify the current builder incentives every time we walk a community. Rate buy-downs, design-center credits, closing costs — all itemized.
About this home
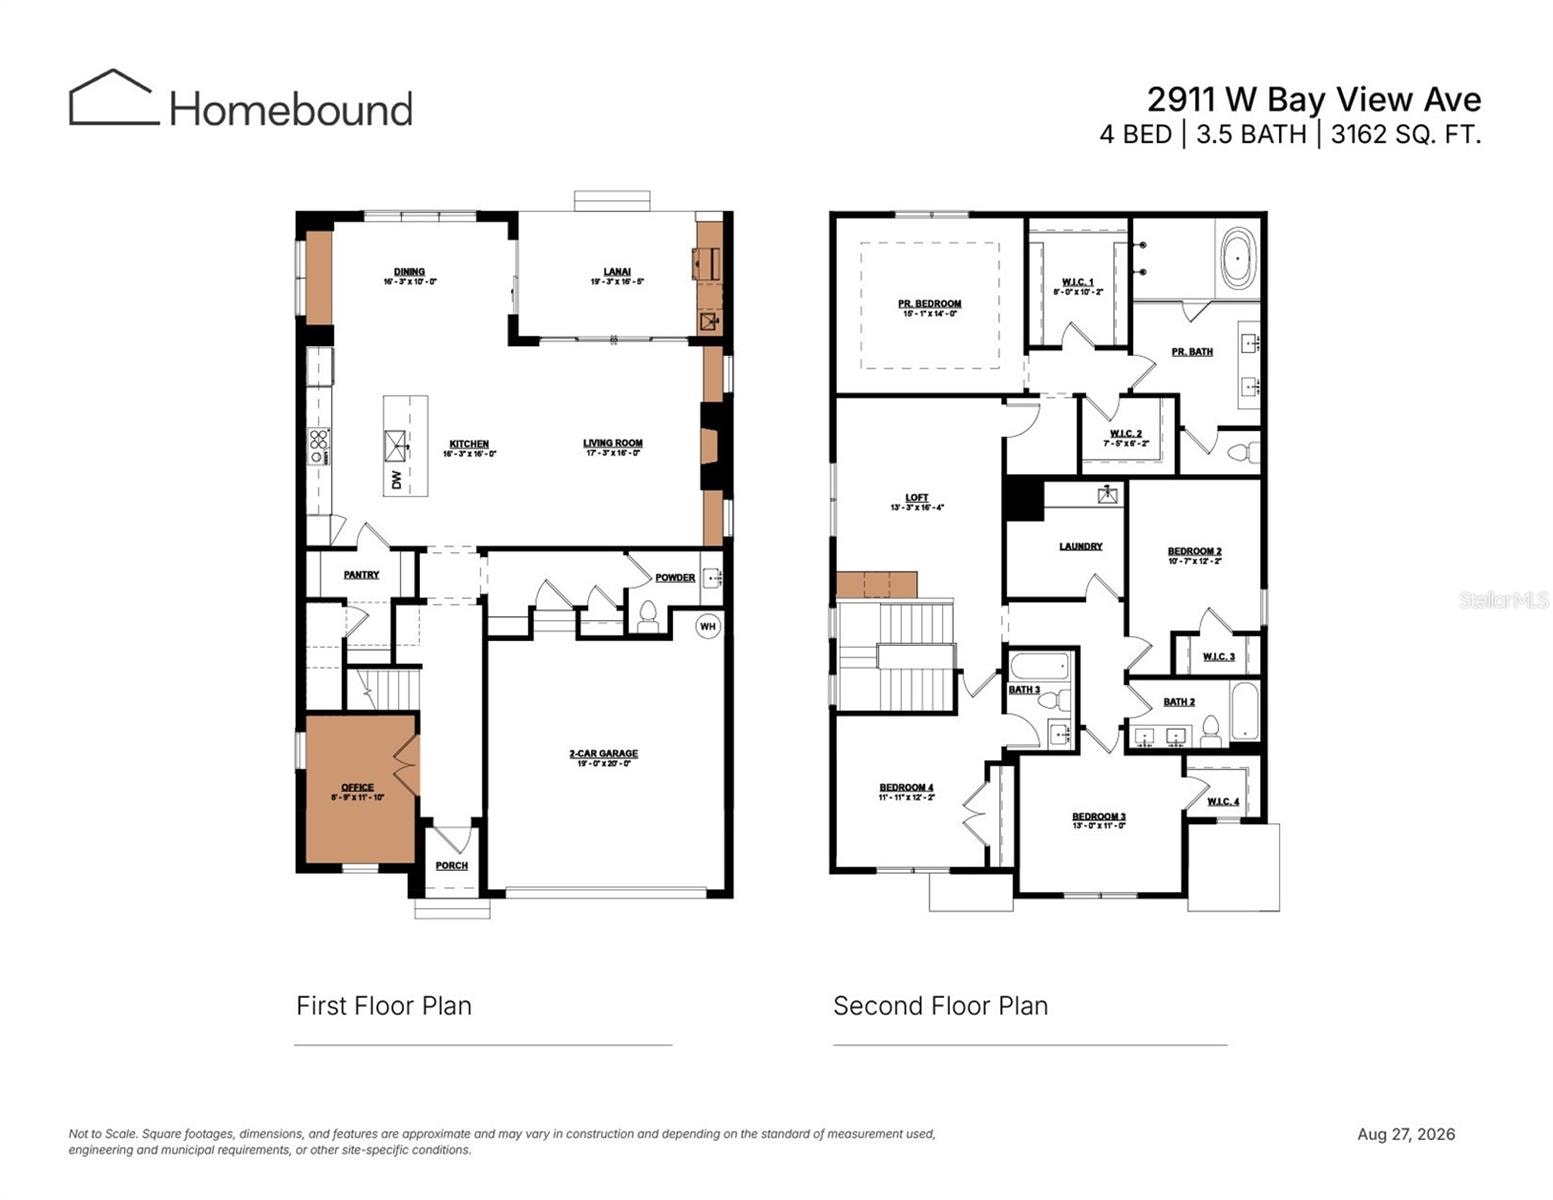
2911 W Bay View Ave is a 2027-built home in Bay City Rev Map, Tampa. Inside you'll find 4 bedrooms, 4 bathrooms, and 3,162 square feet of living space. Listed at $1,775,000 (about $561/sqft), 1 days on market. Flood zone X500 - outside the FEMA high-risk areas, which keeps insurance manageable.
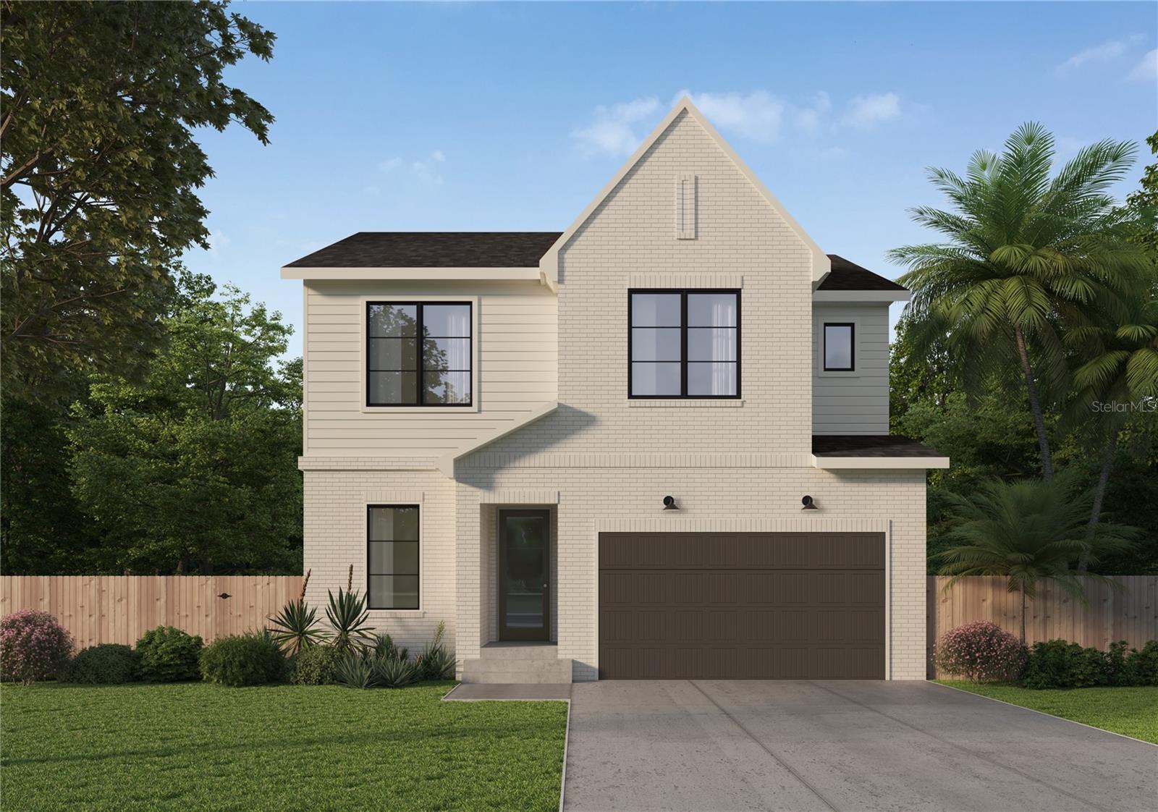
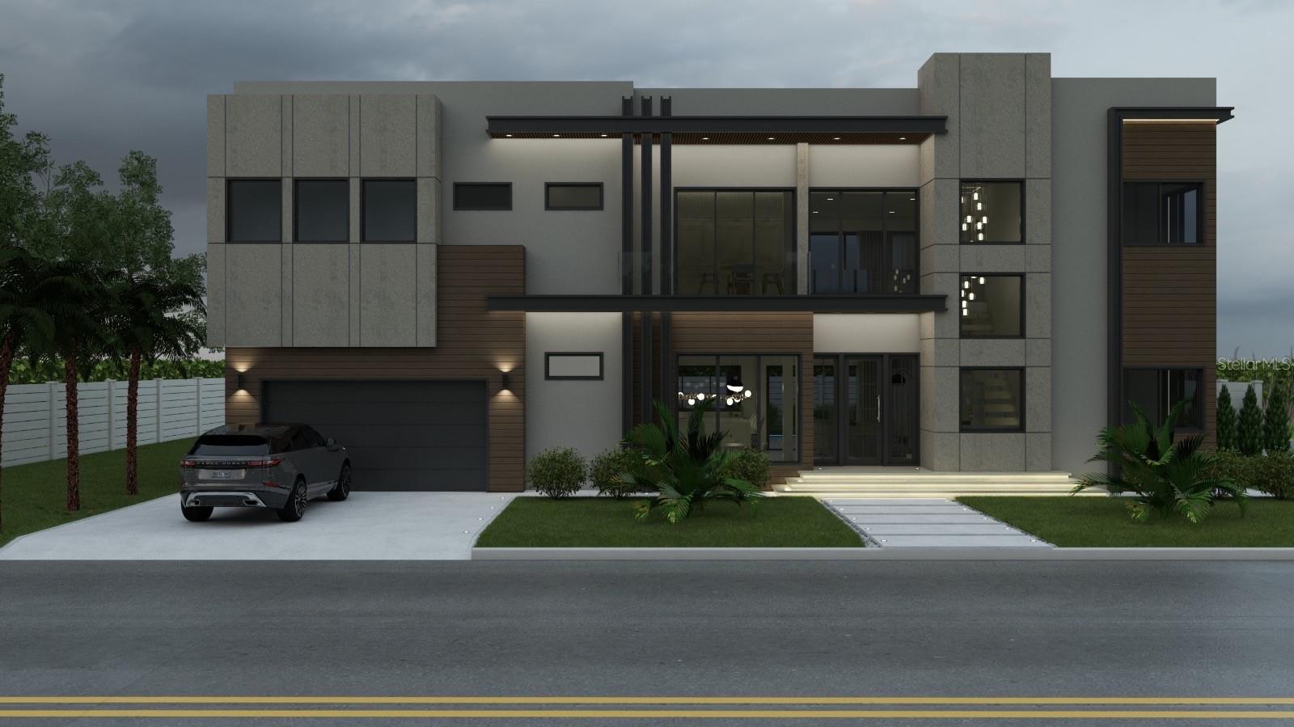
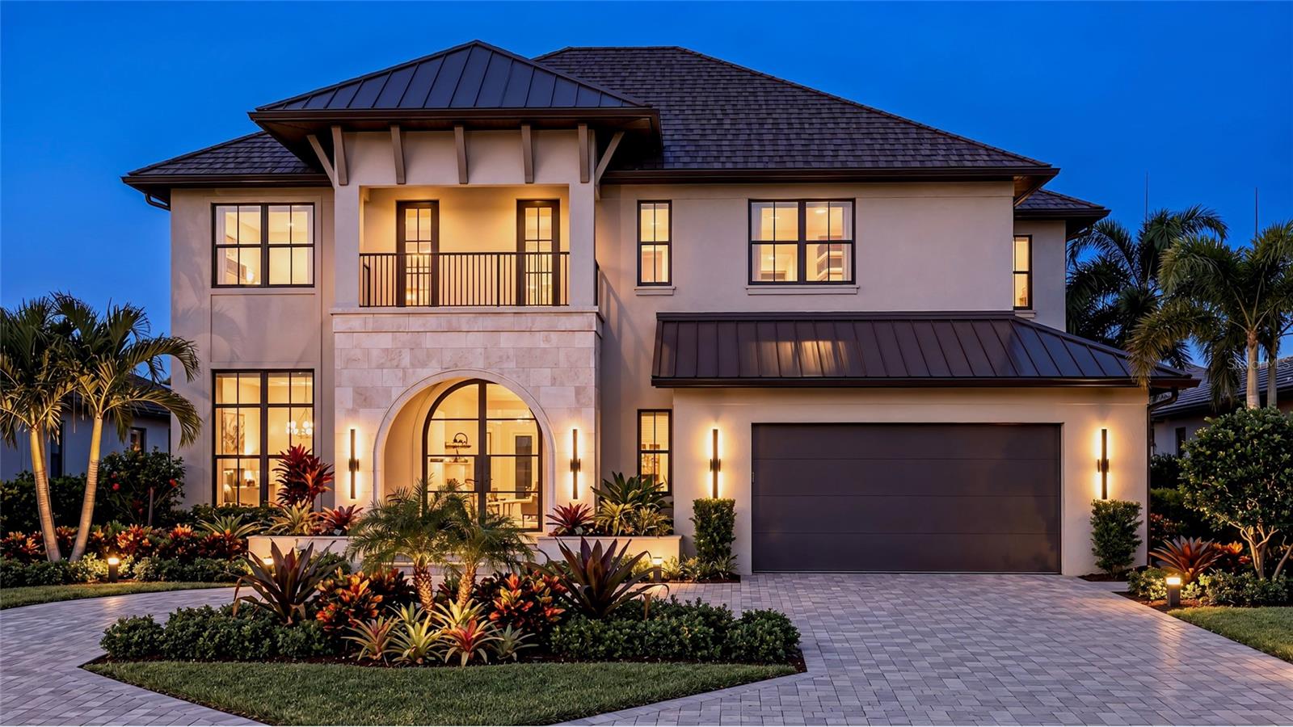
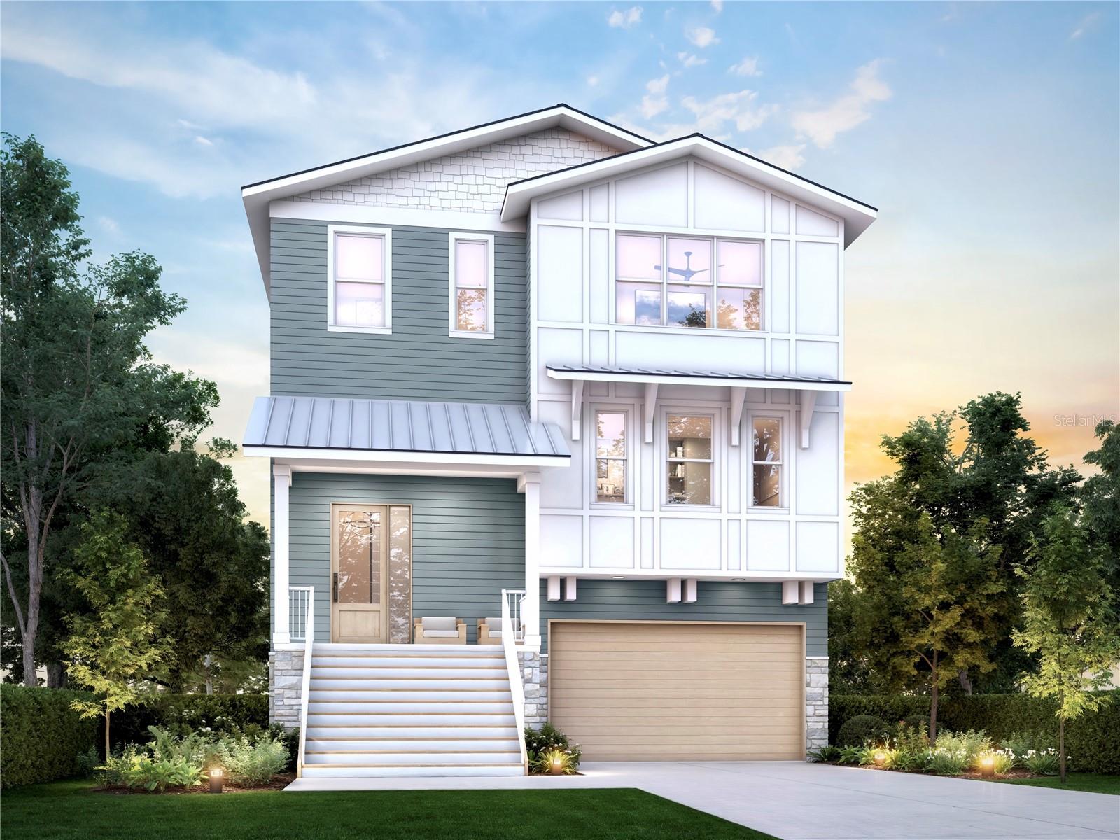
Virtually Staged. Under Construction. Just steps from Bayshore Blvd, this brand new home makes a striking first impression! A dramatic front gable, crisp architectural lines, refined brick detailing and expansive windows give the home a refined architectural presence, blending classic character with a fresh, modern design. Inside, thoughtfully planned spaces are designed for everyday living and effortless entertaining. The welcoming foyer opens to an office or multifunctional space before leading into the spacious open-concept living area. The chef-inspired kitchen features a generous walk-in pantry and overlooks the dining area and great room, anchored by a cozy fireplace. Sliding doors create a seamless transition to the covered, screened lanai complete with an outdoor kitchen for relaxed outdoor living. Upstairs, the private primary suite offers a tranquil retreat designed for comfort and relaxation, with a luxurious soaking tub and dual walk-in closets. Three additional bedrooms and two full bathrooms provide comfortable accommodations for family and guests, while the centrally located loft with a convenient dry bar creates an inviting space for relaxing or entertaining. A dedicated laundry room adds everyday convenience and functionality to the upper level. Ideally positioned near Bayshore Blvd, this exceptional home places waterfront walks, recreation, dining, and entertainment close to home. Renderings are for illustrative purposes only and may depict optional or upgraded features. Actual construction details, materials, finishes, and features may vary.
The essentials
Location
Elementary
Roosevelt-HB
Middle
Coleman-HB
High
Plant-HB
Districts can re-zone, so verify directly with the district before relying on these.
Annual Tax (2025)
$2,936
Parcel #
A-03-30-18-3V9-K00000-00016.0
Taxes reflect the most recent assessment in the MLS feed. Actual tax owed can vary, so confirm with the county property appraiser before closing.
Subdivision
Bay City Rev Map
County
Hillsborough
MLS Area
33611 - Tampa
Lot Size
5,250 sqft
Not sure what you can afford?
Put in your household income and we will tell you where this payment sits.
Property taxes are this home's actual annual bill from the MLS, divided by twelve. Insurance estimated at 0.60%. Rate defaults to 6.8% on a 30-year fixed. Tap a pencil to use your own numbers. Estimates only, not a loan quote.
Offer Insights
Choose an offer strength
Sample: 195 closed home sales in 33611 over the last 8 months, Stellar MLS. A starting point, not a guarantee.
Talk through an offer with our teamKeep exploring Tampa Bay
Pick up where you left off, or see what else is out there.