9101 Woodridge Run Dr, Tampa, FL, 33647
$318/sqft·Hunters Green - Master Association
Ask anything about this home
Pricing, comps, HOA, the neighborhood. Answers before you fill out anything.
At a glance
About this home
9101 Woodridge Run Dr is a 1996-built home in Hunters Green - Master Association, Tampa. Inside you'll find 4 bedrooms, 3 bathrooms, and 2,960 square feet of living space. Listed at $939,900 (about $318/sqft), 1 days on market. Flood zone X - outside the FEMA high-risk areas, which keeps insurance manageable. HOA runs $750 semi-annually.
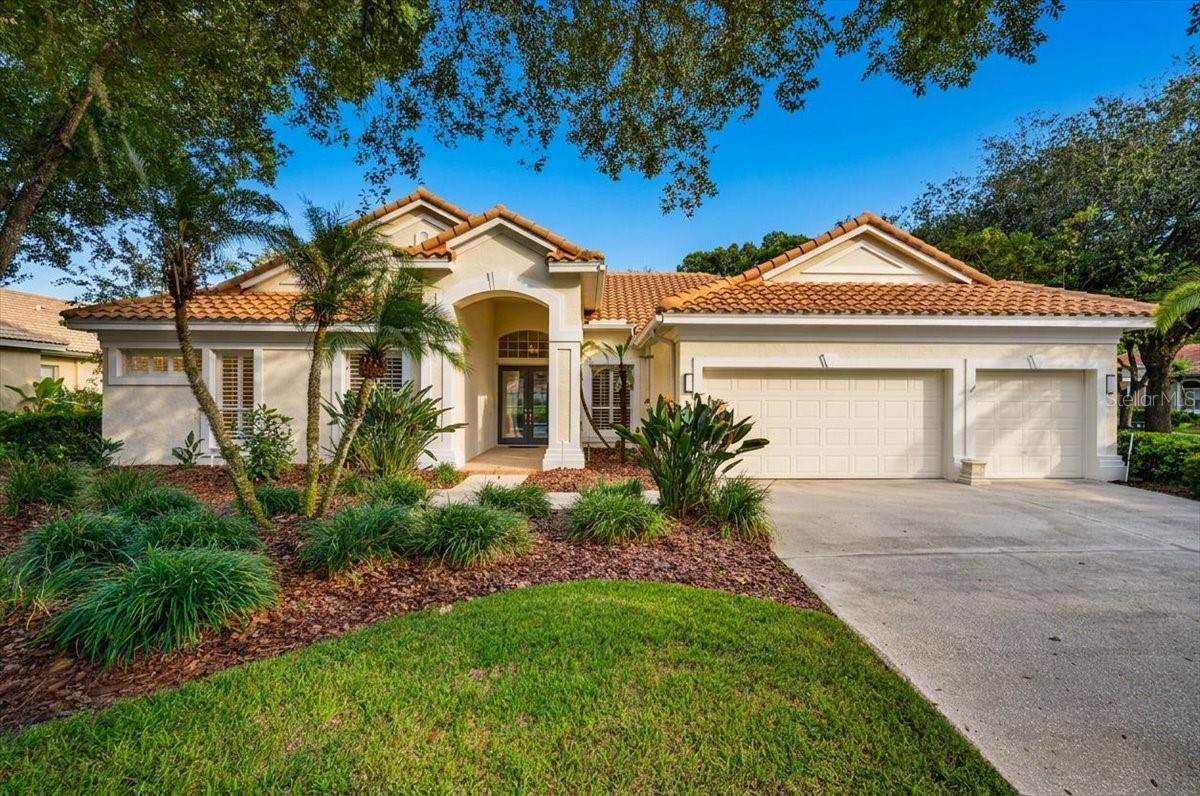
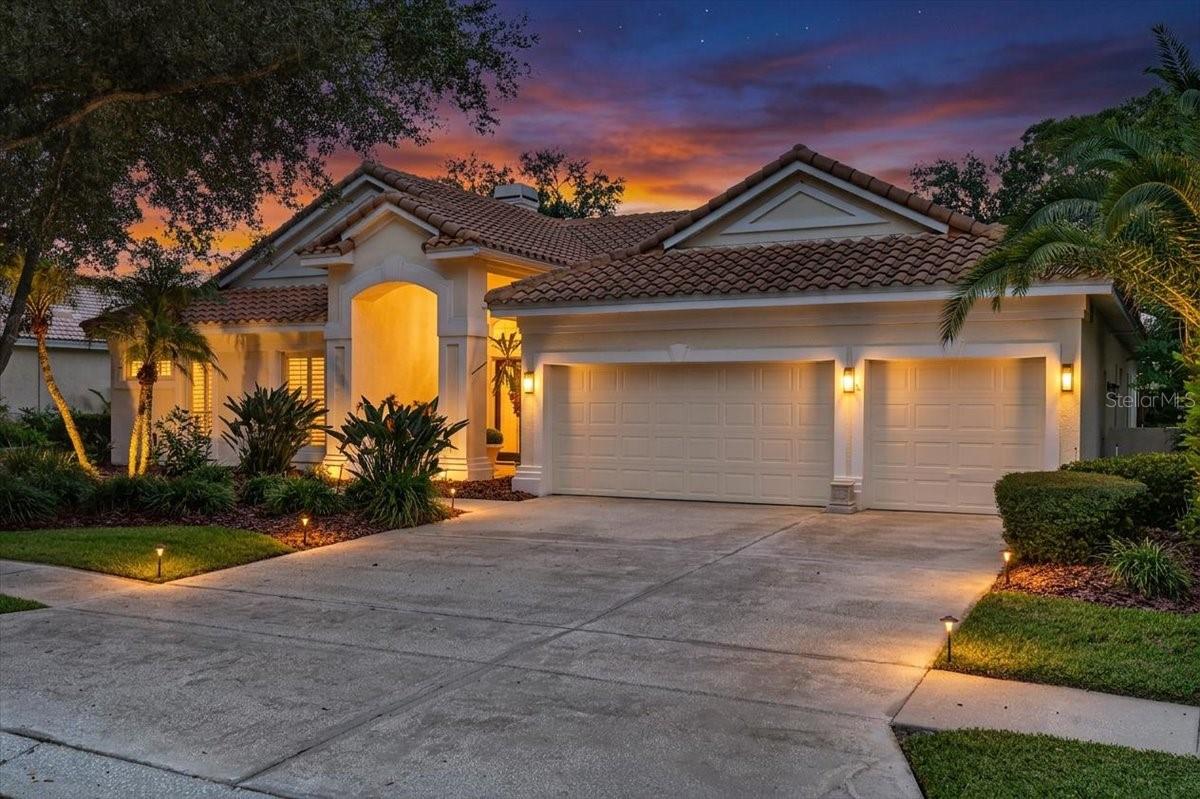
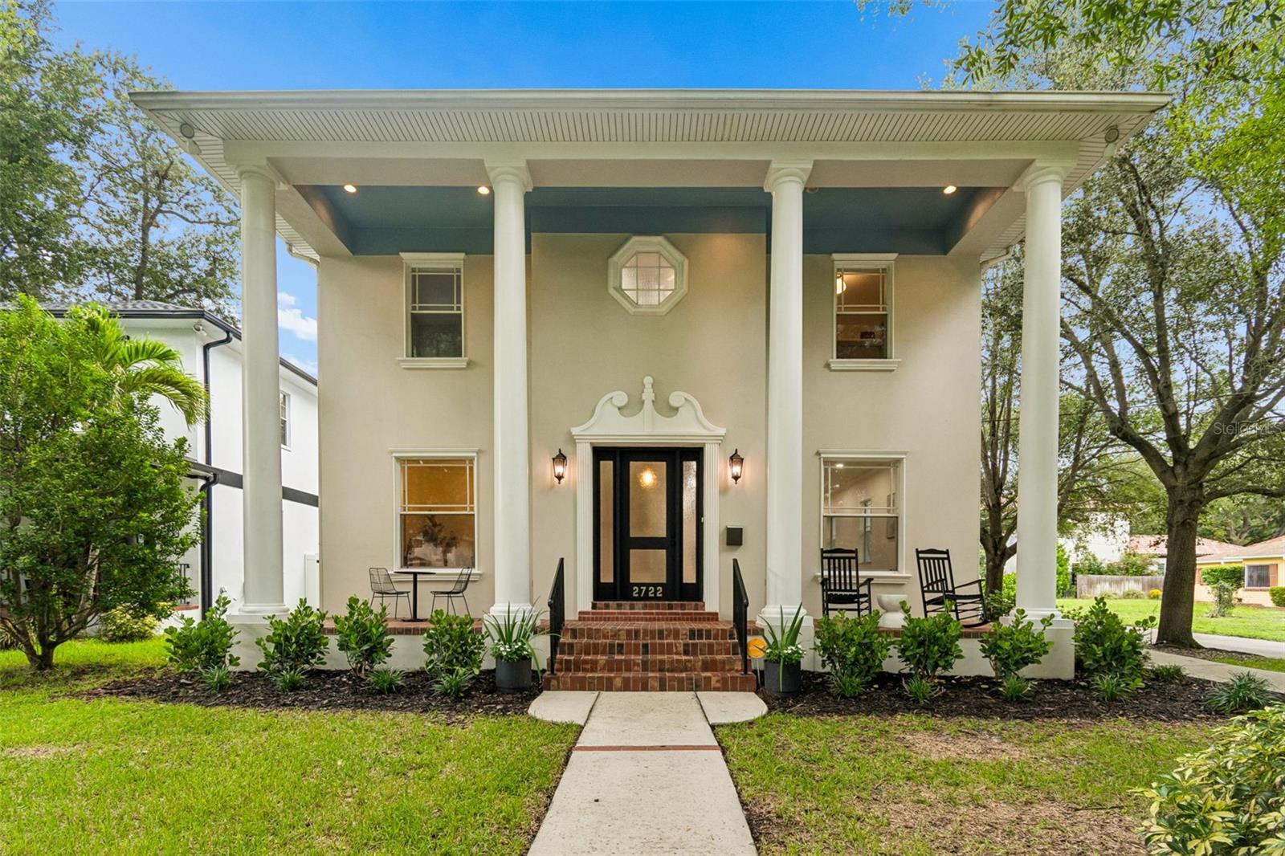
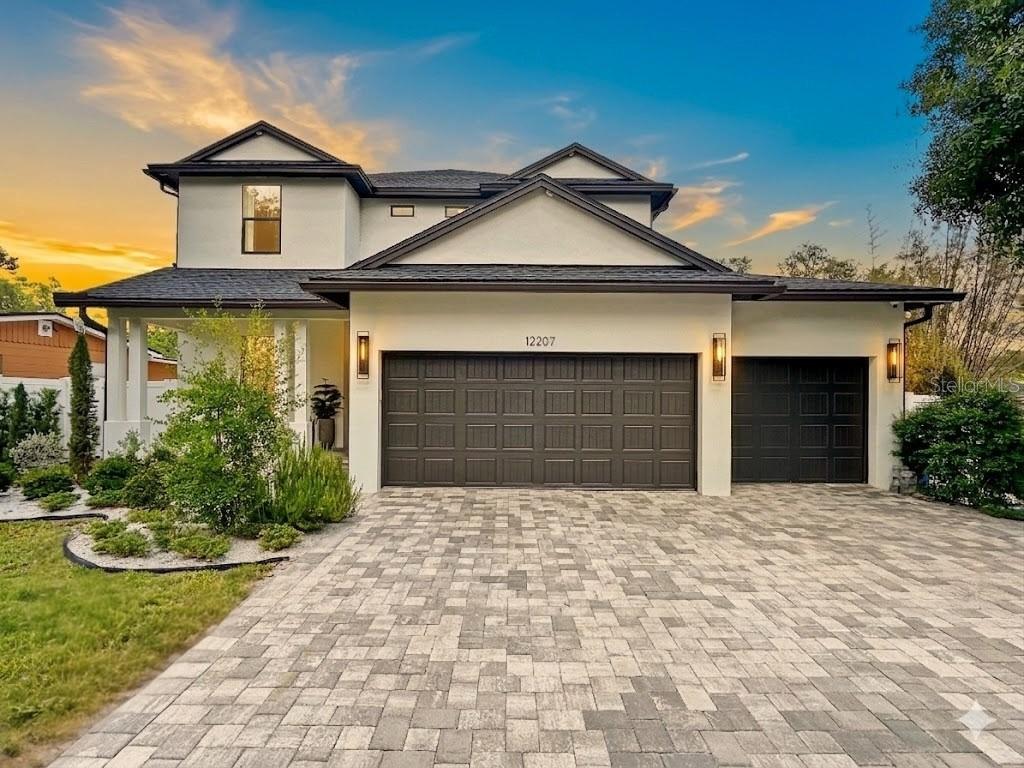
Morning Coffee on the Water, Golf on the Horizon, and Every Big Update Already Done. Picture this: sunrise over the pond, a glimpse of the 16th fairway through the trees, and a pool just steps from the kitchen. Tucked behind not one but two gates in Hunters Green's coveted Osprey Pointe, this corner-lot home delivers the view, the privacy, and the renovations buyers usually have to choose between. The moment the double glass doors open, the home puts on a show. The eye travels straight through the foyer to the sparkling pool, the lanai, and the water beyond. Twelve-foot ceilings soar overhead, and four sets of 8-foot sliders pour in light and open the entire home to the outdoors. On cooler evenings, the wood-burning fireplace in the formal living room becomes the gathering spot, framed by built-in display shelving for your art, books, and treasures. The kitchen was reimagined in 2022 for those who actually love to cook, with a suite of Bosch appliances led by a gas range. Rich, high-end wood floors run throughout, and the roof was fully replaced in June 2022. Then there's the brand-new 2026 primary bath, a true retreat with a zero-entry walk-in shower, dual vanities, and a freestanding soaking tub made for long, unhurried evenings With a three-way split floor plan, 4 bedrooms, and 3 full baths, everyone gets their own space, whether that means guests, extended family, or a quiet home office far from the action. The 3-car garage makes room for the cars, the golf clubs, and the toys Out back, the covered lanai and screened pool become your everyday escape: morning coffee, weekend barbecues, and sunsets reflected on the pond All of it sits minutes from Flatwoods Park, I-75, USF, top hospitals, and New Tampa's best shopping and dining, with an easy drive to downtown Tampa and Tampa International Airport The expensive work is finished. The only thing left is to move in. Homes like this in Osprey Pointe don't come along often. Schedule your private showing today.
The essentials
Location
Elementary
Hunter's Green-HB
Middle
Benito-HB
High
Wharton-HB
Districts can re-zone, so verify directly with the district before relying on these.
Annual Tax (2025)
$9,156
Parcel #
A-18-27-20-23P-000002-00001.0
Taxes reflect the most recent assessment in the MLS feed. Actual tax owed can vary, so confirm with the county property appraiser before closing.
Subdivision
Hunters Green - Master Association
County
Hillsborough
MLS Area
33647 - Tampa / Tampa Palms
Lot Size
14,310 sqft
Not sure what you can afford?
Put in your household income and we will tell you where this payment sits.
Property taxes are this home's actual annual bill from the MLS, divided by twelve. Insurance estimated at 0.60%. HOA is the fee reported on the listing. Rate defaults to 6.8% on a 30-year fixed. Tap a pencil to use your own numbers. Estimates only, not a loan quote.
Offer Insights
Choose an offer strength
Sample: 279 closed home sales in 33647 over the last 8 months, Stellar MLS. A starting point, not a guarantee.
Talk through an offer with our teamKeep exploring Tampa Bay
Pick up where you left off, or see what else is out there.