Overview
Ask anything about this home
Pricing, comps, HOA, the neighborhood. Answers before you fill out anything.
About this home
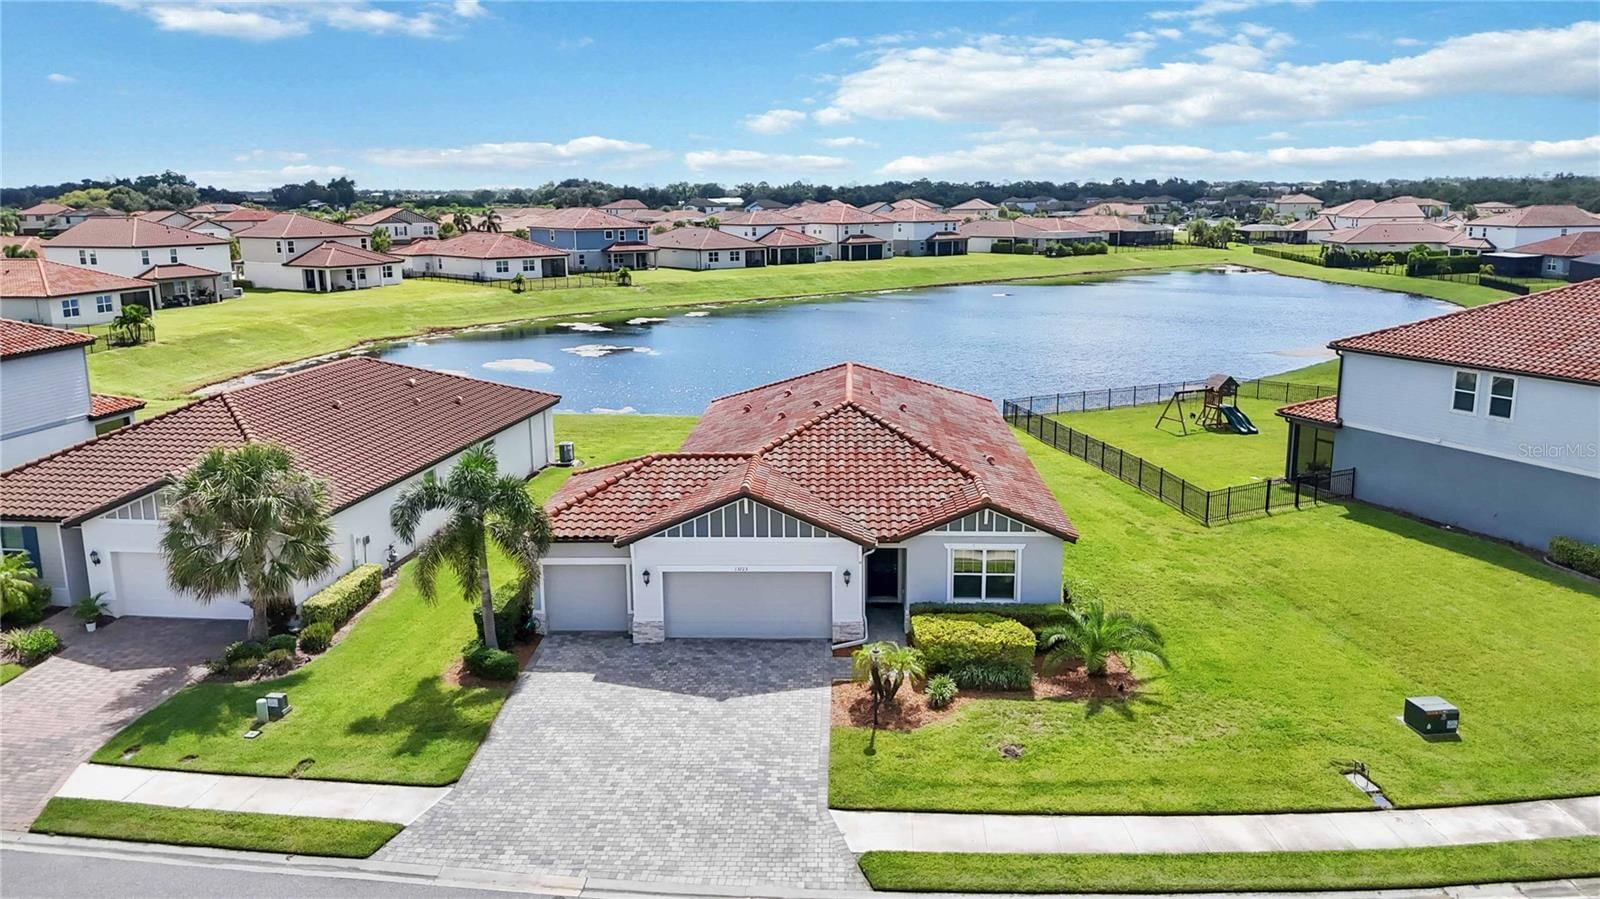
6716 Spring Moss Pl is a 1999-built home in Edgewater Village Subphase A, Lakewood Ranch. Inside you'll find 3 bedrooms, 2 bathrooms, and 1,832 square feet of living space. Listed at $499,900 (about $273/sqft), 180 days on market. Flood zone X - outside the FEMA high-risk areas, which keeps insurance manageable. HOA runs $660 quarterly.
If you are an artist or art collector, or if you enjoy entertaining at home, let this be the home of your dreams. Beautifully updated in 2026 with a new tile roof, new LVP flooring, a new open floor plan, and a SPECTACULAR new kitchen, this home offers features that are rarely found at this price. Yes, the kitchen is exceptional. GE Cafe' Series appliances, new cabinets with soft close doors, drawers, and pull out lower shelves, a very large (11 1/2' by 4 1/2') center island, and a 5' by 9' walk-in pantry with built in shelves will allow you to prepare fantastic meals while being at the center of your party. There is seating at the island, and the formal dining area is just a few feet away. Choose an expandable table that seats six to twelve, and make it a lively gathering. The great room floor plan was designed to maximize wall space with no obstructions, to accommodate your art collection as well as an over-sized television and complete entertainment center. You will be able to watch TV from anywhere in the room, with your ideal speakers located as you wish for perfect sound. Don't want to party? Just enjoy peace and quiet in this comfortable and flexible space. The split bedroom floor plan places the master suite with adjoining bathroom and large walk-in closet (with custom storage units) at the rear of the home, and two additional bedrooms (one with two closets) that are well isolated from the main living space. The interior space also includes a utility room with LG front load washer and dryer, a closet, and storage cabinets. Outside, the private back yard has a south exposure which is great for winter sun and summer shade, and is ready for you to plan a patio, gardens, or custom screened enclosure. The HOA is responsible for lawn cutting and irrigation. Edgewater Village is a gated maintenance-free community with numerous amenities including walking trails, clubhouse, heated pool and spa, gazebo, a pier and kayak storage overlooking 156 acre Lake Uihlein. The community is located just minutes from Lakewood Ranch Main Street, shopping and dining at University Town Center and Waterside, top-rated tennis facilities and numerous golf courses, Sarasota-Bradenton International Airport, medical facilities, and Sarasota's famous beaches. This home and neighborhood present an opportunity to enjoy the best of living in Lakewood Ranch at an attractive price. See it today before it's too late! ***Please note that the Lakewood Ranch CDD is included in the property taxes.
Request documents
Free. Tap one and our team sends it over.
The essentials
At a glance
Payment
Details
Districts can re-zone, so verify directly with the district before relying on these.
Taxes reflect the most recent assessment in the MLS feed. Actual tax owed can vary, so confirm with the county property appraiser before closing.
Price history
Neighborhood
Market insights
Offer Insights
Choose an offer strength
Sample: 253 closed home sales in 34202 over the last 8 months, Stellar MLS. A starting point, not a guarantee.
Talk through an offer with our teamCalculator
Not sure what you can afford?
Put in your household income and we will tell you where this payment sits.
Property taxes are this home's actual annual bill from the MLS, divided by twelve. Insurance estimated at 0.60%. HOA includes any condo dues reported on the listing. Rate defaults to 6.8% on a 30-year fixed. Tap a pencil to use your own numbers. Estimates only, not a loan quote.
Quick answers.
Price
$499,900
$273 per sq ft
Beds and baths
3 beds, 2 baths
Size
1,832 sq ft
Time on market
180 days
Year built
1999
Monthly payment
About $3,780/mo
That is 20% down on a 30-year fixed at 6.8%, plus the home's $8,438 annual tax bill, insurance, and the $660/qtr HOA fee.
HOA fee
$660/qtr
Managed by LWR Town Hall/Christine Wofford.
Flood zone
Zone X
That is outside the high-risk areas, so flood insurance is usually optional rather than required by a lender.
Offer
What should I offer?
Have another question?
Keep exploring Florida
Pick up where you left off, or see what else is out there.