Overview
Ask anything about this home
Pricing, comps, HOA, the neighborhood. Answers before you fill out anything.
About this home
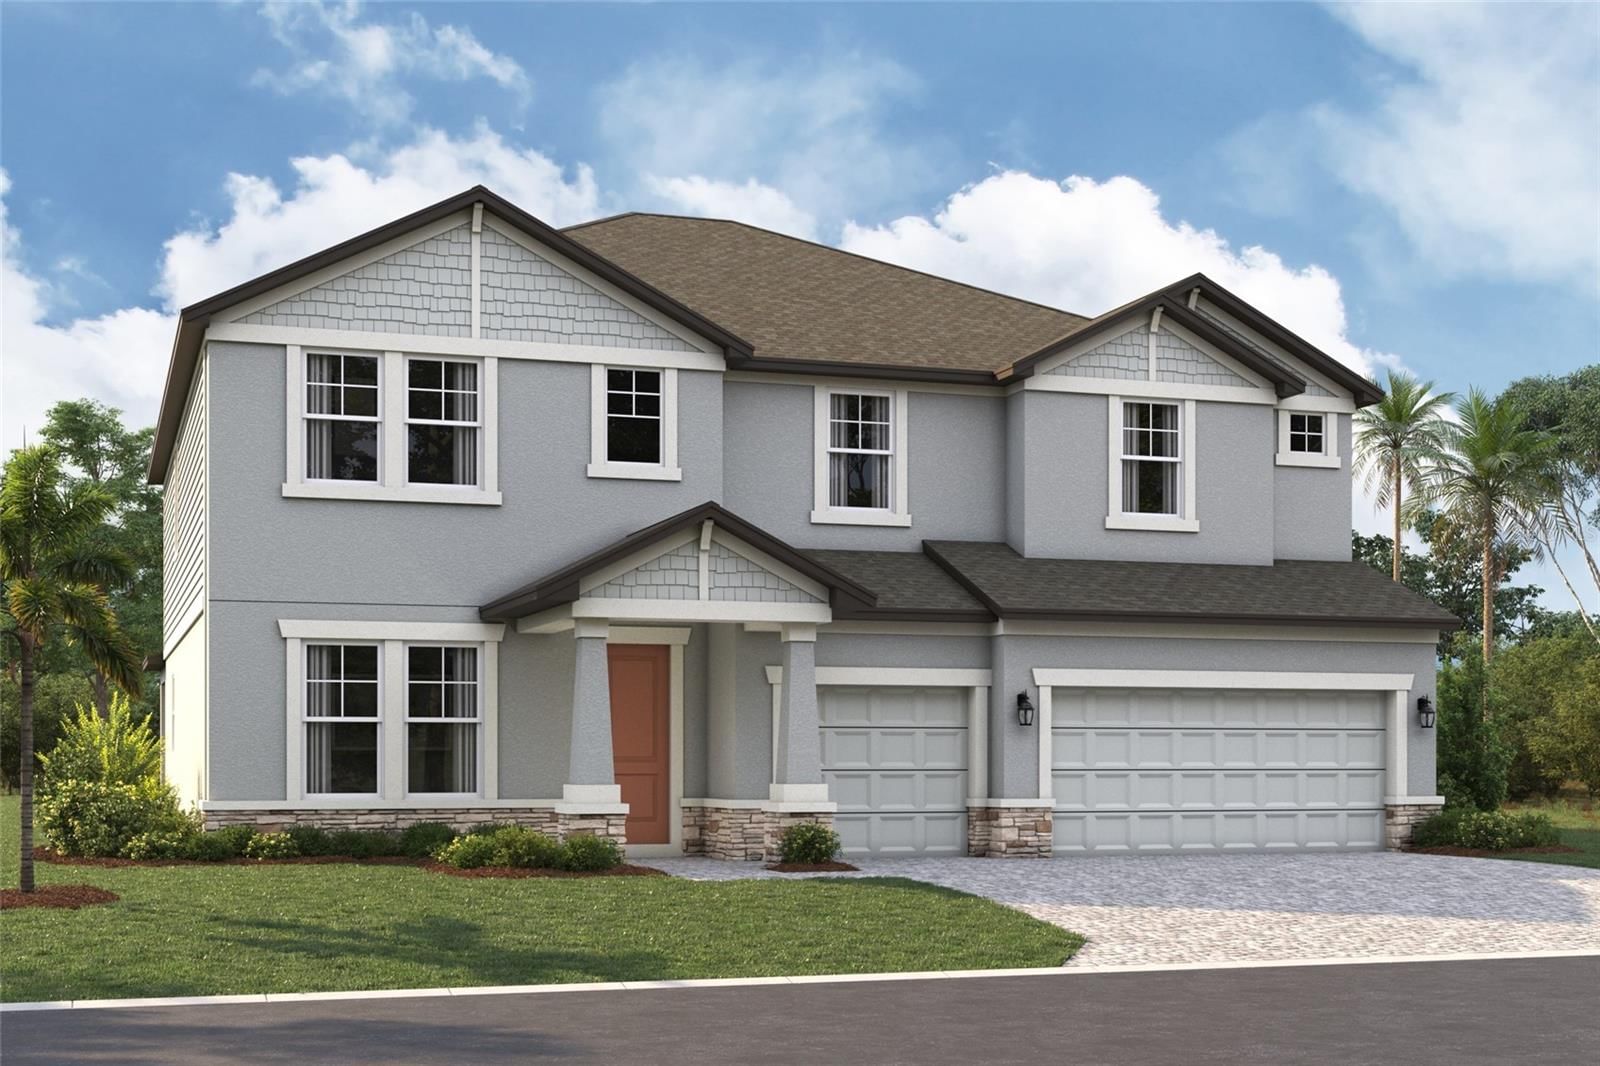
8611 Mercator CT is a 2022-built home in Isles At Bayview Ph I Subph A & B, Parrish. Inside you'll find 4 bedrooms, 3 bathrooms, and 2,479 square feet of living space. Listed at $575,000 (about $232/sqft), 131 days on market. Flood zone X - outside the FEMA high-risk areas, which keeps insurance manageable. HOA runs $180 annually.
**Assumable 3.3% VA Loan available** Welcome to this stunning, better-than-new 4-bedroom plus study, 3-bath upgraded home in beautiful Isles at BayView. Set on a picturesque pond lot enhanced with tropical landscaping & decorative curbing, this craftsman style home features a wide 3-car driveway and an inviting front porch with custom pavers. An 8-foot glass front door opens to a bright entryway and an airy, triple-split floor plan designed for comfort & functionality. Off the entry, two generously sized bedrooms share a well-appointed full bath, while just beyond, a spacious flex room with French doors offers the perfect space for a home office, home gym, den, or media room. Across, the open concept kitchen overlooks a large Gathering Room. Your beautifully appointed gourmet kitchen is thoughtfully designed with 42" cabinetry topped w/crown molding, quartz counters, cooktop w/stainless hood, deep single-bowl stainless sink, subway tile backsplash, & corner pantry. Stainless Whirlpool appliances, including a double wall oven, make cooking a pleasure in this modern culinary space. Adjacent to the Gathering Room, the Dining Room effortlessly shifts from a cozy bonus lounge to the ultimate spot for more formal entertaining. Cozy up for movie night in the Gathering Room with your BEAUTIFUL, CUSTOM built-in entertainment center, mantle, & fireplace. A clever hidden drawer is built right into the mantle, perfectly designed to tuck away remotes & keep your stunning focal point clutter-free! Triple sliders open to your private screened lanai, fully equipped with premium 20/20 No-See-Um mesh screens & stylish paver flooring. Step out onto your extended custom pavered patio & soak in the incredible views of the serene pond & conservation backdrop. Flanked by tropical palms, this lush, private backyard sanctuary is perfect for soaking up the Florida sun & even offers room for a future pool! Back inside, the Primary Suite is a peaceful retreat with triple windows showcasing sweeping pond views. The spa-inspired en-suite bath features a floor-to-ceiling tiled walk-in Super Shower, extended quartz vanity w/dual sinks, private water closet, & massive walk-in closet with custom-built ins to neatly organize all of your clothing & accessories. Off the Dining Room, the 4th bedroom functions as a private Guest Suite with its own en-suite bath. Conveniently located off the main hallway, the laundry room features a handy drop zone area just outside & comes complete with a matching Samsung top-loading washer & dryer. Additional notable upgrades include Ring video cameras in front & back of home; Dual MyQ garage door openers; Smart Resideo enabled thermostat; Keyless front door digital lock; Motion sensor lighting; Whole home Titan water filtration system; Custom window treatments throughout; Motorized Remote slider blinds; Custom built-in closets throughout; Whole home gutters; Ceiling fans; Hurricane shutters; Insulated garage w/gym floors/insulated doors/added insulation in attic above garage; Overhead storage racks in garage & more. Situated in highly desirable Isles at BayView, this master planned community's layout is ideal for the outdoor lifestyle with amenities including a resort-style pool, clubhouse w/game room, dog park, scenic walking paths, and playground. Just minutes from world-class shopping, dining, entertainment, and Gulf Coast beaches, with quick & easy access to I-75 and the Sunshine Skyway.
Request documents
Free. Tap one and our team sends it over.
The essentials
At a glance
Payment
Details
Taxes reflect the most recent assessment in the MLS feed. Actual tax owed can vary, so confirm with the county property appraiser before closing.
Price history
Neighborhood
Market insights
Offer Insights
Choose an offer strength
Sample: 549 closed home sales in 34219 over the last 8 months, Stellar MLS. A starting point, not a guarantee.
Talk through an offer with our teamCalculator
Not sure what you can afford?
Put in your household income and we will tell you where this payment sits.
Property taxes are this home's actual annual bill from the MLS, divided by twelve. Insurance estimated at 0.60%. HOA includes any condo dues reported on the listing. Rate defaults to 6.8% on a 30-year fixed. Tap a pencil to use your own numbers. Estimates only, not a loan quote.
Quick answers.
Price
$575,000
$232 per sq ft
Beds and baths
4 beds, 3 baths
Size
2,479 sq ft
Time on market
131 days
Year built
2022
Monthly payment
About $3,619/mo
That is 20% down on a 30-year fixed at 6.8%, plus the home's $3,810 annual tax bill, insurance, and the $180/yr HOA fee.
HOA fee
$180/yr
Managed by Resource Property Management.
Flood zone
Zone X
That is outside the high-risk areas, so flood insurance is usually optional rather than required by a lender.
Offer
What should I offer?
Have another question?
Keep exploring Florida
Pick up where you left off, or see what else is out there.