Pulling fresh listings…
Active
$16,000,000
1386 Tangier Way, Sarasota, FL, 34239
$3,289/sqft·San Remo Estates
Est. $83,446/moSee payment4
beds
6
baths
4,865
sqft
3
garage
Listed by PHAM REALTY GROUP LLC· Last updated · MLS# A4699485
Ask anything about this home
Instant answers from the Estate Vida assistant. Tap a question to start.
New construction · 2027
Different rules apply when you buy new
Build snapshot
- Build year
- 2027
- Builder
- Ask the team — not on MLS
- Community
- SAN REMO ESTATES
- Type
- Single Family Residence
True monthly carry
- HOA
- ~$13/mo
- CDD bond
- No CDD disclosed
- Builder incentives
- Ask — change weekly
What we'll do for you on a new build
Builder contract redlines
Builder contracts favor the builder. We mark up the clauses you should push back on before you sign.
11-month inspection
Your 1-year warranty expires quietly. We book an independent inspection at month 11 — saves $5K+ on average in caught defects.
Verified incentives
We verify the current builder incentives every time we walk a community. Rate buy-downs, design-center credits, closing costs — all itemized.
About this home
Built-in FeaturesCeiling Fans(s)ElevatorHigh CeilingsPrimary Bedroom Main FloorThermostatWalk-in Closet(s)Balcony
1386 Tangier Way is a 2027-built home in San Remo Estates, Sarasota. Inside you'll find 4 bedrooms, 6 bathrooms, and 4,865 square feet of living space. Listed at $16,000,000 (about $3,289/sqft), 1 days on market. Flood zone AE - confirm flood insurance requirements with your lender. HOA runs $13 monthly.
From the listing
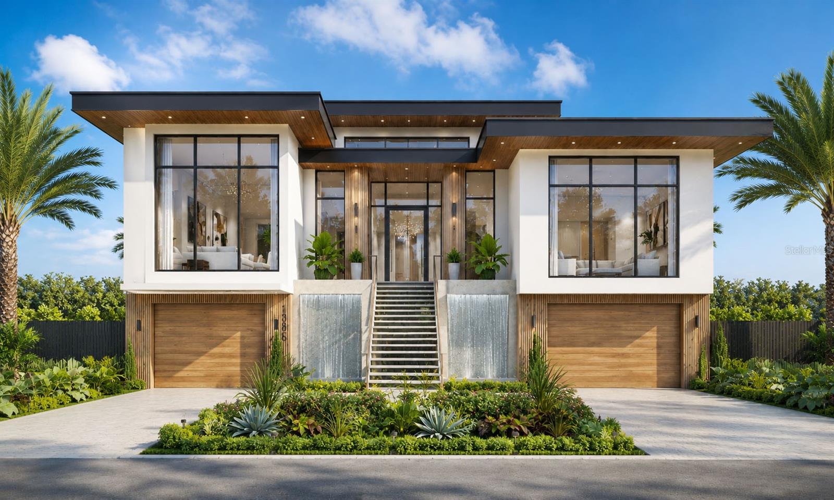
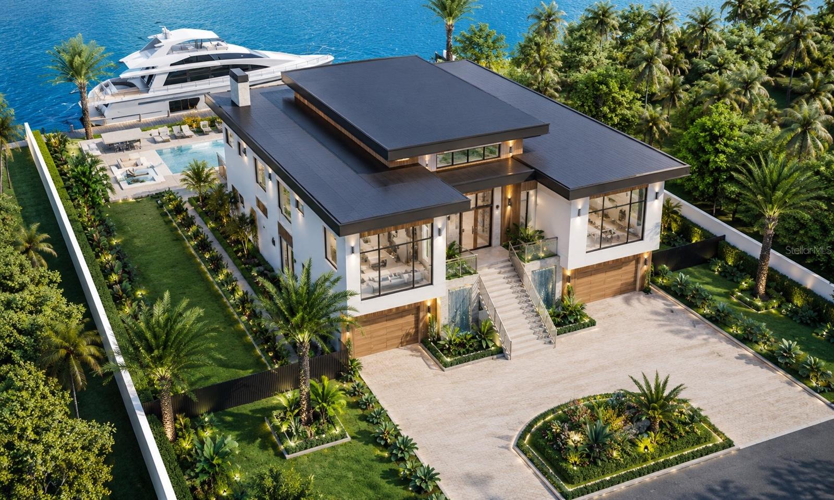
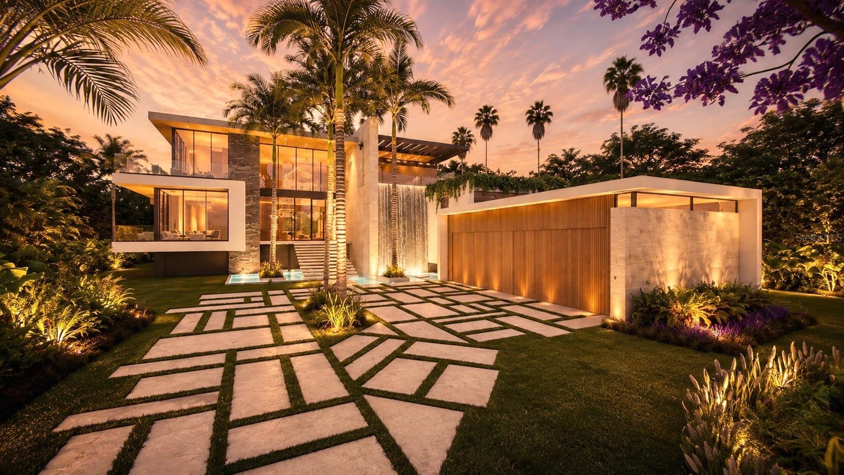
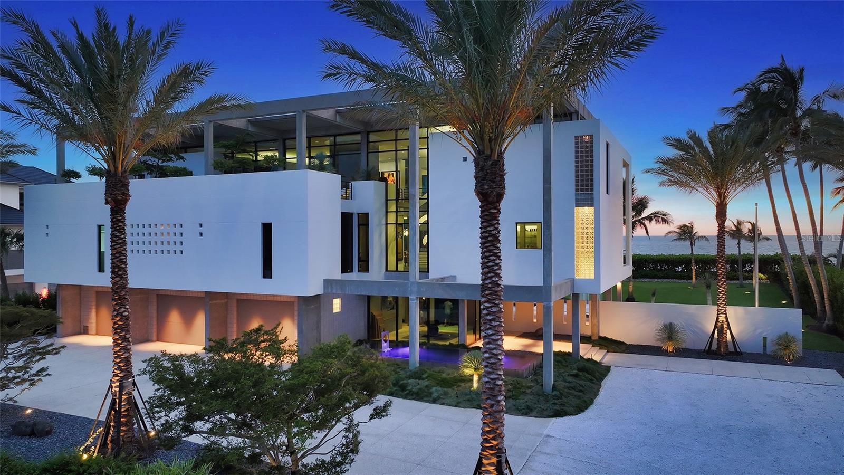
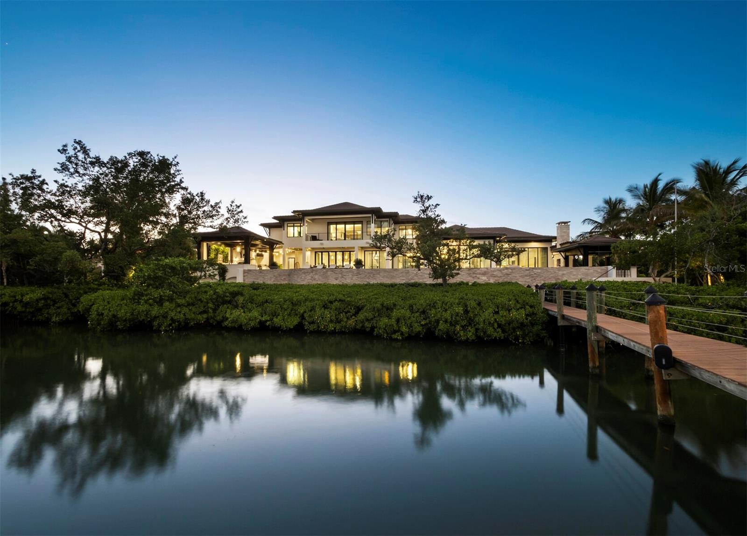
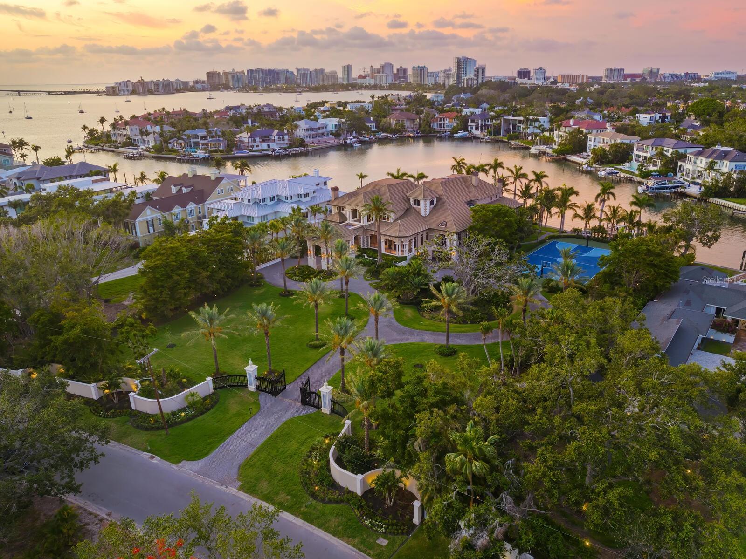
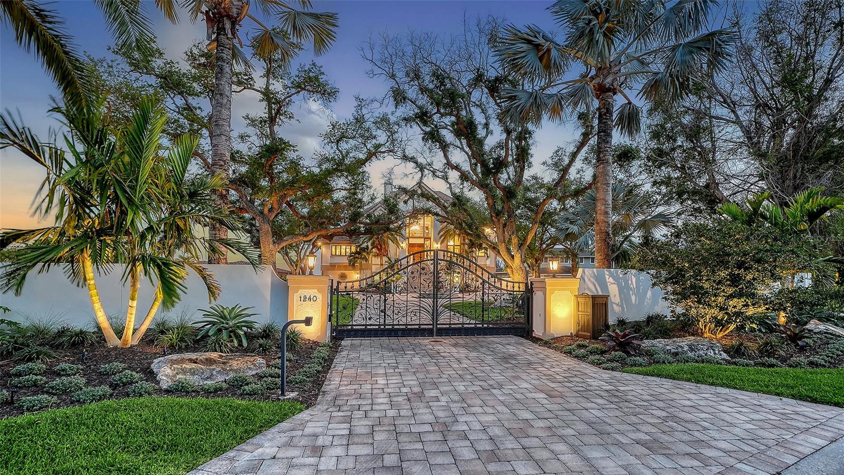
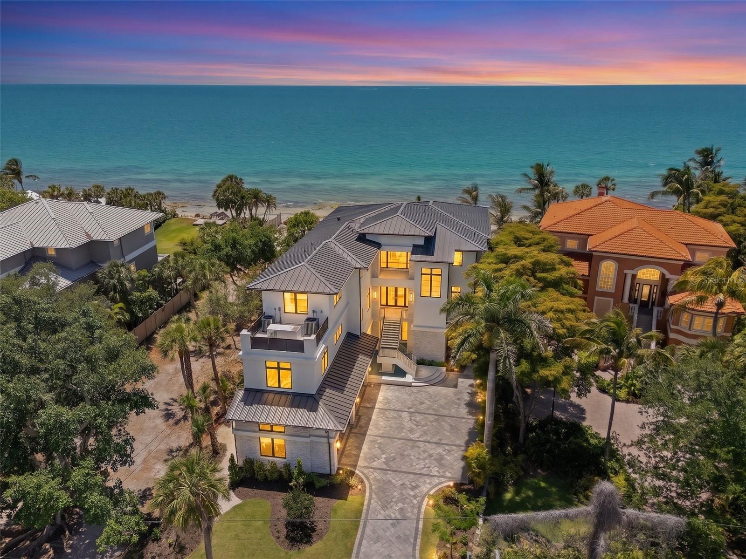
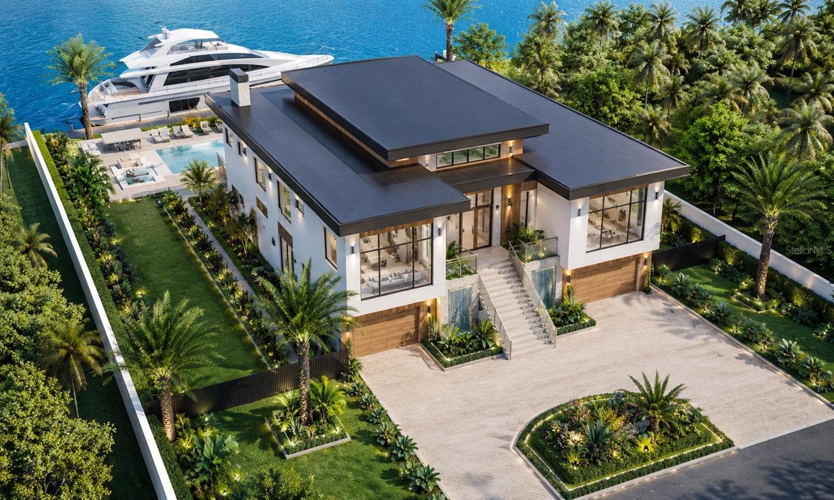
Pre-Construction. To be built. Situated in San Remo Estates, one of Sarasota's most exclusive waterfront communities, this upcoming new construction home, designed and built by Pham Development, represents the pinnacle of luxury living in one of the city's most sought-after locations. Perfectly positioned West of the Trail, just before the North Siesta Key Bridge, the home provides effortless access to Siesta Key's world-renowned beaches while remaining minutes from Southside Village, Sarasota Memorial Hospital, St. Armands Circle, downtown Sarasota, exceptional dining, shopping, and the area's renowned arts and culture. Set on a 0.37-acre homesite with 100 feet of seawall along Roberts Bay, the property enjoys breathtaking sunset views and deep-water boating with no fixed bridges to the Gulf of Mexico. Designed for both elegant entertaining and everyday comfort, the residence will feature 4,865 square feet of thoughtfully designed living space with 4 bedrooms, 4 full bathrooms, and 2 half baths. The home's well-planned layout emphasizes the convenience of primarily single-level living, with the main living areas, chef's kitchen, primary suite, and secondary bedrooms all situated on the same floor. A private office, media room or den, home gym, elevator, and designer three-car garage further enhance the home's exceptional functionality, while timeless architecture, premium finishes, and superior craftsmanship create an atmosphere of understated luxury throughout. The chef's kitchen is centered around a striking 60-inch Wolf range hood above the professional-grade cooking area, while a second 60-inch Wolf range hood anchors the fully equipped outdoor summer kitchen, creating exceptional spaces for both indoor and outdoor entertaining. An elite appliance package includes premium Wolf appliances and three 72-inch Sub-Zero refrigerators thoughtfully positioned throughout the home. Expansive 12-foot pocket sliding glass doors open to an extraordinary outdoor living area, where retractable Eisenglass screens can enclose the covered lanai to help retain conditioned air for enhanced comfort. A separate remote-controlled screen system provides protection from mosquitoes and the sun, allowing the outdoor living spaces to be enjoyed throughout the year. Completing this remarkable waterfront retreat are a 20,000-pound boat lift, generous dockage, and 100 feet of seawall, providing direct deep-water access to Sarasota Bay and the Gulf of Mexico. Every detail of this exceptional residence has been thoughtfully curated to deliver an unparalleled waterfront lifestyle in one of Sarasota's most desirable luxury communities.
The essentials
Built
2027
Price / sqft
$3,289
On market
39 days
Annual tax
$43,041
HOA
$13/mo
Flood zone
AE
Lot
16,247 sqft
Type
Single Family Residence
Location
Type
Single Family Residence
Year Built
2027
Lot
16,247 sqft
Cooling
Central Air
Heating
Central
Parking
-
Pool
Heated, Lighting, Salt Water
Waterfront
Bay/Harbor
Days on Market
39
Built-in Features
Ceiling Fans(s)
Elevator
High Ceilings
Primary Bedroom Main Floor
Thermostat
Walk-in Closet(s)
Balcony
Lighting
Outdoor Grill
Outdoor Kitchen
Outdoor Shower
Private Mailbox
Private Yard
Rain Gutters
Built-in Oven
Convection Oven
Cooktop
Dishwasher
Disposal
Dryer
Microwave
Range
Range Hood
Refrigerator
Washer
Elementary
Southside Elementary
Middle
Brookside Middle
High
Sarasota High
Districts can re-zone, so verify directly with the district before relying on these.
Flood Zone AE
Annual Tax (2025)
$43,041
Parcel #
2039130003
Taxes reflect the most recent assessment in the MLS feed. Actual tax owed can vary, so confirm with the county property appraiser before closing.
Subdivision
San Remo Estates
County
Sarasota
MLS Area
34239 - Sarasota/Pinecraft
Lot Size
16,247 sqft
HOA
$13/mo
San Remo Estate Association, Inc.
Date
Event
Price
7/17/2026
Listed for sale
Source: Stellar MLS #A4699485
$16,000,000
$3,289/sqft
Enter a home price - see your real monthly payment.
Loan Details
$100K$2M
Your Results
Total Monthly Payment
$87,346
Principal, interest, tax, insurance, HOA
- P&I$83,446
- Tax$3,587
- Insurance$300
- HOA$13
Loan Amount
$12,800,000
Down Payment %
20.0%
First Year Summary
Principal
$135,117
Interest
$866,240
Balance
$12,664,883
Total Interest
$17,240,713
Total Cost
$30,040,713
Keep exploring Tampa Bay
Pick up where you left off, or see what else is out there.