Overview
Ask anything about this home
Pricing, comps, HOA, the neighborhood. Answers before you fill out anything.
About this home
4524 Riverwood Ave is a 2016-built home in Ridgewood, Sarasota. Inside you'll find 3 bedrooms, 2 bathrooms, and 2,298 square feet of living space. Listed at $795,000 (about $346/sqft), 75 days on market. Flood zone X - outside the FEMA high-risk areas, which keeps insurance manageable.
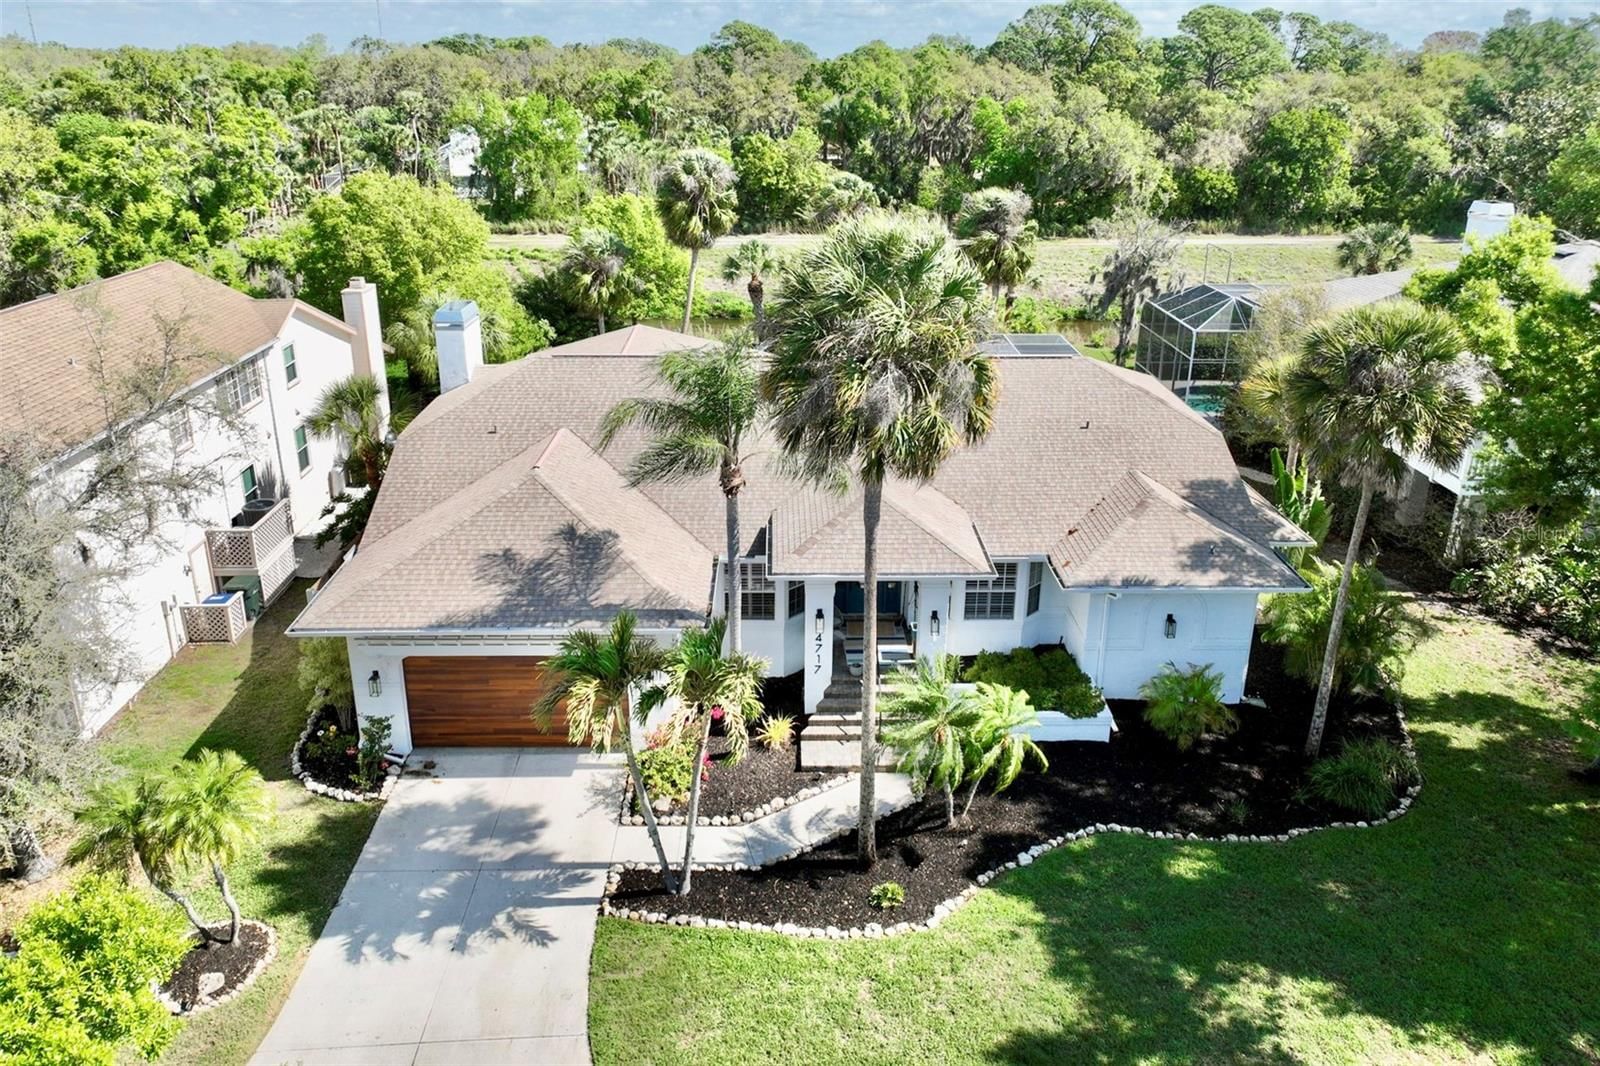
This property qualifies for a 1% lender credit when using preferred lender. Inquire for details. Welcome to this stunning contemporary modern pool home, offering 3 bedrooms, 2 full bathrooms, a dedicated office, and nearly 2,300 square feet of thoughtfully designed living space. Situated on a premium corner lot with no HOA, no CDD fees, and located outside of a flood zone, this exceptional property combines modern design, privacy, and everyday functionality in one of Sarasota's most desirable locations. Designed with entertaining in mind, the open-concept floor plan features soaring 10+ foot ceilings, impact windows, tall contemporary solid-core doors, and an abundance of natural light throughout. At the center of the home is the impressive chef's kitchen, complete with luxury stainless steel appliances, a built-in oven, microwave, dishwasher, separate cooktop, custom high-gloss cabinetry, granite countertops, a spacious pantry, and an oversized island perfect for gathering with family and friends. The kitchen flows seamlessly into the expansive living and dining areas, creating an inviting space for both everyday living and entertaining. The spacious primary suite serves as a private retreat, featuring a large walk-in closet and a beautifully appointed en-suite bathroom with dual vanities and an oversized walk-in shower. The additional bedrooms are generously sized and, along with the second bathroom, provide direct access to the outdoor living area, creating a unique indoor-outdoor lifestyle rarely found at this price point. A dedicated office offers flexibility for working from home, a media room, or additional guest space. Expansive 10-foot sliding glass doors open to the covered lanai and resort-inspired courtyard, where a sleek lap-style pool and oversized paver deck create the perfect setting for relaxing or entertaining. Surrounded by mature palm trees and a fully fenced backyard, the outdoor space offers exceptional privacy and a true tropical atmosphere. Additional highlights include a spacious laundry room with custom cabinetry, a two-car garage, impact windows, and high-end finishes throughout that reflect the home's attention to detail. Perfectly located approximately 4 miles from world-famous Siesta Key Beach, this home is just minutes from downtown Sarasota, excellent schools, shopping, dining, parks, and everyday conveniences. Combining contemporary architecture, quality craftsmanship, and an unbeatable location, this move-in-ready home offers the Florida lifestyle you've been searching for. Schedule your private showing today.
Request documents
Free. Tap one and our team sends it over.
The essentials
At a glance
Payment
Details
Districts can re-zone, so verify directly with the district before relying on these.
Taxes reflect the most recent assessment in the MLS feed. Actual tax owed can vary, so confirm with the county property appraiser before closing.
Price history
Neighborhood
Market insights
Offer Insights
Choose an offer strength
Sample: 199 closed home sales in 34231 over the last 8 months, Stellar MLS. A starting point, not a guarantee.
Talk through an offer with our teamCalculator
Not sure what you can afford?
Put in your household income and we will tell you where this payment sits.
Property taxes are this home's actual annual bill from the MLS, divided by twelve. Insurance estimated at 0.60%. Rate defaults to 6.8% on a 30-year fixed. Tap a pencil to use your own numbers. Estimates only, not a loan quote.
Quick answers.
Price
$795,000
$346 per sq ft
Beds and baths
3 beds, 2 baths
Size
2,298 sq ft
Time on market
75 days
Year built
2016
Monthly payment
About $5,167/mo
That is 20% down on a 30-year fixed at 6.8%, plus the home's $7,481 annual tax bill, insurance.
Flood zone
Zone X
That is outside the high-risk areas, so flood insurance is usually optional rather than required by a lender.
Offer
What should I offer?
Have another question?
Keep exploring Florida
Pick up where you left off, or see what else is out there.