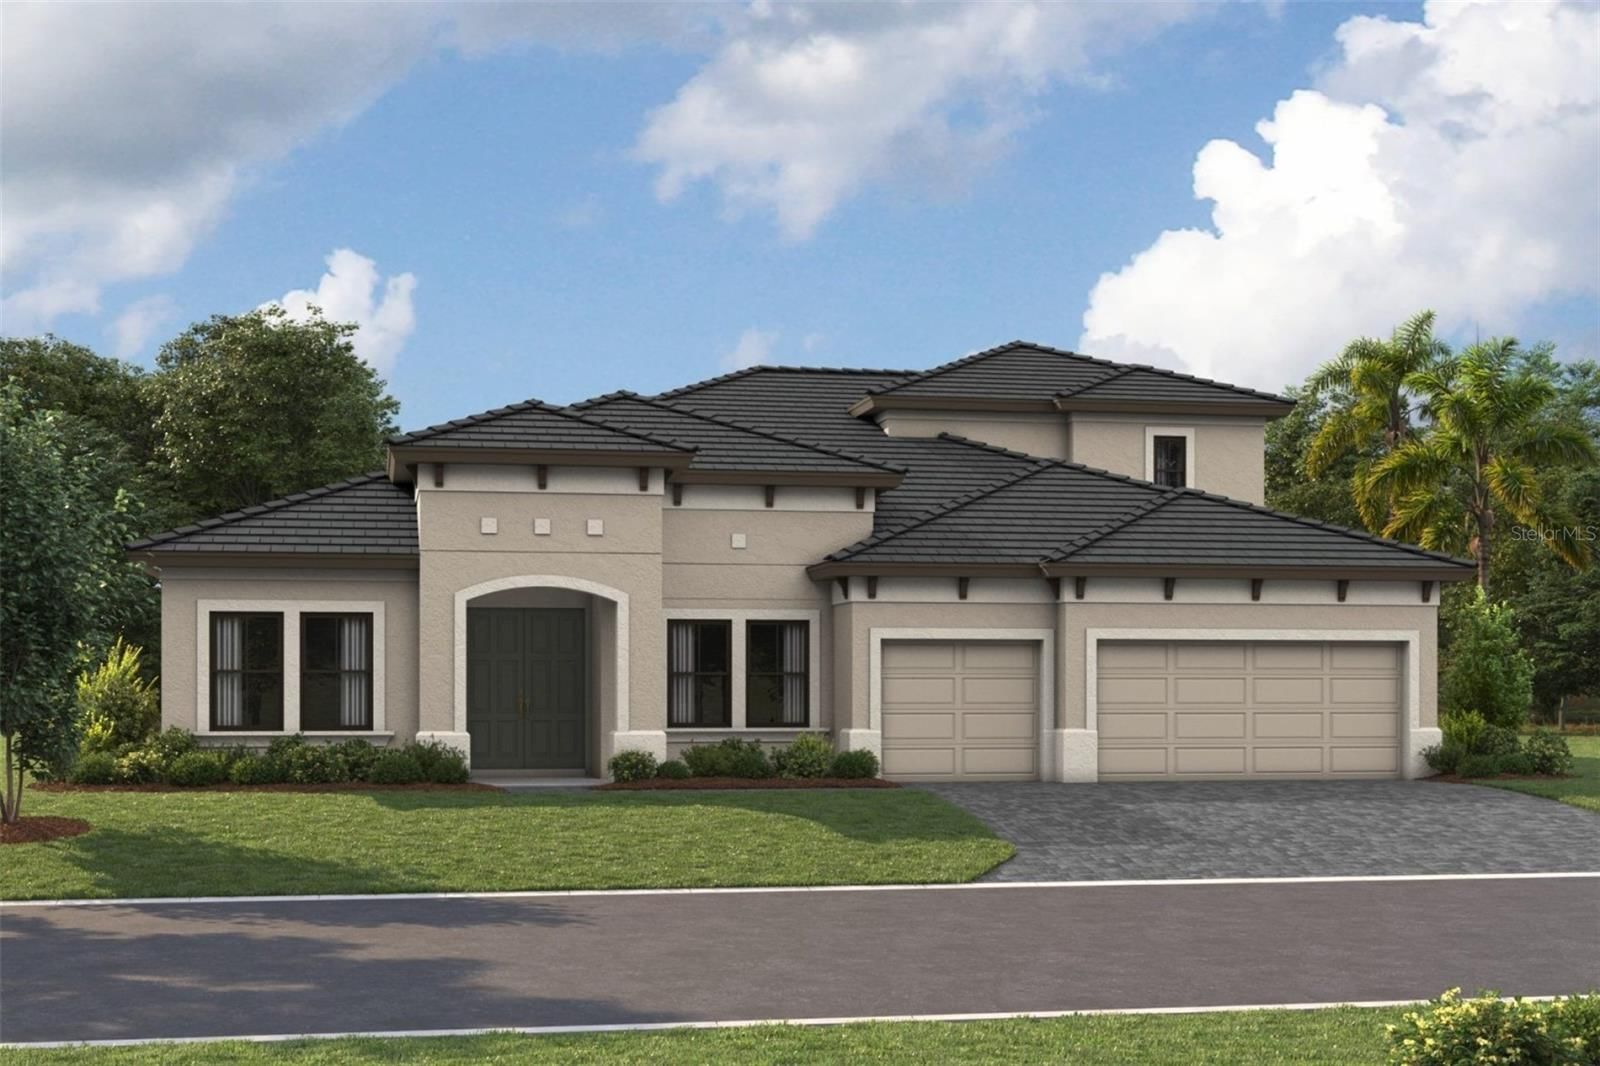
Overview
Ask anything about this home
Pricing, comps, HOA, the neighborhood. Answers before you fill out anything.
About this home
2811 130th Ave E is a 2014-built home in McKinley Oaks, Parrish. Inside you'll find 3 bedrooms, 4 bathrooms, and 2,642 square feet of living space. Listed at $799,900 (about $303/sqft), 13 days on market. Flood zone X500 - outside the FEMA high-risk areas, which keeps insurance manageable. HOA runs $125 monthly.
FURNISHED AND MOVE-IN READY! This beautifully maintained lakefront home offers a combination of thoughtful upgrades, comfortable living spaces, and exceptional outdoor living. The ranch-style great room floor plan features 3 bedrooms, 3.5 baths, a dedicated study, and a poolside half bath. Every space has been thoughtfully upgraded with luxury finishes and modern comforts. Lavish lighting, digital-display lighted mirrors, rich flooring, and exquisite bath tile are just a few of the refined details that sets this home apart. A screened entry with upgraded tile and a premium front door opens to a welcoming foyer, where views extend through the great room to the pool and lake beyond. The great room features luxury flooring, stone-accented niches, upgraded lighting and designer fan. Triple sliders open to the lanai for easy indoor-outdoor living. The kitchen is a showstopper designed for both everyday living and entertaining, with a large center island with waterfall edge, beautiful countertops, crown-trimmed cabinetry, walk-in pantry, and newer stainless-steel appliances. The adjacent dining area provides plenty of space for gatherings. The dedicated study features double doors, engineered wood flooring, and upgraded lighting. The oversized primary suite includes pool access, two walk-in closets with built-ins, motion lighting, luxury flooring and a beautifully updated bath with floor-to-ceiling shower tile, seamless glass, floating dual-sink vanity, and generous storage. Two additional bedrooms each have their own baths, creating a desirable split-bedroom layout and exceptional privacy for family and guests. The screened lanai is the perfect extension of the living space, with a heated saltwater pool and spa, plenty of room for seating and entertaining, and peaceful lake views. A convenient half bath and remote-controlled hurricane protection add function and peace of mind. Additional features include a newer roof, impact-glass windows, enhanced landscaping, water softener, security system, AC ultraviolet light, app-controlled pool and spa, remote-controlled lanai shutters, laundry with additional storage and washer and dryer. With low HOA fees, no CDD, and a convenient location near a boat launch, shopping, dining, community playground and top-rated schools, this home offers a comfortable Florida lifestyle in a move-in-ready setting.
Request documents
Free. Tap one and our team sends it over.
The essentials
At a glance
Payment
Details
Districts can re-zone, so verify directly with the district before relying on these.
Taxes reflect the most recent assessment in the MLS feed. Actual tax owed can vary, so confirm with the county property appraiser before closing.
Price history
Neighborhood
Market insights
Offer Insights
Choose an offer strength
Sample: 549 closed home sales in 34219 over the last 8 months, Stellar MLS. A starting point, not a guarantee.
Talk through an offer with our teamCalculator
Not sure what you can afford?
Put in your household income and we will tell you where this payment sits.
Property taxes are this home's actual annual bill from the MLS, divided by twelve. Insurance estimated at 0.60%. HOA includes any condo dues reported on the listing. Rate defaults to 6.8% on a 30-year fixed. Tap a pencil to use your own numbers. Estimates only, not a loan quote.
Quick answers.
Price
$799,900
$303 per sq ft
Beds and baths
3 beds, 4 baths
Size
2,642 sq ft
Time on market
13 days
Year built
2014
Monthly payment
About $5,256/mo
That is 20% down on a 30-year fixed at 6.8%, plus the home's $6,704 annual tax bill, insurance, and the $125/mo HOA fee.
HOA fee
$125/mo
Managed by Charmae Billingham.
Flood zone
Zone X500
That is outside the high-risk areas, so flood insurance is usually optional rather than required by a lender.
Offer
What should I offer?
Have another question?
Keep exploring Florida
Pick up where you left off, or see what else is out there.