Overview
Ask anything about this home
Pricing, comps, HOA, the neighborhood. Answers before you fill out anything.
About this home
11627 Myakka Blue Dr is a 2024-built home in Brightmore/Wellen Pt Ph 1a-, Venice. Inside you'll find 3 bedrooms, 3 bathrooms, and 2,479 square feet of living space. Listed at $749,900 (about $303/sqft), 1 days on market. Flood zone X - outside the FEMA high-risk areas, which keeps insurance manageable. HOA runs $520 monthly.
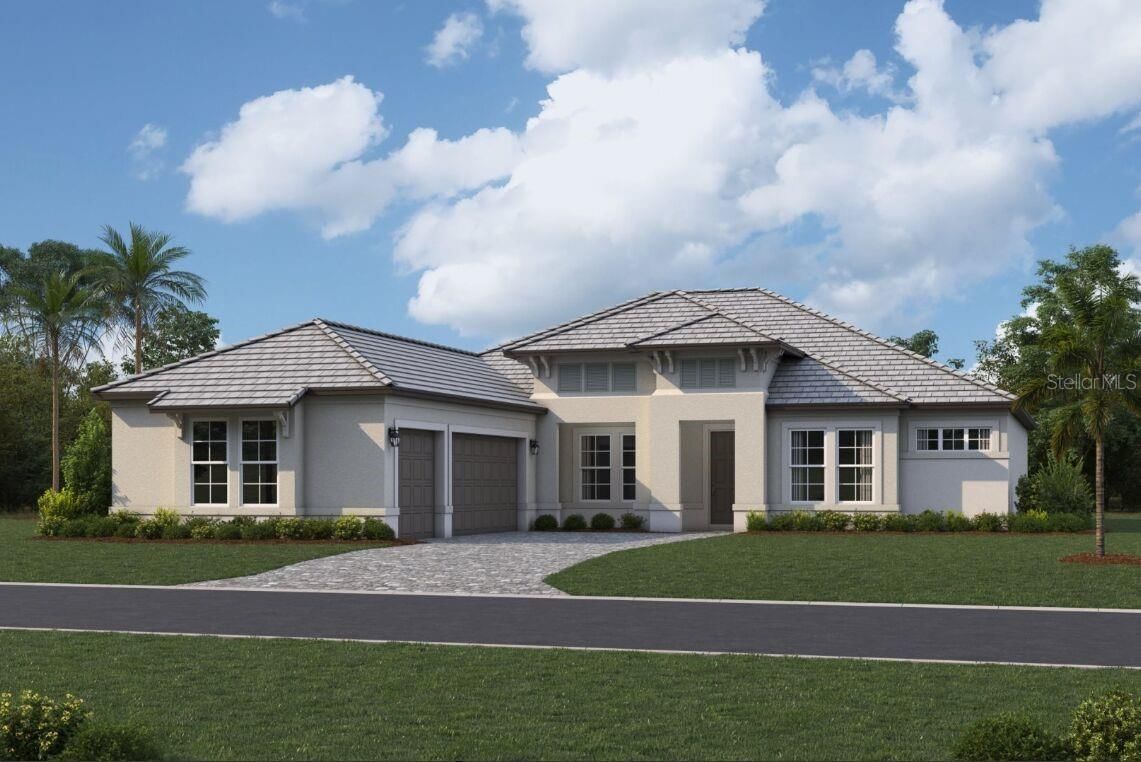
Welcome to 11627 Myakka Blue Drive, a beautifully appointed waterfront home in Brightmore, Wellen Park’s premier 55+ gated community. Built in 2024, this impressive Terra Rosa Coastal floor plan offers approximately 2,478 square feet of thoughtfully designed living space with 3 bedrooms, 3 full bathrooms, a private study and an extended 2-car garage. This is a premium lot with room for your own private pool. From the moment you enter, you’ll appreciate the bright, open-concept design, abundant natural light and beautiful water views. The spacious kitchen flows seamlessly into the dining and great room areas, creating an inviting space for everyday living and entertaining. A dramatic 12-foot multi-slide glass door opens to the extended covered lanai, where you can relax and enjoy peaceful waterfront views and the community fountain. The spacious primary suite is positioned to take advantage of the water views and features tray ceilings, a generous walk-in closet and a beautifully designed ensuite bath. Two additional bedrooms and full bathrooms provide comfortable accommodations for guests, while the private study with glass French doors offers the perfect space for a home office, den or hobby room. Additional features include impact-resistant windows and doors, tile roof, paver driveway and lanai, smart-home technology, tray ceilings and an extended garage. Brightmore delivers an exceptional resort-style lifestyle with an expansive 11-acre amenity campus featuring a lakefront clubhouse, resort-style pool, separate lap pool, fitness center, group fitness studio, café and bar, nine pickleball courts, dog park and a full calendar of social events, activities and classes. Located in the heart of Wellen Park, residents enjoy convenient access to Downtown Wellen’s waterfront dining, shopping, entertainment and community events, along with nearby CoolToday Park, golf, Gulf Coast beaches and everything the Venice area provides. Experience waterfront living, modern design and the resort-style lifestyle Brightmore is known for at 11627 Myakka Blue Drive
Request documents
Free. Tap one and our team sends it over.
The essentials
At a glance
Payment
Details
Districts can re-zone, so verify directly with the district before relying on these.
Taxes reflect the most recent assessment in the MLS feed. Actual tax owed can vary, so confirm with the county property appraiser before closing.
Price history
Neighborhood
Market insights
Offer Insights
Choose an offer strength
Sample: 425 closed home sales in 34293 over the last 8 months, Stellar MLS. A starting point, not a guarantee.
Talk through an offer with our teamCalculator
Not sure what you can afford?
Put in your household income and we will tell you where this payment sits.
Property taxes are this home's actual annual bill from the MLS, divided by twelve. Insurance estimated at 0.60%. HOA is the fee reported on the listing. Rate defaults to 6.8% on a 30-year fixed. Tap a pencil to use your own numbers. Estimates only, not a loan quote.
Quick answers.
Price
$749,900
$303 per sq ft
Beds and baths
3 beds, 3 baths
Size
2,479 sq ft
Time on market
4 days
Year built
2024
Monthly payment
About $5,711/mo
That is 20% down on a 30-year fixed at 6.8%, plus the home's $10,858 annual tax bill, insurance, and the $520/mo HOA fee.
HOA fee
$520/mo
Managed by The Signature One |Cindy Velasquez, LCAM.
Flood zone
Zone X
That is outside the high-risk areas, so flood insurance is usually optional rather than required by a lender.
Offer
What should I offer?
Have another question?
Keep exploring Florida
Pick up where you left off, or see what else is out there.