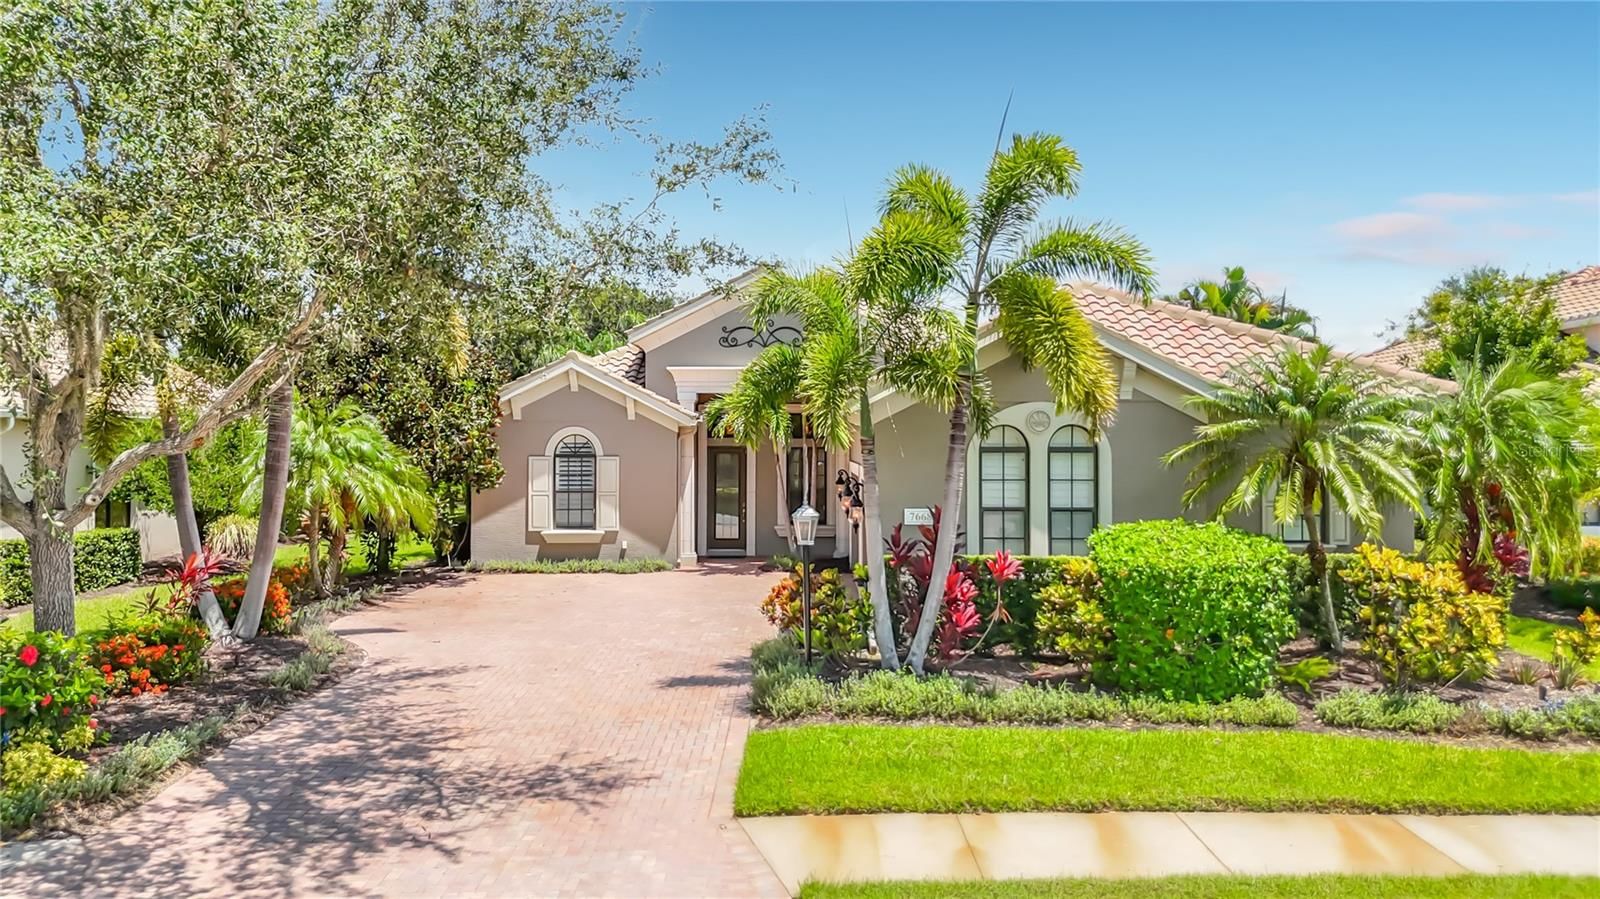
Overview
Ask anything about this home
Pricing, comps, HOA, the neighborhood. Answers before you fill out anything.
Open house
Sunday, Oct 18 · 1:00 PM to 3:00 PM
About this home
5634 Cheech Gln is a 2022-built home in Lakewood National Golf Culb Ph II, Lakewood Ranch. Inside you'll find 3 bedrooms, 2 bathrooms, and 2,006 square feet of living space. Listed at $870,000 (about $434/sqft), 7 days on market. Flood zone X - outside the FEMA high-risk areas, which keeps insurance manageable. HOA runs $1,087 annually.
Enjoy beautiful sunset views across the 18th fairway of the Piper Course from this thoughtfully maintained home at 5634 Cheech Glen in Lakewood National Golf Club. Built in 2022, this west-facing, three-bedroom, two-bath residence offers approximately 2,061 square feet of single-level living with an open floor plan and inviting outdoor spaces. Professionally landscaped grounds and an expanded paver driveway make a welcoming first impression. Porcelain tile flooring throughout main living areas, crown molding, tray ceilings and designer lighting give the interior a cohesive, finished feel. The soft “Anew Gray” color palette complements the premium Hunter Douglas window treatments, creating a neutral setting for varied furnishings. The kitchen, dining area and family room flow together comfortably, whether enjoying a quiet evening at home or entertaining friends and family. The kitchen features white cabinetry, granite countertops and an oversized island with ample preparation space and seating. Stainless steel GE Profile appliances include a five-burner gas range and built-in microwave, complemented by a stainless-steel hood. A dual-basin stainless steel sink and large pantry provide practical convenience, while the open layout keeps the kitchen connected to the main living areas. The primary suite overlooks the water and golf course and offers direct access to the lanai. A walk-in closet provides generous storage, while the en-suite bathroom includes dual sinks, granite countertops, a makeup vanity, a soaking tub and a separate shower. Two additional bedrooms provide room for family and guests, with one used as a den, home office or reading room. The laundry room includes a GE Profile washer and dryer and a utility sink. Stacking sliding glass doors open the family room to the spacious screened paver lanai, extending the living space outdoors. Covered seating and dining areas offer comfortable places to relax, enjoy a meal and take in the fairway views and evening sunsets. The panoramic screen enhances the view and creates an open feel. The outdoor kitchen features stone wall accents, a stainless-steel Blaze grill, a dedicated ventilation hood and a built-in beverage refrigerator. Counter space beside the grill makes preparation and serving convenient, while the covered seating allows you to enjoy the space throughout the day. With the cooking, dining and seating areas connected by paver flooring, the lanai is well suited for casual lunches, evening dinners and gatherings with friends. The attached two-car garage includes additional storage and a decorative-flake polyurea floor coating. Added gutters, updated interior lighting, and the expanded driveway contribute to the home’s everyday functionality. Updates include interior and exterior repainting in August 2022, replacement of patio and kitchen screens in June 2026, and professional tile cleaning in September 2026. Furnishings are negotiable, making the transition to your new home even more convenient.
Request documents
Free. Tap one and our team sends it over.
The essentials
At a glance
Payment
Details
Taxes reflect the most recent assessment in the MLS feed. Actual tax owed can vary, so confirm with the county property appraiser before closing.
Price history
Neighborhood
Market insights
Offer Insights
Choose an offer strength
Sample: 415 closed home sales in 34211 over the last 8 months, Stellar MLS. A starting point, not a guarantee.
Talk through an offer with our teamCalculator
Not sure what you can afford?
Put in your household income and we will tell you where this payment sits.
Property taxes are this home's actual annual bill from the MLS, divided by twelve. Insurance estimated at 0.60%. HOA includes any condo dues reported on the listing. Rate defaults to 6.8% on a 30-year fixed. Tap a pencil to use your own numbers. Estimates only, not a loan quote.
Quick answers.
Price
$870,000
$434 per sq ft
Beds and baths
3 beds, 2 baths
Size
2,006 sq ft
Time on market
7 days
Year built
2022
Monthly payment
About $6,036/mo
That is 20% down on a 30-year fixed at 6.8%, plus the home's $11,675 annual tax bill, insurance, and the $1,087/yr HOA fee.
HOA fee
$1,087/yr
Managed by Icon Management.
Flood zone
Zone X
That is outside the high-risk areas, so flood insurance is usually optional rather than required by a lender.
Offer
What should I offer?
Have another question?
Keep exploring Florida
Pick up where you left off, or see what else is out there.