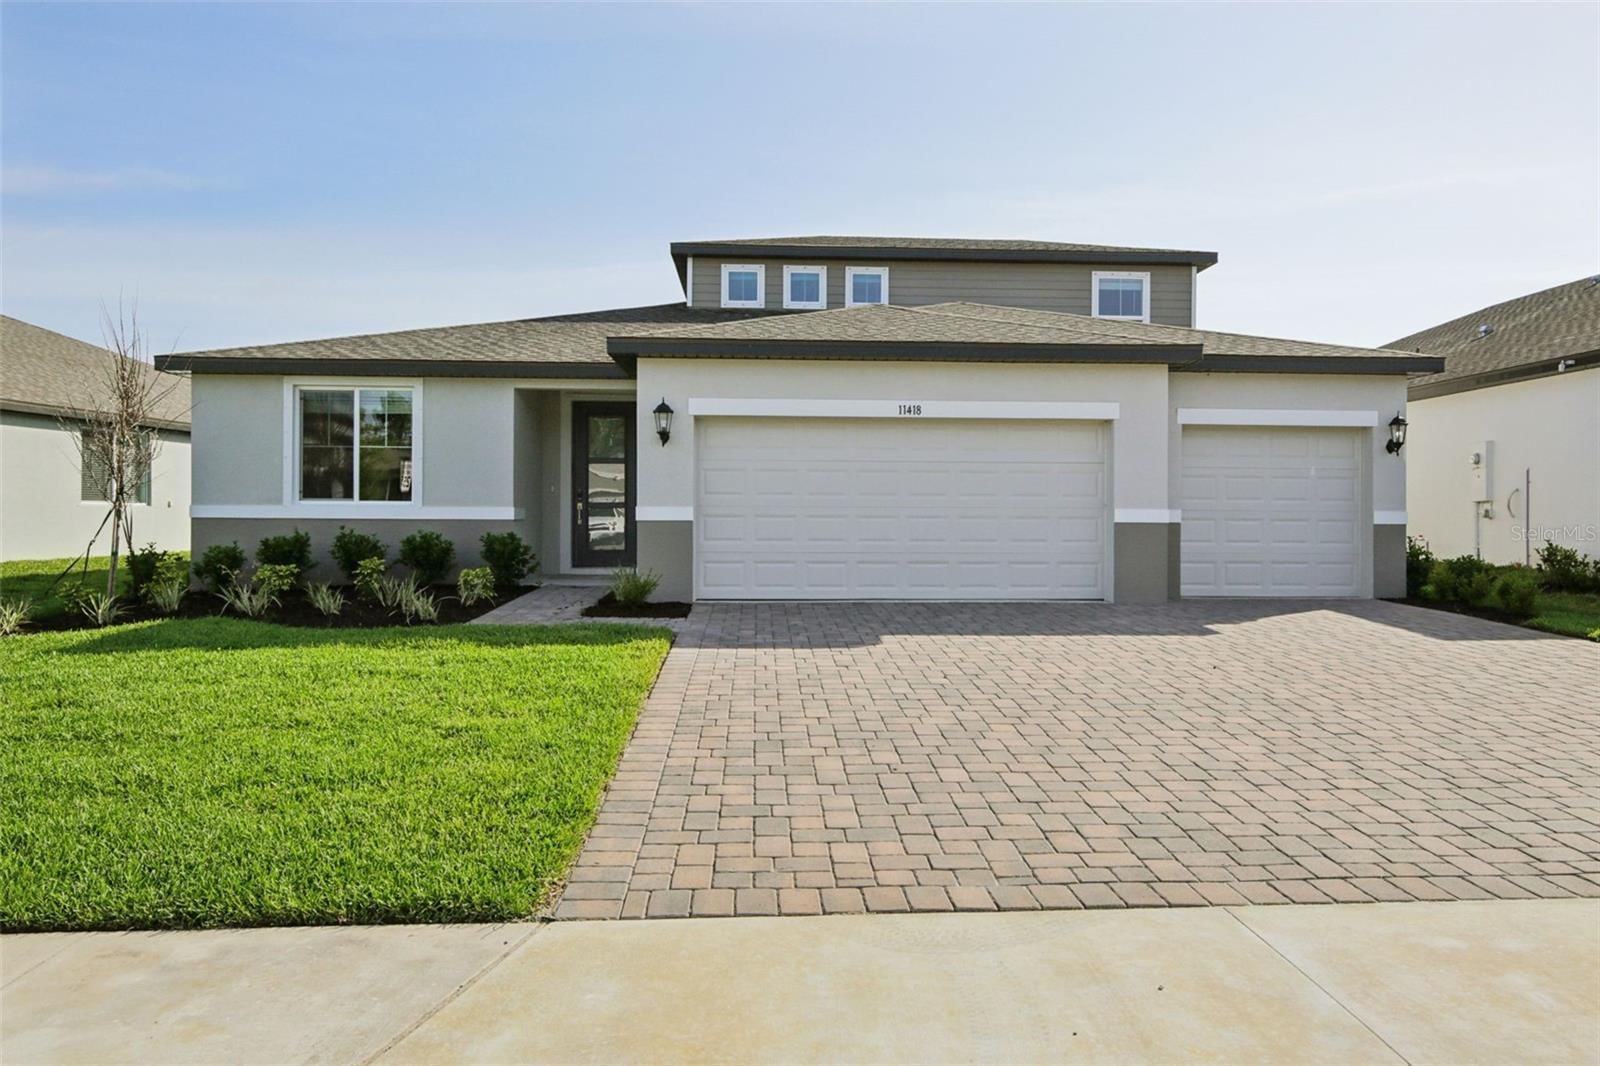
Overview
Ask anything about this home
Pricing, comps, HOA, the neighborhood. Answers before you fill out anything.
About this home
5902 106th Ter E is a 2011-built home in Harrison Ranch Ph Ii-b, Parrish. Inside you'll find 3 bedrooms, 2 bathrooms, and 1,823 square feet of living space. Listed at $400,000 (about $219/sqft), 2 days on market. Flood zone X - outside the FEMA high-risk areas, which keeps insurance manageable. HOA runs $115 annually.
INCREDIBLE VALUE in a PRIME location with a BRAND NEW 2025 roof. This well-maintained 3-bedroom, 2-bath home is set on one of the most desirable lots in Harrison Ranch—backing to a quiet pond and nature preserve with no rear neighbors, and located on a peaceful cul-de-sac. The spacious backyard is perfect for a future pool or enjoying the Florida sunshine from the screened lanai and extended brick-paver patio. Lush landscaping, palm trees, custom curbing, and a decorative-stained driveway add great curb appeal. Inside, you'll find stylish upgrades including luxury vinyl plank and tile flooring throughout—no carpet. The open floor plan flows from the kitchen into the family room, making it ideal for everyday living and entertaining. The primary suite offers a large walk-in closet and a private bath with dual sinks, soaking tub, and separate shower. Two additional bedrooms and a full guest bath are thoughtfully positioned on the other side of the home. Recent updates include fresh interior and exterior paint, a new water softener, water heater, water treatment system, and more. Additional features: security camera system, hurricane shutters, gutters, and irrigation system. Families will appreciate the new school zoning (including an elementary and high school opened in 2019, and a highly rated middle school). Harrison Ranch also offers a 24-hour fitness center, heated junior Olympic pool, courts for tennis, pickleball and basketball, playgrounds, sports fields, 5.5 miles of trails, and an on-site activity director. All this, just 45 minutes to Tampa, St. Pete, Sarasota, and Gulf Coast beaches. A great home in a community that truly has it all.
Request documents
Free. Tap one and our team sends it over.
The essentials
At a glance
Payment
Details
Districts can re-zone, so verify directly with the district before relying on these.
Taxes reflect the most recent assessment in the MLS feed. Actual tax owed can vary, so confirm with the county property appraiser before closing.
Price history
Neighborhood
Market insights
Offer Insights
Choose an offer strength
Sample: 550 closed home sales in 34219 over the last 8 months, Stellar MLS. A starting point, not a guarantee.
Talk through an offer with our teamCalculator
Not sure what you can afford?
Put in your household income and we will tell you where this payment sits.
Property taxes are this home's actual annual bill from the MLS, divided by twelve. Insurance estimated at 0.60%. HOA includes any condo dues reported on the listing. Rate defaults to 6.8% on a 30-year fixed. Tap a pencil to use your own numbers. Estimates only, not a loan quote.
Quick answers.
Price
$400,000
$219 per sq ft
Beds and baths
3 beds, 2 baths
Size
1,823 sq ft
Time on market
2 days
Year built
2011
Monthly payment
About $2,854/mo
That is 20% down on a 30-year fixed at 6.8%, plus the home's $6,694 annual tax bill, insurance, and the $115/yr HOA fee.
HOA fee
$115/yr
Managed by Matthew Duncan.
Flood zone
Zone X
That is outside the high-risk areas, so flood insurance is usually optional rather than required by a lender.
Offer
What should I offer?
Have another question?
Keep exploring Florida
Pick up where you left off, or see what else is out there.