Overview
Ask anything about this home
Pricing, comps, HOA, the neighborhood. Answers before you fill out anything.
Open house
Sunday, Oct 18 · 12:00 PM to 2:00 PM
About this home
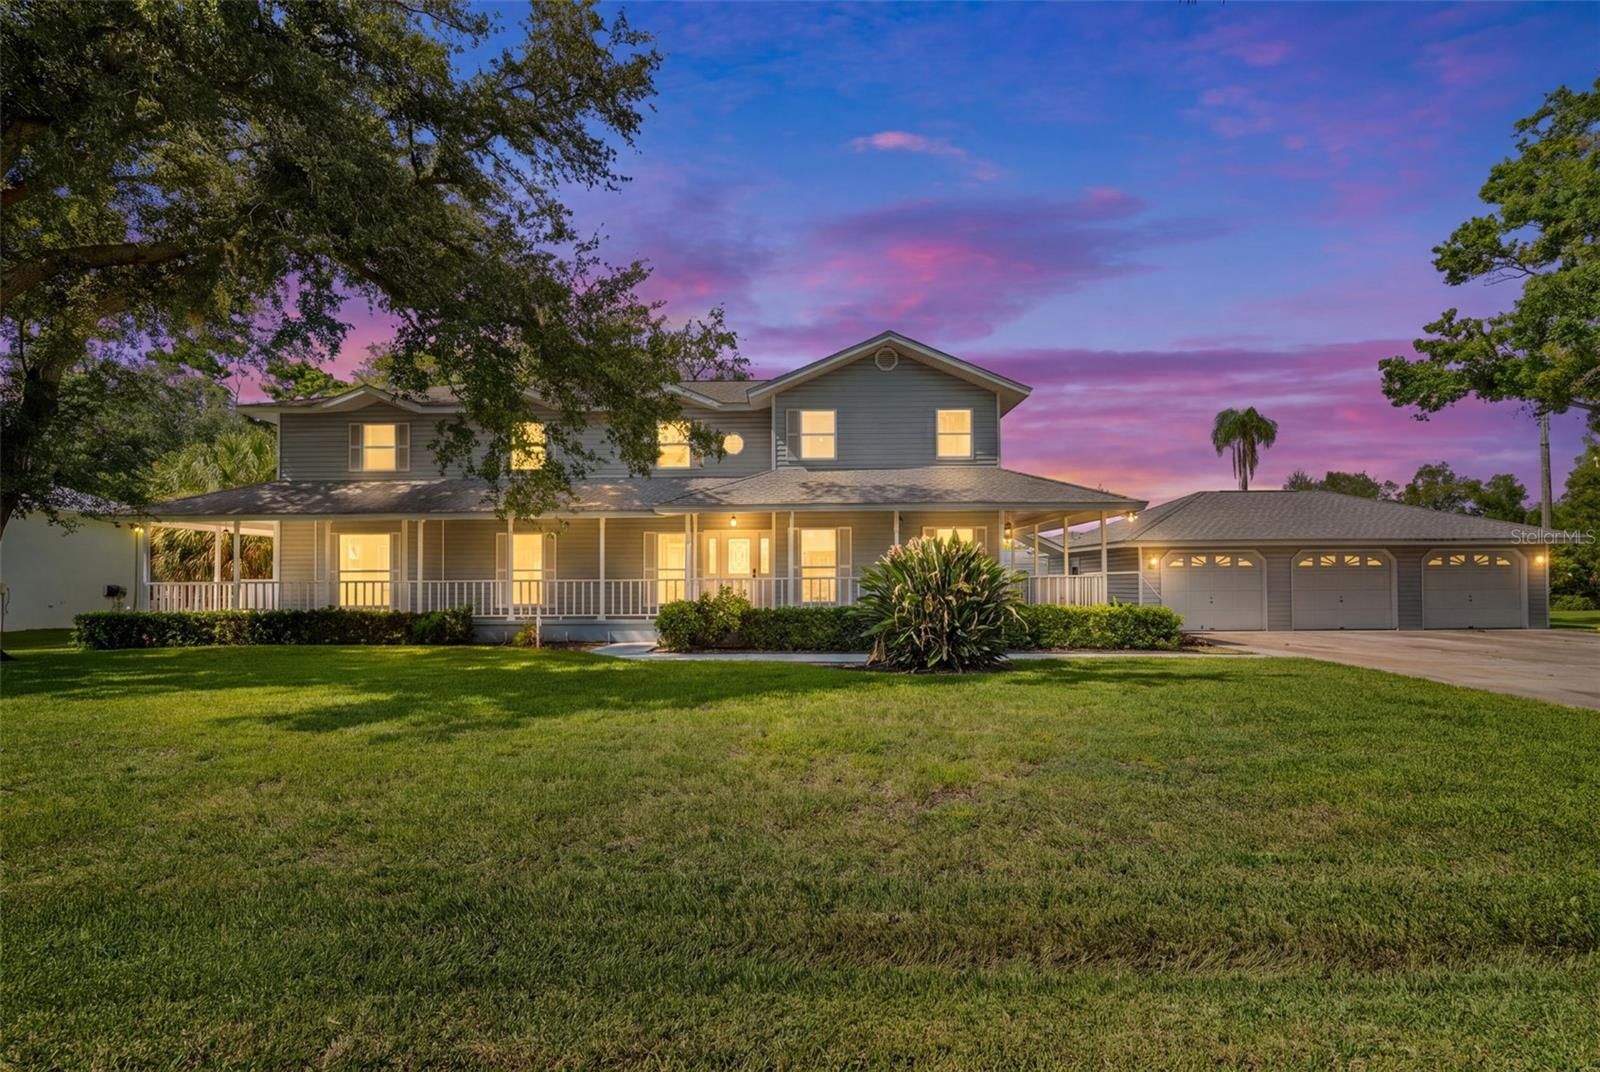
4725 Crestpoint Way is a 2023-built home in Artisan Lakes Esplanade Ph V Subph B & C, Palmetto. Inside you'll find 3 bedrooms, 3 bathrooms, and 1,812 square feet of living space. Listed at $635,000 (about $350/sqft), 2 days on market. Flood zone X - outside the FEMA high-risk areas, which keeps insurance manageable. HOA runs $1,560 quarterly.
Welcome to your own slice of Florida paradise in the highly sought-after Esplanade at Artisan Lakes! Perfectly positioned on a waterfront lot with spectacular sunset views, this exceptional single-family pool and spa home offers the perfect blend of luxury, comfort, and resort living. Imagine spending your afternoons lounging by the pool, relaxing in the spa, and ending each day watching the Florida sky come alive with color over the water. Designed for effortless entertaining and everyday living, extra large triple sliding glass doors open to an extended lanai overlooking the water. The custom inground pool and spa, surrounded by professionally designed landscaping, create a peaceful setting to relax and unwind. An impressive outdoor kitchen with a pizza oven makes hosting family and friends a pleasure, while a decorative accent wall adds a stylish touch. StormSmart retractable Kevlar hurricane protection blinds provide added peace of mind while protecting your outdoor retreat. Inside, elegant tray ceilings, custom wood accent walls, upgraded lighting, and built-in cabinetry with a custom bar create a warm and inviting atmosphere. The kitchen features Rev-A-Shelf chrome pull-out organizers in all lower cabinets and a finished pantry with custom wood shelving. The primary suite offers a relaxing escape with a tray ceiling, custom closet, and a beautifully appointed bathroom featuring a seamless glass walk-in shower with a built-in niche. Additional upgrades include ceramic tile in all bedrooms, eight-foot interior doors, custom closets, upgraded ceiling fans, and retractable privacy and light-filtering shades on the living room sliders. An updated laundry room with utility sink and additional cabinetry, extended garage with epoxy flooring, and gutters add everyday convenience. Beyond your front door, Esplanade at Artisan Lakes offers the resort lifestyle you've been searching for! Enjoy maintenance-free living with the convenience of being able to lock up and leave, knowing lawn care, cable, and internet are included in the HOA fees. Resort pools and spas, two clubhouses, fitness facilities, pickleball, tennis, bocce, and dog parks offer plenty of ways to spend your days. A full-time lifestyle director, community staff, and sports coach help residents stay active and connected. Conveniently located near I-75 and I-275, with easy access to shopping, dining, Sarasota, St. Petersburg, Tampa, and the beautiful Gulf Coast beaches. Why settle for a vacation when you can live the Florida dream every day? Explore the video and 3D tours, then schedule your private showing!
Request documents
Free. Tap one and our team sends it over.
The essentials
At a glance
Payment
Details
Districts can re-zone, so verify directly with the district before relying on these.
Taxes reflect the most recent assessment in the MLS feed. Actual tax owed can vary, so confirm with the county property appraiser before closing.
Price history
Neighborhood
Market insights
Offer Insights
Choose an offer strength
Sample: 463 closed home sales in 34221 over the last 8 months, Stellar MLS. A starting point, not a guarantee.
Talk through an offer with our teamCalculator
Not sure what you can afford?
Put in your household income and we will tell you where this payment sits.
Property taxes are this home's actual annual bill from the MLS, divided by twelve. Insurance estimated at 0.60%. HOA includes any condo dues reported on the listing. Rate defaults to 6.8% on a 30-year fixed. Tap a pencil to use your own numbers. Estimates only, not a loan quote.
Quick answers.
Price
$635,000
$350 per sq ft
Beds and baths
3 beds, 3 baths
Size
1,812 sq ft
Time on market
2 days
Year built
2023
Monthly payment
About $4,554/mo
That is 20% down on a 30-year fixed at 6.8%, plus the home's $4,859 annual tax bill, insurance, and the $1,560/qtr HOA fee.
HOA fee
$1,560/qtr
Managed by Troon Management/Jacqueline Barber.
Flood zone
Zone X
That is outside the high-risk areas, so flood insurance is usually optional rather than required by a lender.
Offer
What should I offer?
Have another question?
Keep exploring Florida
Pick up where you left off, or see what else is out there.