Overview
Ask anything about this home
Pricing, comps, HOA, the neighborhood. Answers before you fill out anything.
About this home
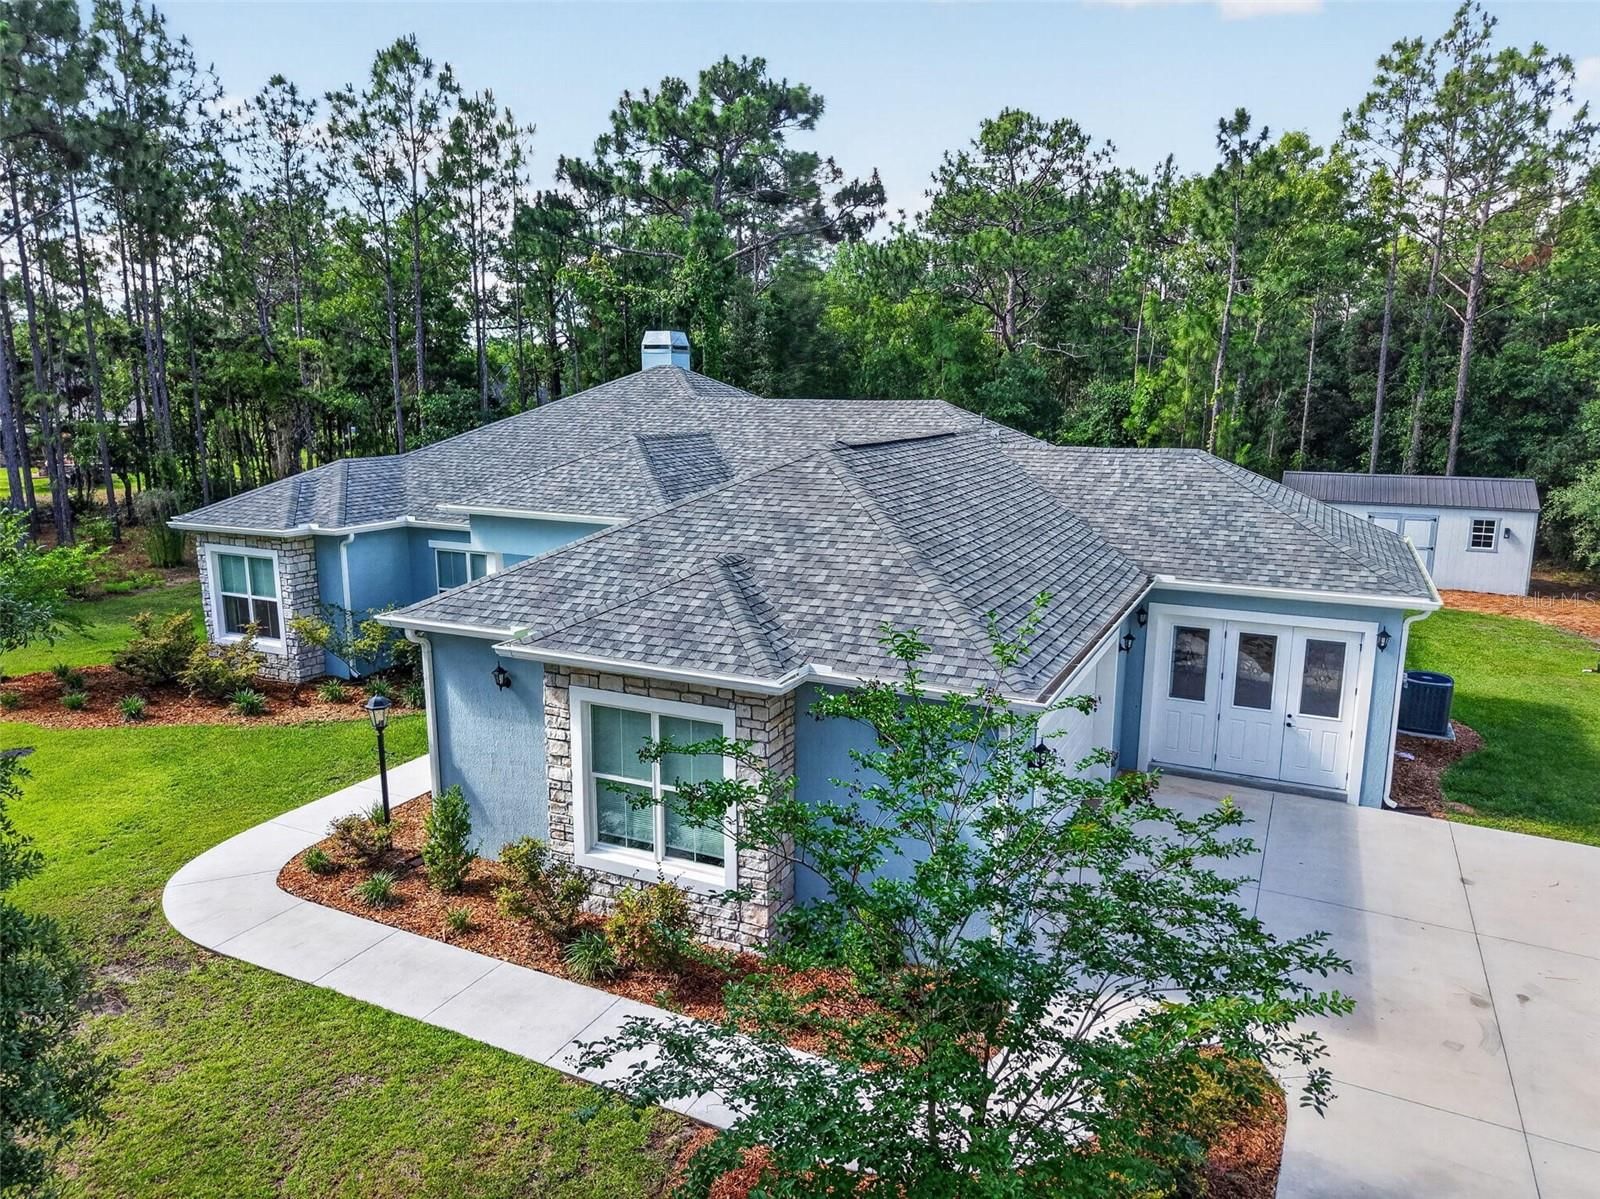
5433 County Road 125 is a 2005-built home in Fairways/Rolling Hills Add 01, Wildwood. Inside you'll find 3 bedrooms, 2 bathrooms, and 2,116 square feet of living space. Listed at $575,000 (about $272/sqft), 175 days on market. Flood zone x - outside the FEMA high-risk areas, which keeps insurance manageable. HOA runs $340 annually.
Virtually Staged. A rare opportunity to own a home that offers both space to live and flexibility to adapt, all in a location that keeps you connected to everything that matters. Perfect for buyers seeking the convenience and lifestyle of The Villages while enjoying the freedom of larger lots, added privacy, and minimal HOA restrictions. Tucked away in a quiet Wildwood setting, this expansive residence spans nearly 3,000 square feet and is designed for comfort, functionality, and versatility. The interior welcomes you with cathedral ceilings and an open flow that naturally connects the main living areas, creating a bright and inviting atmosphere throughout. At the center of the home, the kitchen is both practical and welcoming, featuring stainless steel appliances, ample storage, and a layout that keeps you engaged whether you’re hosting or enjoying a quiet evening at home. Adjacent living and dining spaces provide the ideal backdrop for everyday living and gatherings alike. One of the standout design elements is the pocket sliding glass doors that open fully into the Florida room, creating a seamless transition between indoor and outdoor living. This feature not only enhances natural light but expands your living space, perfect for entertaining, relaxing, or enjoying Florida’s year-round climate. The primary suite offers a sense of privacy and retreat, complete with a spacious layout, dual closets, and a well-appointed bath with separate tub and shower. Additional rooms provide flexibility for guests, office use, or hobbies, adapting easily to your needs over time. One of the most distinctive features of this property is the detached, air-conditioned garage/studio. This separate space opens the door to endless possibilities, whether used as a dedicated workspace, creative studio, fitness area, or private guest quarters. It’s a level of versatility that is rarely found and highly sought after. Outdoor living is equally inviting, with an enclosed Florida room and a generously sized fenced yard offering room to relax, entertain, or simply enjoy the Florida climate in your own private setting. Recent improvements add confidence and value, including a newer HVAC system (2024), water heater (2025), roof (2017). Located just a short drive from The Villages, this home provides convenient access to dining, shopping, golf, and medical facilities, while maintaining the independence and flexibility that many buyers are seeking today. A property that balances location, livability, and long-term versatility, ready to meet you where you are and grow with you over time.
Request documents
Free. Tap one and our team sends it over.
The essentials
At a glance
Payment
Details
Taxes reflect the most recent assessment in the MLS feed. Actual tax owed can vary, so confirm with the county property appraiser before closing.
Price history
Neighborhood
Market insights
Offer Insights
Choose an offer strength
Sample: 160 closed home sales in 34785 over the last 8 months, Stellar MLS. A starting point, not a guarantee.
Talk through an offer with our teamCalculator
Not sure what you can afford?
Put in your household income and we will tell you where this payment sits.
Property taxes are this home's actual annual bill from the MLS, divided by twelve. Insurance estimated at 0.60%. HOA includes any condo dues reported on the listing. Rate defaults to 6.8% on a 30-year fixed. Tap a pencil to use your own numbers. Estimates only, not a loan quote.
Quick answers.
Price
$575,000
$272 per sq ft
Beds and baths
3 beds, 2 baths
Size
2,116 sq ft
Time on market
175 days
Year built
2005
Monthly payment
About $3,515/mo
That is 20% down on a 30-year fixed at 6.8%, plus the home's $2,409 annual tax bill, insurance, and the $340/yr HOA fee.
HOA fee
$340/yr
Managed by Lori Anderson.
Flood zone
Zone X
That is outside the high-risk areas, so flood insurance is usually optional rather than required by a lender.
Offer
What should I offer?
Have another question?
Keep exploring Florida
Pick up where you left off, or see what else is out there.