Overview
Ask anything about this home
Pricing, comps, HOA, the neighborhood. Answers before you fill out anything.
About this home
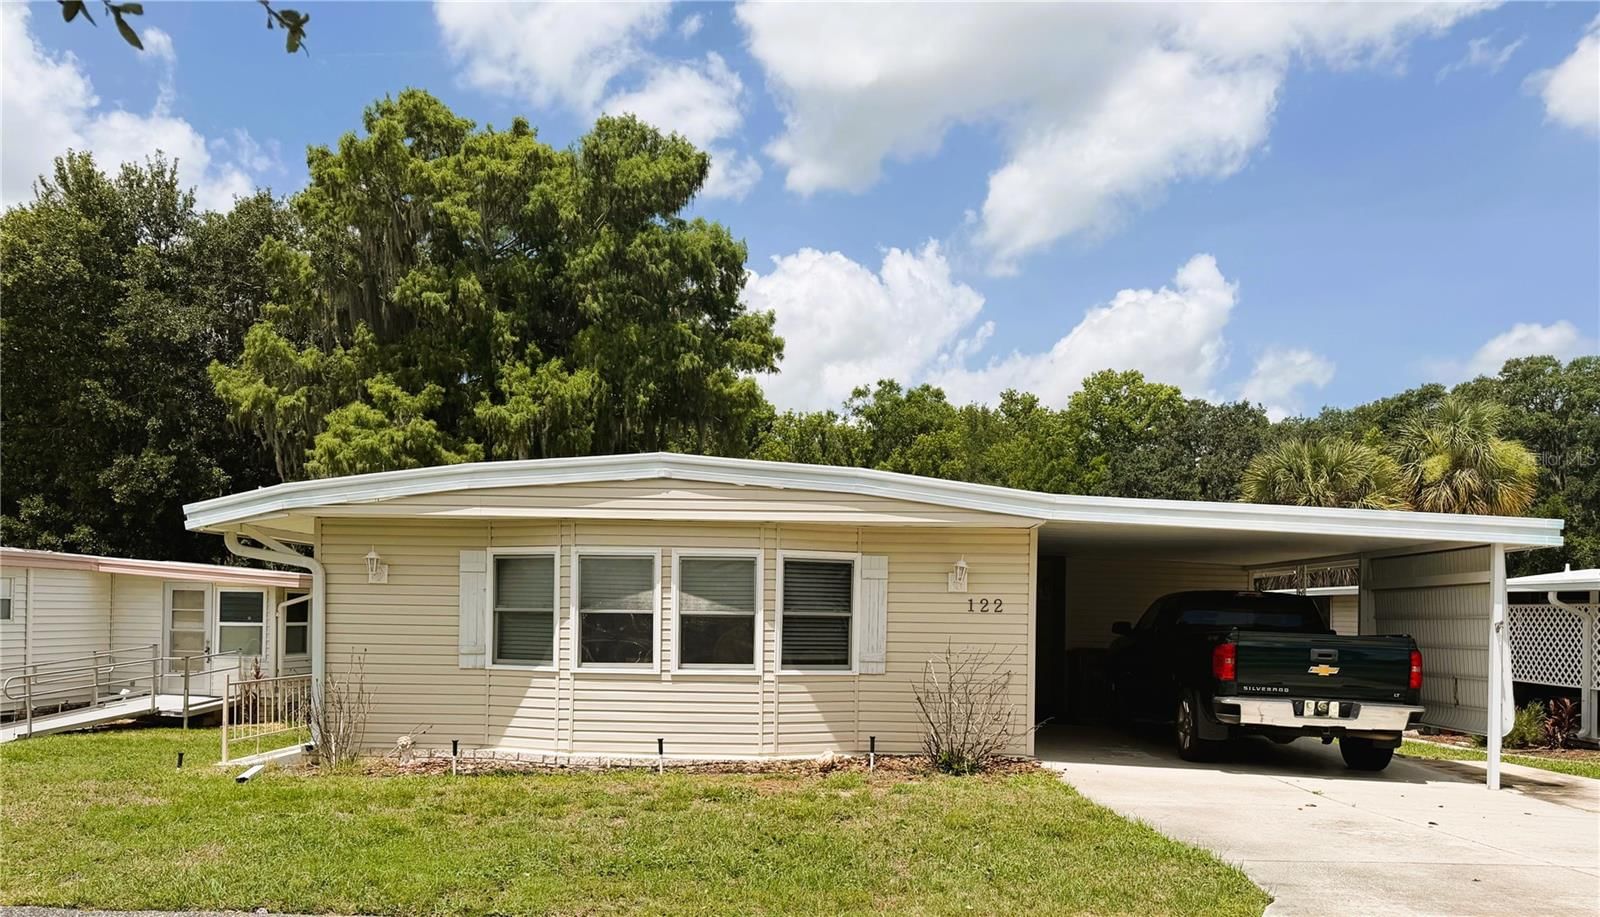
717 Surrey Pl is a 1980-built home in Leesburg East Coachwood Colony Sub, Leesburg. Inside you'll find 2 bedrooms, 2 bathrooms, and 1,152 square feet of living space. Listed at $149,000 (about $129/sqft), 6 days on market. Flood zone X - outside the FEMA high-risk areas, which keeps insurance manageable. HOA runs $51.4 monthly.
Under contract-accepting backup offers. Virtually Staged. If you're ready to kick back, enjoy life at your own pace, and embrace your next chapter, this beautifully maintained 2-bedroom, 2-bath home in the welcoming 55+ community of Coachwood East may be just what you're looking for. With thoughtful updates, comfortable living spaces, and a beautifully landscaped yard, this move-in-ready home offers an easygoing Florida lifestyle. Step inside and enjoy the spacious 11' x 19' living room, where sliding glass doors lead to a cozy Florida room complete with heating and air conditioning for year-round comfort. It's a wonderful spot to enjoy your morning coffee, settle in with a good book, or simply relax while taking in the surroundings. The dining area features a built-in china cabinet, while the bright and inviting kitchen offers a charming eat-in breakfast nook for casual meals. The 14' x 11' primary suite provides a comfortable retreat with a walk-in closet, a separate dressing area with its own sink, and a private bathroom featuring a walk-in shower. The second bedroom also offers a generous walk-in closet and convenient access to a full bathroom with a tub/shower combination and linen storage, making it ideal for visiting family or guests. You'll appreciate the updates already completed, including a new roof in 2024, a Trane HVAC system installed in 2025 with a smart thermostat, all air ducts replaced in 2022, and a water heater replaced in 2022. Waterproof luxury vinyl plank flooring adds style and practicality, making everyday living and maintenance easier. For those who enjoy gardening, hobbies, or simply having room to spread out, this home offers even more. A spacious utility and storage room includes the washer and dryer, while a separate workshop is perfect for projects, crafts, or extra storage. Out back, the covered patio invites you to unwind and enjoy the beautifully landscaped yard, complete with mature greenery and garden space where you can grow your own vegetables, including a little homegrown okra! Life at Coachwood East is about enjoying your time and your surroundings. The community offers a clubhouse, heated swimming pool, shuffleboard courts, and a full calendar of activities that make it easy to get involved, meet neighbors, and enjoy an active social life if you choose. The location is another bonus, with shopping, public transportation, and everyday conveniences nearby. Plus, you're close enough to The Villages to enjoy its shopping, dining, entertainment, and other attractions while coming home to Coachwood East's comfortable surroundings. Whether you want to simplify your lifestyle, spend more time doing what you love, or settle into a welcoming community with plenty of opportunities to stay active and connected, this property offers a wonderful way to do just that. Come see all the thoughtful details and discover what your next chapter could look like at Coachwood East!
Request documents
Free. Tap one and our team sends it over.
The essentials
At a glance
Payment
Details
Districts can re-zone, so verify directly with the district before relying on these.
Taxes reflect the most recent assessment in the MLS feed. Actual tax owed can vary, so confirm with the county property appraiser before closing.
Price history
Neighborhood
Market insights
Offer Insights
Choose an offer strength
Sample: 391 closed home sales in 34748 over the last 8 months, Stellar MLS. A starting point, not a guarantee.
Talk through an offer with our teamCalculator
Not sure what you can afford?
Put in your household income and we will tell you where this payment sits.
Property taxes are this home's actual annual bill from the MLS, divided by twelve. Insurance estimated at 0.60%. HOA includes any condo dues reported on the listing. Rate defaults to 6.8% on a 30-year fixed. Tap a pencil to use your own numbers. Estimates only, not a loan quote.
Quick answers.
Price
$149,000
$129 per sq ft
Beds and baths
2 beds, 2 baths
Size
1,152 sq ft
Time on market
6 days
Year built
1980
Monthly payment
About $1,021/mo
That is 20% down on a 30-year fixed at 6.8%, plus the home's $1,423 annual tax bill, insurance, and the $51.4/mo HOA fee.
HOA fee
$51.4/mo
Managed by Dawn Craft.
Flood zone
Zone X
That is outside the high-risk areas, so flood insurance is usually optional rather than required by a lender.
Offer
What should I offer?
Have another question?
Keep exploring Florida
Pick up where you left off, or see what else is out there.