Overview
Ask anything about this home
Pricing, comps, HOA, the neighborhood. Answers before you fill out anything.
About this home
1146 SW Mandiba Dr is a 2022-built home in Oaks/Lk City Ph 2, Lake City. Inside you'll find 4 bedrooms, 3 bathrooms, and 2,362 square feet of living space. Listed at $635,000 (about $269/sqft), 157 days on market. Flood zone X - outside the FEMA high-risk areas, which keeps insurance manageable. HOA runs $250 annually.
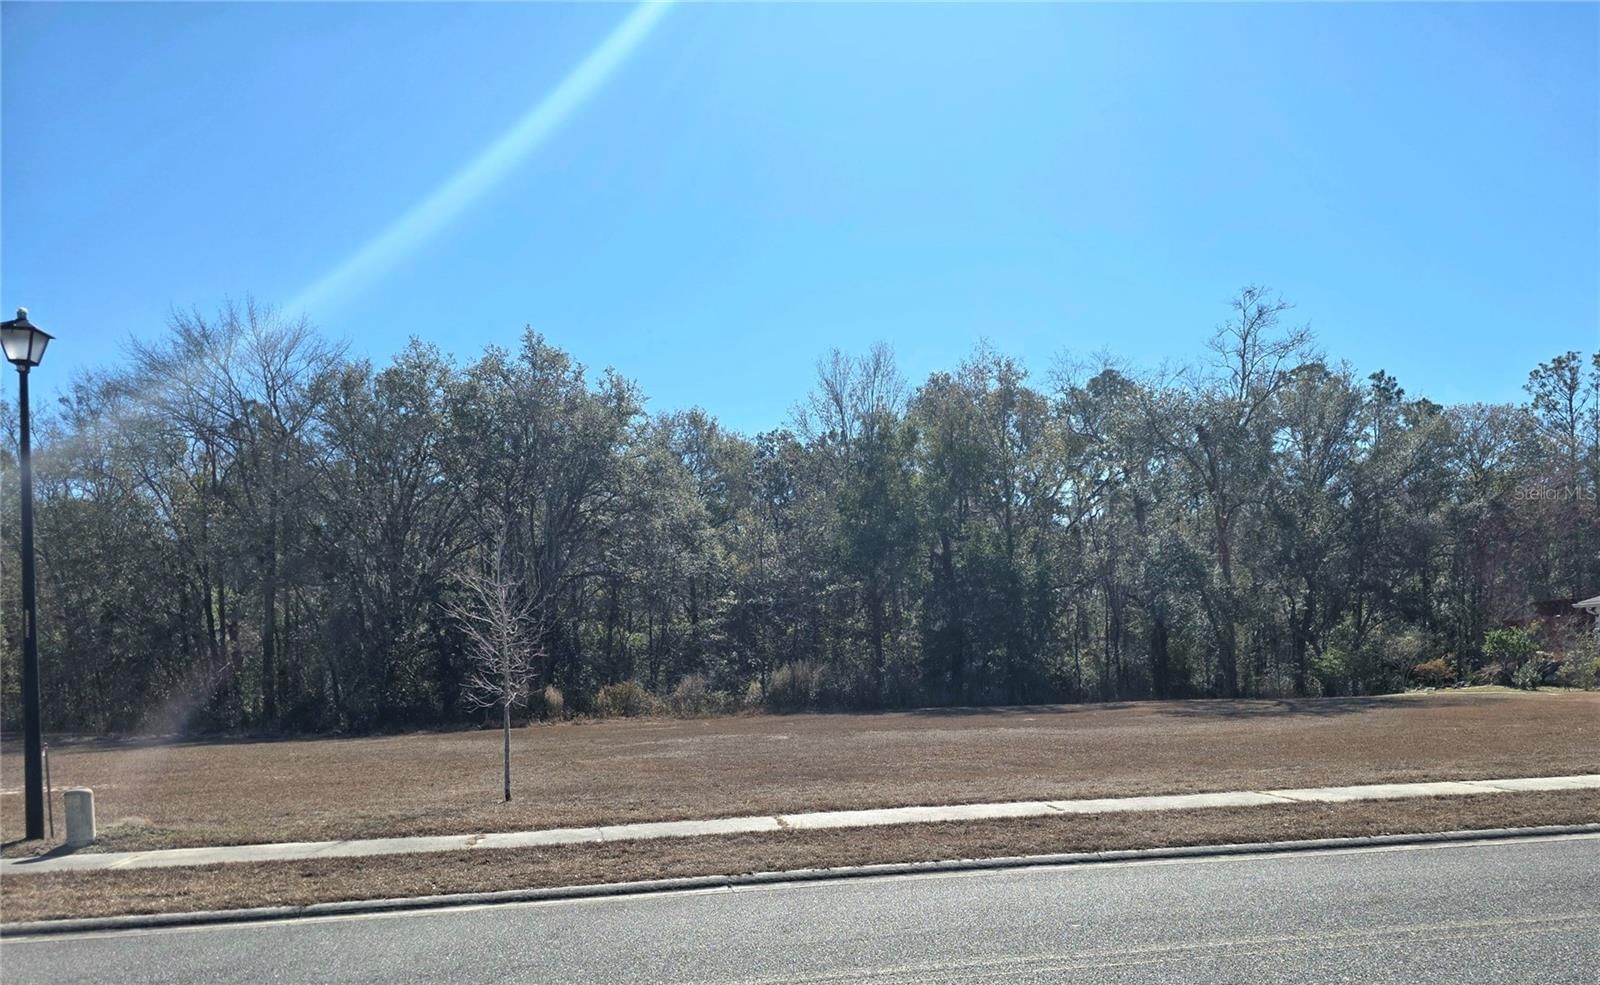
Calling all horse lovers! Experience luxury living and peaceful North Florida charm in this exceptional 4-bedroom, 3-bath custom home situated on a beautifully landscaped 1-acre lot in the highly sought-after equestrian community of The Oaks in Lake City. Built with quality craftsmanship and loaded with upgrades, this stunning residence offers the perfect blend of elegance, comfort, and functionality. From the moment you enter the inviting foyer, you are welcomed into a spacious great room featuring a tray ceiling, expansive windows, and an abundance of natural light that creates a warm and inviting atmosphere. The open-concept kitchen is designed to impress with a large quartz-topped island, subway tile backsplash, smooth-top range and oven, spacious breakfast nook, oversized dining area, custom walk-in pantry, and abundant cabinetry ideal for both entertaining and everyday living. The thoughtfully designed split floor plan offers privacy and flexibility, including a tucked-away fourth bedroom perfect for guests, a home office, den, or flex space. Hidden barn doors connecting two bedrooms and a bathroom, add charm and character to the home’s design. The luxurious owner’s suite serves as a true retreat with a spa-inspired bathroom featuring dual vanities, a standalone soaking tub, oversized walk-in tiled shower, and a custom California-style walk-in closet complete with built-in shelving and laundry hamper. Additional interior features include remote-controlled ceiling fans throughout, a spacious laundry room with utility sink and large storage closet, pull-down attic access, AT&T Fiber internet, Culligan water system, hot water recirculation pump, and a whole-house Generac generator for added convenience and peace of mind. Step outside into your private backyard oasis featuring a screened covered porch with paver flooring, heated saltwater pool and spa, app-controlled pool system, paver walkways, and a fully fenced backyard with durable horse board fencing. Enjoy the beauty and serenity of nature with riding trails located directly behind the property. The Oaks is a premier equestrian-friendly community offering riding trails throughout the neighborhood along with community stables and boarding facilities conveniently located within the community. Residents also enjoy scenic green spaces, riding arenas, dressage areas, round pens, and exceptional equestrian amenities designed for a variety of riding disciplines. Conveniently located near shopping, dining, medical facilities, and major roadways, this remarkable property offers luxury, privacy, and an exceptional lifestyle all in one extraordinary package.
Request documents
Free. Tap one and our team sends it over.
The essentials
At a glance
Payment
Details
Districts can re-zone, so verify directly with the district before relying on these.
Taxes reflect the most recent assessment in the MLS feed. Actual tax owed can vary, so confirm with the county property appraiser before closing.
Price history
Neighborhood
Market insights
Offer Insights
Choose an offer strength
Sample: 29 closed home sales in 32024 over the last 8 months, Stellar MLS. A starting point, not a guarantee.
Talk through an offer with our teamCalculator
Not sure what you can afford?
Put in your household income and we will tell you where this payment sits.
Property taxes are this home's actual annual bill from the MLS, divided by twelve. Insurance estimated at 0.60%. HOA includes any condo dues reported on the listing. Rate defaults to 6.8% on a 30-year fixed. Tap a pencil to use your own numbers. Estimates only, not a loan quote.
Quick answers.
Price
$635,000
$269 per sq ft
Beds and baths
4 beds, 3 baths
Size
2,362 sq ft
Time on market
157 days
Year built
2022
Monthly payment
About $4,108/mo
That is 20% down on a 30-year fixed at 6.8%, plus the home's $5,484 annual tax bill, insurance, and the $250/yr HOA fee.
HOA fee
$250/yr
Managed by Lancy Drawdy.
Flood zone
Zone X
That is outside the high-risk areas, so flood insurance is usually optional rather than required by a lender.
Offer
What should I offer?
Have another question?
Keep exploring Florida
Pick up where you left off, or see what else is out there.