Overview
Ask anything about this home
Pricing, comps, HOA, the neighborhood. Answers before you fill out anything.
About this home
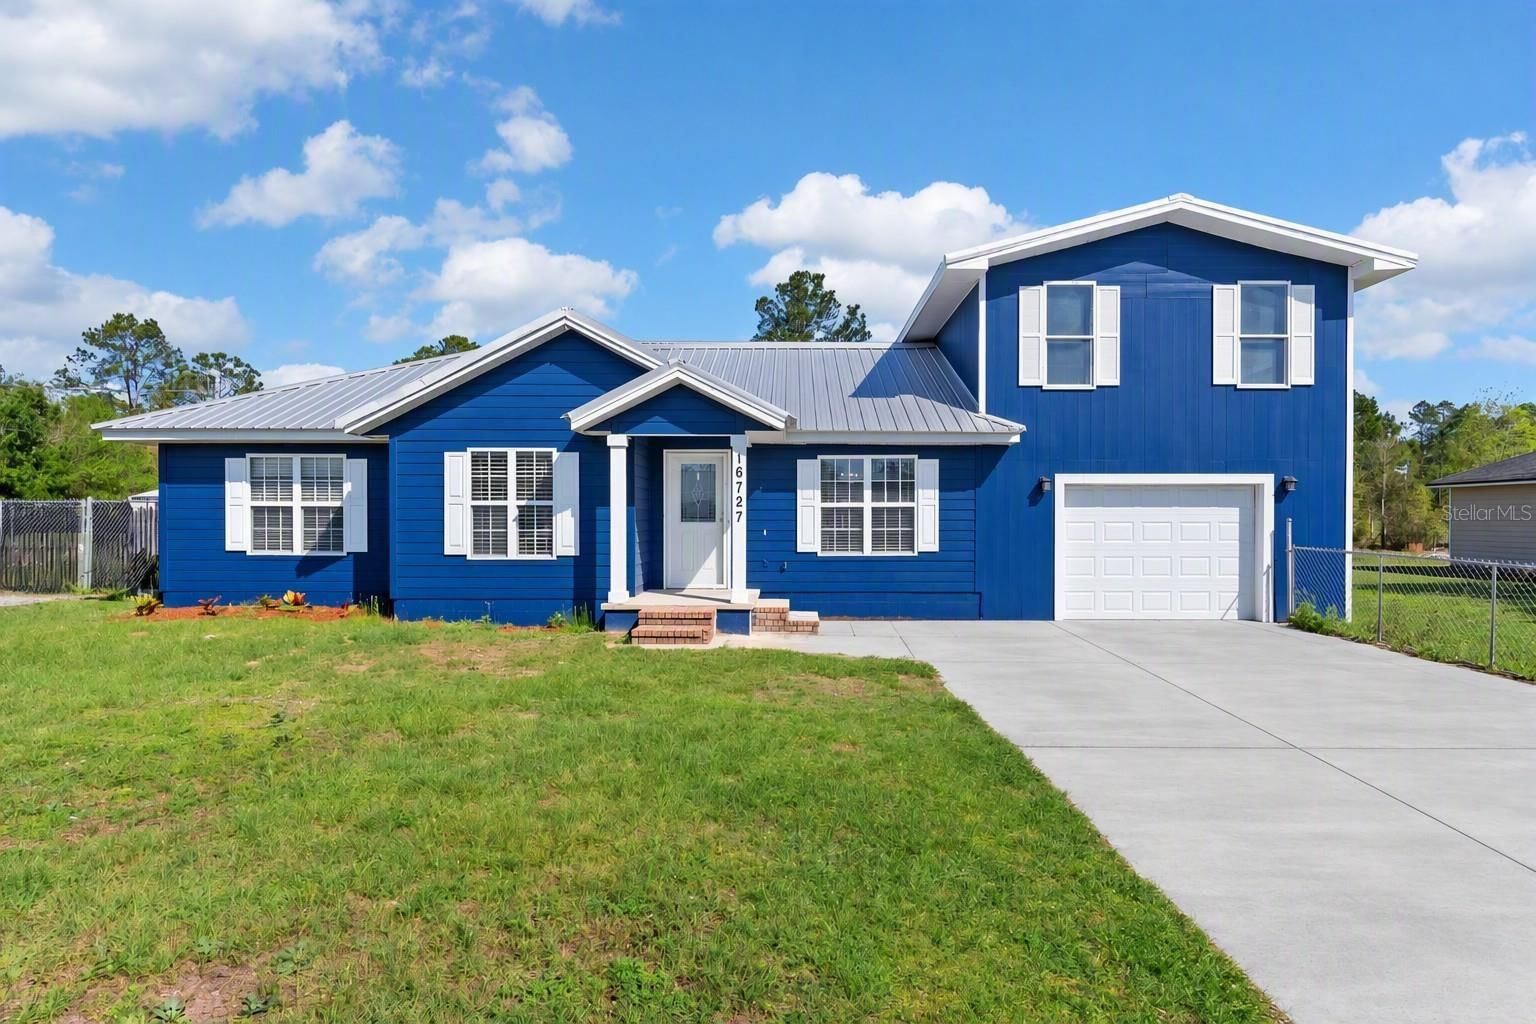
6407 SE 159th CT is a 2024-built home in Turkey Ridge Hollow, Lake Butler. Inside you'll find 2 bedrooms, 2 bathrooms, and 1,574 square feet of living space. Listed at $475,000 (about $302/sqft), 30 days on market. Flood zone X - outside the FEMA high-risk areas, which keeps insurance manageable.
2024 Custom built home with all the bells and whistles in Turkey Ridge Hollow. Exterior features include metal roof, concrete driveway with parking pad leading to side entry garage, extensive sidewalks and pavers, detached storage building, outside shower, gutters, flood lights, 4 inch well, water softener, well house, generator hookup. A convenient additional entrance from CR 231 is fenced and gated with culvert. Landscaping includes gingers, caladiums, lantana, cordgrass, hydrangeas and many more. The front yard is under sprinkler system and the back is dapple shaded with manicured live oak trees. Enjoy the fire pit in the evenings under Edison lights, the shade of a live oak overlooking the adjacent pond. If weather doesn't encourage outside activities, a well designed screened porch on the back of the home features wood cathedral ceiling, plenty of room for outdoor dining and conversation, with outstanding views to the back garden area. The interior has been thoughtfully designed with absolutely no wasted space. Luxury vinyl plank flooring throughout excepting the second bath, which has tile floors. Crown molding throughout. Ceiling fans with retractable blades. Open floor plan combines living, eating and kitchen areas into one. Kitchen is a chef's delight with granite countertops, wood cabinetry with pull out drawers and deep drawers for pots and pans. A coffee bar, microwave drawer, touch on faucet, refrigerator with panels that make it disappear into the cabinetry. Well designed counter seating area leaves plenty of space for comfortable seating. Hall pantry, laundry room with sink, mechanical closet and additional storage closet finish out the living areas of the home. The primary bedroom features a walk in closet decked out with a closet system. Primary bath features double sinks and a Huge, modern walk in shower with shower head, separate hand held shower head and seat. Designed so that the water doesn't hit the glass when you shower (How about that? No squeegee). Second bedroom is located on the opposite side of the home and includes a handicap accessible bath with shower, tile floors, and an enormous walk in closet. This home is one of a kind with attention to detail that you rarely come across. It is definitely worth a look-see if you appreciate quality and comfort. Make your appointment for a private viewing today.
Request documents
Free. Tap one and our team sends it over.
The essentials
At a glance
Payment
Details
Taxes reflect the most recent assessment in the MLS feed. Actual tax owed can vary, so confirm with the county property appraiser before closing.
Price history
Neighborhood
Market insights
Offer Insights
Choose an offer strength
Sample: 23 closed home sales in 32054 over the last 8 months, Stellar MLS. A small sample in a thin market. A starting point, not a guarantee.
Talk through an offer with our teamCalculator
Not sure what you can afford?
Put in your household income and we will tell you where this payment sits.
Property taxes are this home's actual annual bill from the MLS, divided by twelve. Insurance estimated at 0.60%. Rate defaults to 6.8% on a 30-year fixed. Tap a pencil to use your own numbers. Estimates only, not a loan quote.
Quick answers.
Price
$475,000
$302 per sq ft
Beds and baths
2 beds, 2 baths
Size
1,574 sq ft
Time on market
30 days
Year built
2024
Monthly payment
About $2,853/mo
That is 20% down on a 30-year fixed at 6.8%, plus the home's $1,656 annual tax bill, insurance.
Flood zone
Zone X
That is outside the high-risk areas, so flood insurance is usually optional rather than required by a lender.
Offer
What should I offer?
Have another question?
Keep exploring Florida
Pick up where you left off, or see what else is out there.