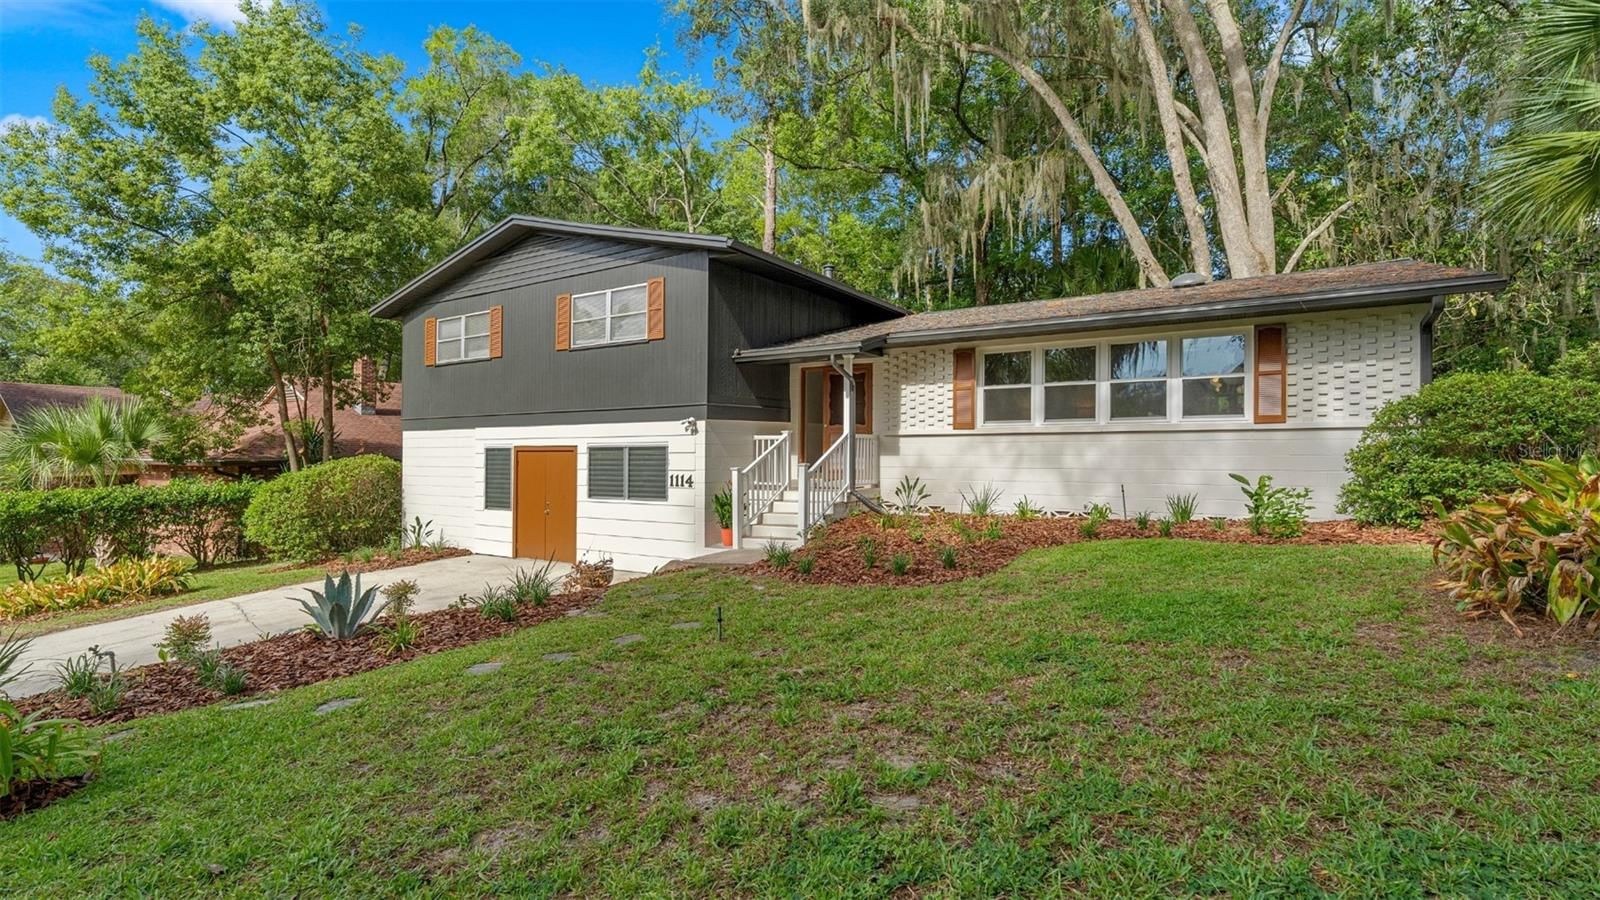
Overview
Ask anything about this home
Pricing, comps, HOA, the neighborhood. Answers before you fill out anything.
About this home
6413 NW 52nd Ter is a 1983-built home in Deer Run III, Gainesville. Inside you'll find 3 bedrooms, 2 bathrooms, and 1,531 square feet of living space. Listed at $369,000 (about $241/sqft), 23 days on market. Flood zone X - outside the FEMA high-risk areas, which keeps insurance manageable.
Rarely does a property offer this combination of privacy, nature, space, and convenience! Nestled on a beautiful, tree-filled lot spanning over half an acre, one of the largest lots in Deer Run! This charming 3 bedroom, 2 bathroom home offers a truly fantastic floor plan. Surrounded by mature trees and abundant wildlife, the property feels like a private retreat while remaining remarkably convenient to everything you need. Located just 5 minutes from Devil’s Millhopper Geological State Park with miles of hiking and biking trails, and Possum Creek Park with a playground, dog park, and more. The property connects to San Felasco Park which can be accessed from the back of your property. The University of Florida is just 10 minutes away, with Gainesville Regional Airport approximately 15 minutes away, plus convenient access to the VA Hospital, Santa Fe College, San Felasco Tech City, and Progress Center. Inside, the home welcomes you with a warm and inviting living room featuring soaring ceilings and a stunning stone wood-burning fireplace. The formal dining room features sliding glass doors that open to your own private screened-in oasis. The kitchen was completely renovated in 2019 with beautiful new cabinetry, granite countertops, and new appliances. The spacious primary suite features sliding glass doors, a generous walk-in closet with closet system/shelving, and a private retreat just beyond the primary bathroom. This split floor plan home with two additional oversized bedrooms provide plenty of space for family, guests, an office, or hobbies, while abundant storage throughout the home adds everyday functionality. The fully fenced property also includes an RV hookup, offering even more versatility. Additional updates include a new roof installed in Dec. 2022, all new windows and sliding glass doors in 2019. An oversized lot, incredible outdoor living spaces, and a location that puts Gainesville’s best amenities within easy reach, this is a property that truly stands apart. If you’ve been searching for a home that feels like a private retreat without sacrificing convenience, this one is not to be missed. Schedule a tour today!
Request documents
Free. Tap one and our team sends it over.
The essentials
At a glance
Payment
Details
Districts can re-zone, so verify directly with the district before relying on these.
Taxes reflect the most recent assessment in the MLS feed. Actual tax owed can vary, so confirm with the county property appraiser before closing.
Price history
Neighborhood
Market insights
Offer Insights
Choose an offer strength
Sample: 89 closed home sales in 32653 over the last 8 months, Stellar MLS. A starting point, not a guarantee.
Talk through an offer with our teamCalculator
Not sure what you can afford?
Put in your household income and we will tell you where this payment sits.
Property taxes are this home's actual annual bill from the MLS, divided by twelve. Insurance estimated at 0.60%. Rate defaults to 6.8% on a 30-year fixed. Tap a pencil to use your own numbers. Estimates only, not a loan quote.
Quick answers.
Price
$369,000
$241 per sq ft
Beds and baths
3 beds, 2 baths
Size
1,531 sq ft
Time on market
23 days
Year built
1983
Monthly payment
About $2,400/mo
That is 20% down on a 30-year fixed at 6.8%, plus the home's $3,492 annual tax bill, insurance.
Flood zone
Zone X
That is outside the high-risk areas, so flood insurance is usually optional rather than required by a lender.
Offer
What should I offer?
Have another question?
Keep exploring Florida
Pick up where you left off, or see what else is out there.