Overview
Ask anything about this home
Pricing, comps, HOA, the neighborhood. Answers before you fill out anything.
About this home
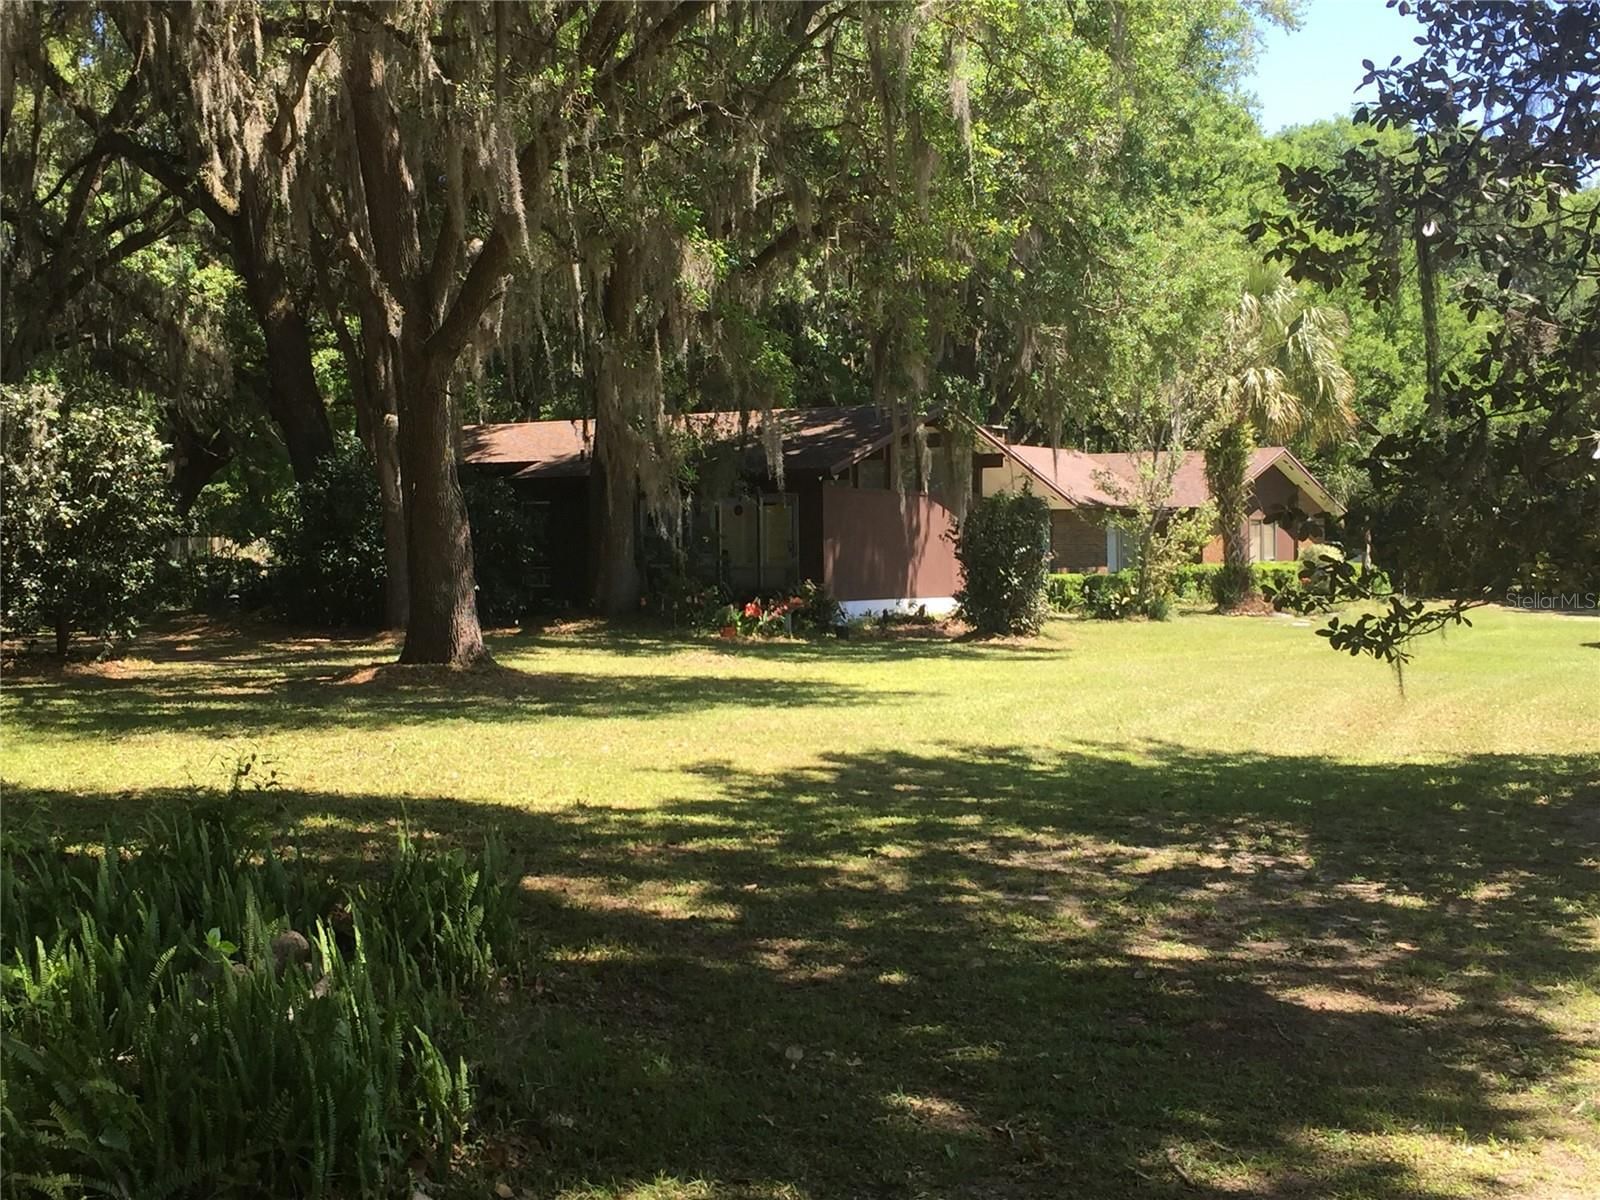
6015 SW 36th Way is a 1978-built home in Country Club Manor Unit II, Gainesville. Inside you'll find 3 bedrooms, 3 bathrooms, and 3,764 square feet of living space. Listed at $639,900 (about $170/sqft), 9 days on market. Flood zone X - outside the FEMA high-risk areas, which keeps insurance manageable.
Virtually Staged. Some homes are meant to be seen. This one needs to be experienced. Tucked away on a quiet cul-de-sac in the established Gainesville Country Club community, this substantial all-brick home offers an exceptional combination of space, privacy, outdoor living, and convenience. The classic brick construction provides timeless curb appeal along with the benefit of a durable, lower-maintenance exterior. Designed for entertaining, the home features generous living spaces and an expansive, climate-controlled Florida room that extends the usable living area year-round. Step outside to an oversized covered porch with plenty of room for dining, gathering, relaxing, and enjoying some truly show-stopping views. The property overlooks the former golf course, which is not currently operating as a golf course but has been purchased and is being maintained and regularly mowed, creating a beautiful open backdrop behind the home. Whether hosting a crowd, enjoying a quiet evening outdoors, or simply taking in the view, the indoor-outdoor connection is one of the features that makes this property so memorable. And while the setting feels tucked away, the location is remarkably convenient. I-75 is just around the corner, providing easy access throughout Gainesville and beyond. UF Health Shands Hospital, the Malcolm Randall VA Medical Center, HCA Florida North Florida Hospital, the University of Florida, Butler Plaza, The Oaks Mall, shopping, dining, and everyday conveniences are all within easy reach—an especially attractive location for anyone looking for a convenient commute to Gainesville’s major medical centers. The Gainesville Country Club neighborhood offers an established setting with an optional HOA, giving owners flexibility while still enjoying the character and setting of this distinctive community. If you have been searching for a large Gainesville home with all-brick construction, exceptional entertaining space, a climate-controlled Florida room, expansive outdoor living, incredible open views, cul-de-sac privacy, and outstanding access to Gainesville’s hospitals and amenities, this is one you need to walk through, feel, and experience for yourself.
Request documents
Free. Tap one and our team sends it over.
The essentials
At a glance
Payment
Details
Taxes reflect the most recent assessment in the MLS feed. Actual tax owed can vary, so confirm with the county property appraiser before closing.
Price history
Neighborhood
Market insights
Offer Insights
Choose an offer strength
Sample: 239 closed home sales in 32608 over the last 8 months, Stellar MLS. A starting point, not a guarantee.
Talk through an offer with our teamCalculator
Not sure what you can afford?
Put in your household income and we will tell you where this payment sits.
Property taxes are this home's actual annual bill from the MLS, divided by twelve. Insurance estimated at 0.60%. Rate defaults to 6.8% on a 30-year fixed. Tap a pencil to use your own numbers. Estimates only, not a loan quote.
Quick answers.
Price
$639,900
$170 per sq ft
Beds and baths
3 beds, 3 baths
Size
3,764 sq ft
Time on market
9 days
Year built
1978
Monthly payment
About $4,468/mo
That is 20% down on a 30-year fixed at 6.8%, plus the home's $9,732 annual tax bill, insurance.
Flood zone
Zone X
That is outside the high-risk areas, so flood insurance is usually optional rather than required by a lender.
Offer
What should I offer?
Have another question?
Keep exploring Florida
Pick up where you left off, or see what else is out there.