Overview
Ask anything about this home
Pricing, comps, HOA, the neighborhood. Answers before you fill out anything.
About this home
2409 Jenna Ln is a 1994-built home in Crews Lake Hills Estates, Lakeland. Inside you'll find 4 bedrooms, 3 bathrooms, and 4,012 square feet of living space. Listed at $839,900 (about $209/sqft), 257 days on market. Flood zone x - outside the FEMA high-risk areas, which keeps insurance manageable. HOA runs $375 semi-annually.
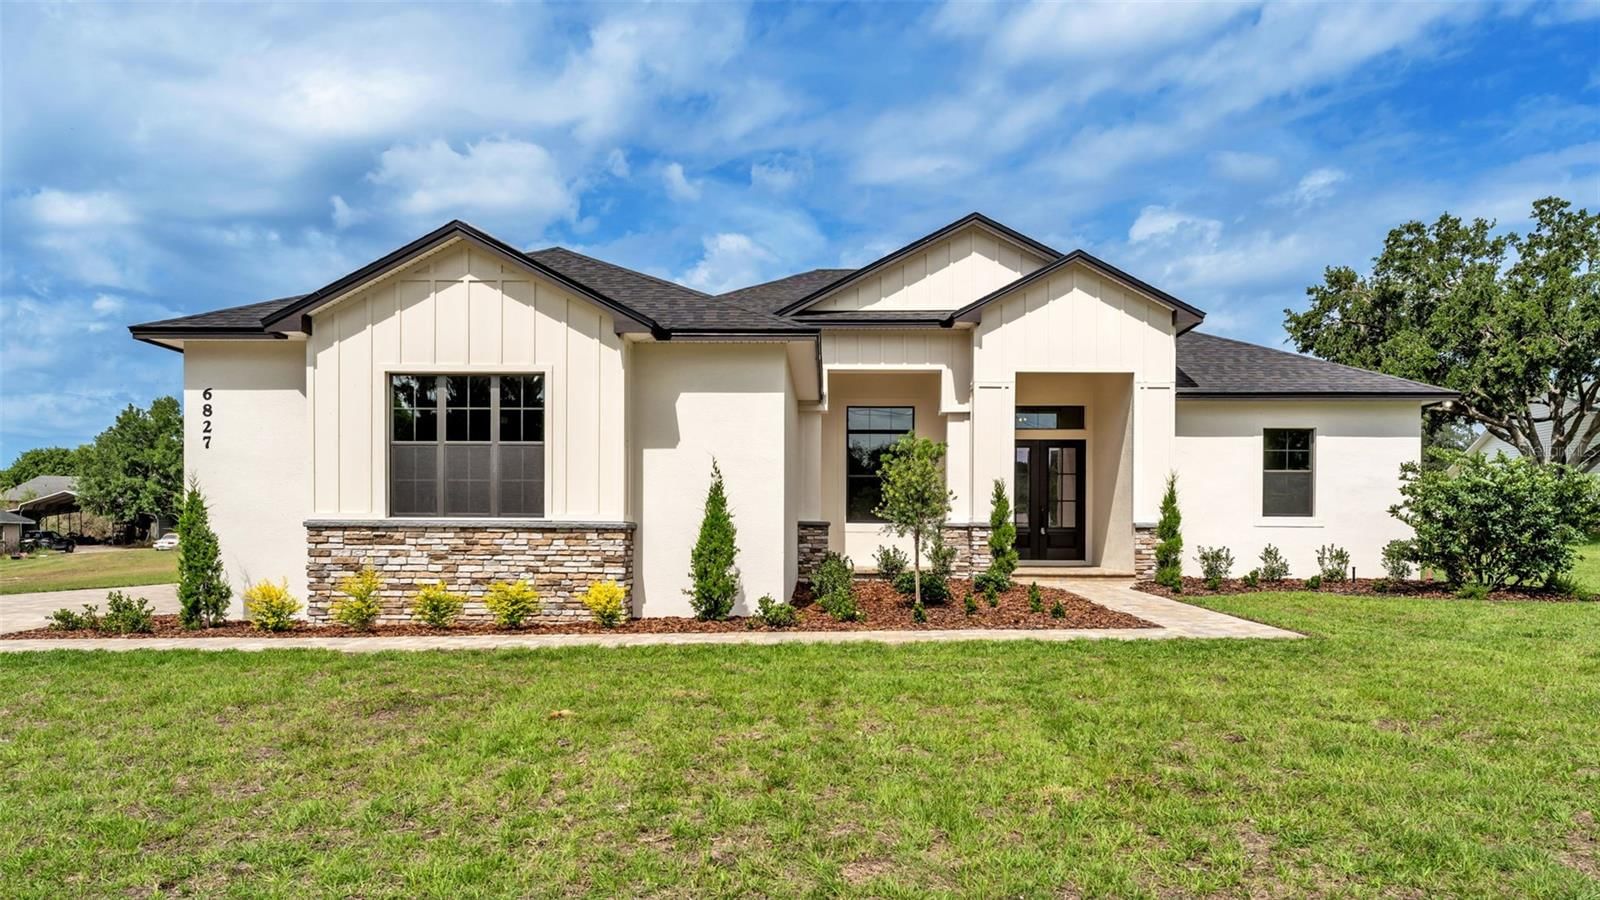
Stunning Custom Pool Home Behind the Gates of Crews Lake Hills Estates - Timeless and classic, this stately 4 bedroom, 3 bath home, built by custom home builder Duane McQuillen, embodies a combination of beautiful craftmanship and modern luxury. Nestled in the heart of South Lakeland, and ideally positioned near the new Orlando Health Watson Clinic Lakeland Highlands Hospital, this. A grand entrance greets you, with soaring ceilings and an expansive layout designed for comfort and entertainment. The formal living room is brimming with warmth and seamlessly flows into the formal dining area that is perfect for hosting unforgettable gatherings. The well-appointed kitchen boasts stainless appliances, raised panel cabinetry, complemented by gleaming granite countertops, and a center island, adorned with an intricately detailed copper sink and large pantry. The kitchen transitions beautifully to the family room, featuring a cozy fireplace and a secondary stairway for easy access to the upper level bonus room. French doors open to a bright and airy sunroom, providing a serene space with panoramic views of the sparkling pool and meticulously landscaped backyard. Exquisite details include elegant crown molding, flawless blending of wood look & travertine tile flooring throughout and a graceful staircase to discover the upper level of this home. The primary bedroom features generous dual walk-in closets and ensuite bath, creating a sanctuary of relaxation, featuring a rejuvenating jetted tub, stylish dual vanities and beautifully designed shower, perfect for unwinding after a long day. Indulge in your favorite cinematic experience in the spacious bonus room, complete with a wet bar to enhance entertaining option and sets the stage for fun game nights in this versatile space. The well thought out design, offers 2 additional guest bedrooms, and bath, on the upper level, and 4th bedroom or office, and bath, on the main floor. Step outside to a spectacular heated pool and paver patio, built in 2016, where you can enjoy the soothing warmth of the heated spa, featuring a bubbler and captivating LED lighting. The Pentair pool equipment with remote control, ensures effortless maintenance and operation. Abundant storage options abound, including storage and linen closets, a three-car side-entry garage, and updated laundry room offering storage, utility sink, and a convenient laundry chute from the upper level. Many of the most important improvements have already been completed, including a new septic drainfield (2026), pool cage completely rescreened (2026), freshly painted exterior (2025), a new roof (2023), new garage doors, freshly painted garage interior and epoxy coating on garage floor, new carpet in bedrooms, updated laundry room, Bose speaker system, all baths updated (2019), new wood-look tile flooring (2019), new ceiling fans, new mini-split air conditioner in sunroom (2023), new pool pump, updated landscaping around pool, sprinkler system updated (2022) with a Hunter X-Core XC-400 4-station controller, and a 1 year AHS Home Warranty for further peace of mind. This home has been lovingly cared for and thoughtfully enhanced inside and out, with lush landscaping and fenced backyard, all beautifully situated on a .34 acre corner home site. Crews Lake Hills Estates is a gated community, located near shopping, parks, schools, walking trails, restaurants, local eateries & Polk Parkway for easy commute to all of Central Florida attractions & beaches!
Request documents
Free. Tap one and our team sends it over.
The essentials
At a glance
Payment
Details
Districts can re-zone, so verify directly with the district before relying on these.
Taxes reflect the most recent assessment in the MLS feed. Actual tax owed can vary, so confirm with the county property appraiser before closing.
Price history
Neighborhood
Market insights
Offer Insights
Choose an offer strength
Sample: 266 closed home sales in 33813 over the last 8 months, Stellar MLS. A starting point, not a guarantee.
Talk through an offer with our teamCalculator
Not sure what you can afford?
Put in your household income and we will tell you where this payment sits.
Property taxes are this home's actual annual bill from the MLS, divided by twelve. Insurance estimated at 0.60%. HOA includes any condo dues reported on the listing. Rate defaults to 6.8% on a 30-year fixed. Tap a pencil to use your own numbers. Estimates only, not a loan quote.
Quick answers.
Price
$839,900
$209 per sq ft
Beds and baths
4 beds, 3 baths
Size
4,012 sq ft
Time on market
257 days
Year built
1994
Monthly payment
About $5,210/mo
That is 20% down on a 30-year fixed at 6.8%, plus the home's $4,551 annual tax bill, insurance, and the $375/yr HOA fee.
HOA fee
$375/yr
Managed by Matthew Cromartie.
Flood zone
Zone X
That is outside the high-risk areas, so flood insurance is usually optional rather than required by a lender.
Offer
What should I offer?
Have another question?
Keep exploring Florida
Pick up where you left off, or see what else is out there.