
Overview
Ask anything about this home
Pricing, comps, HOA, the neighborhood. Answers before you fill out anything.
About this home
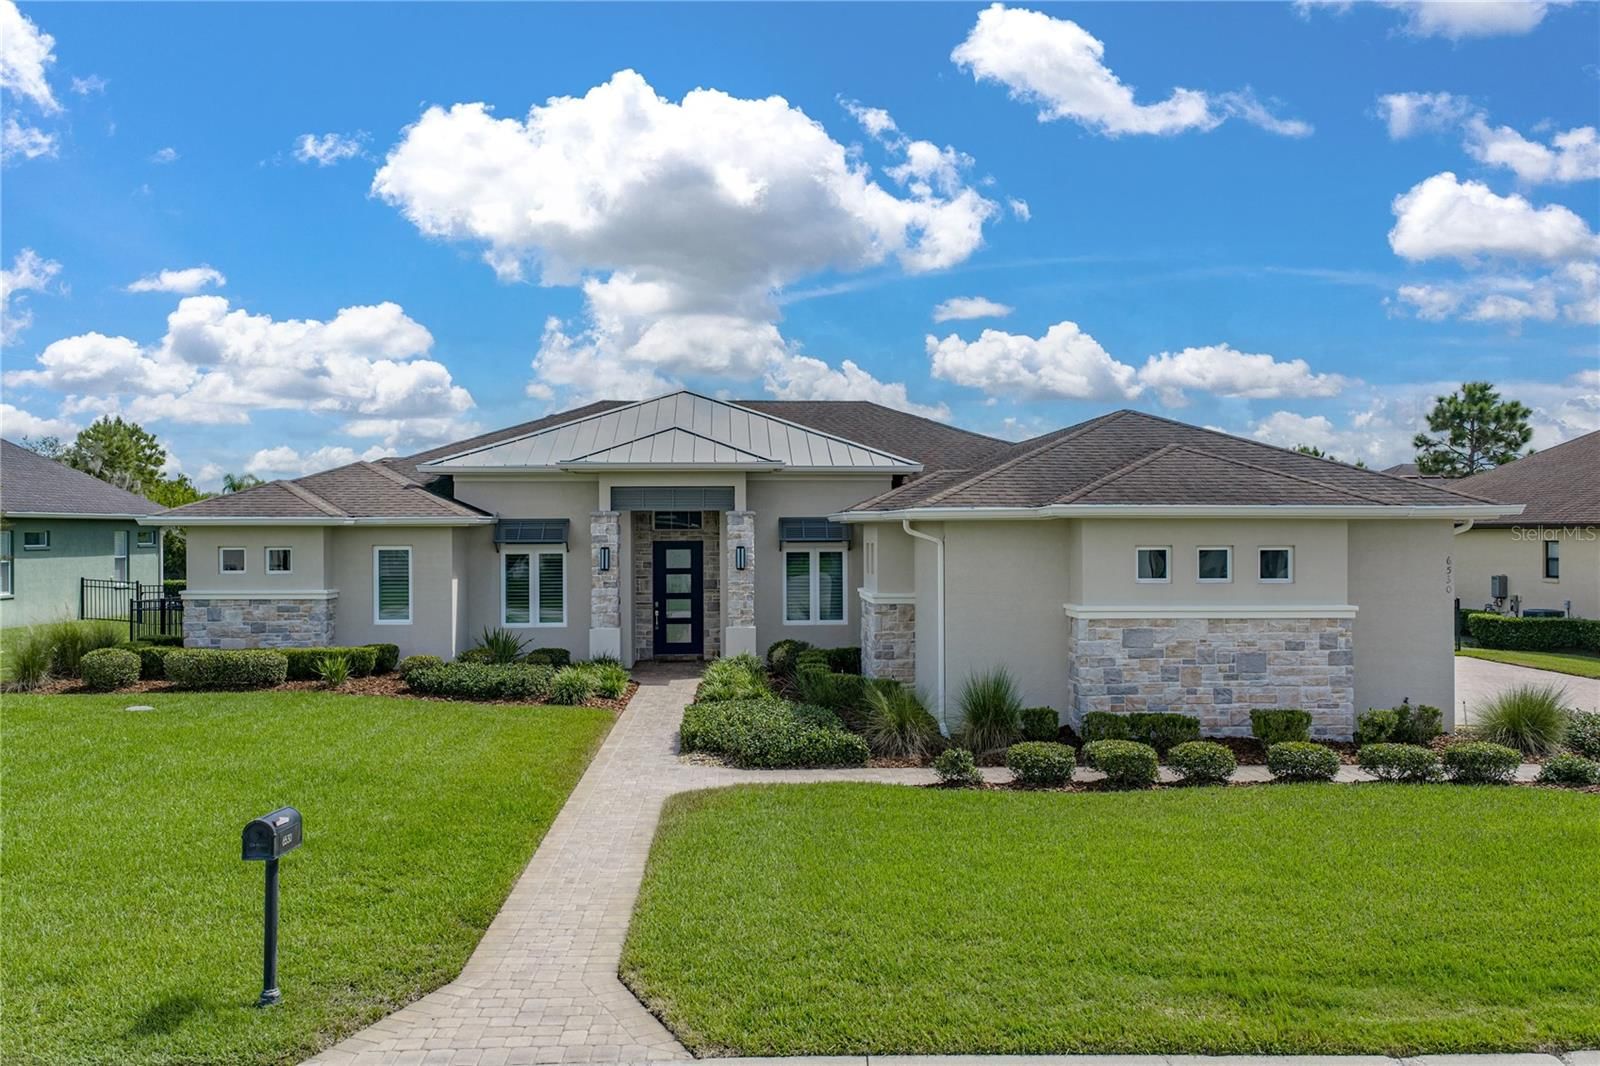
6530 Emerald Woods Ln is a 2019-built home in Hallam Preserve East, Lakeland. Inside you'll find 4 bedrooms, 3 bathrooms, and 2,796 square feet of living space. Listed at $812,500 (about $291/sqft), 3 days on market. Flood zone X - outside the FEMA high-risk areas, which keeps insurance manageable. HOA runs $152 monthly.
This beautifully appointed residence blends refined finishes with exceptional indoor and outdoor living. Built by Duane McQuillen Construction and featured in the 2019 Spring Parade of Homes, this home is located in Emerald Woods, an intimate gated community of just 25 homes. Four bedrooms, a dedicated office, an oversized three-car garage, and a thoughtfully designed triple split floor plan offer a beautiful balance of gathering spaces and private retreats. From the moment you enter, views draw you through the main living spaces to the expansive lanai and pool beyond. Sliding glass doors in the living, and dining areas connect the interior to the generous outdoor entertaining space. Crown molding, tray ceilings with accent lighting, plantation shutters, and beautiful built-ins bring elegance and character throughout. The kitchen features marble countertops, a generous island with storage on both sides, a wine/coffee bar, and an oversized walk-in pantry. Appliances include a gas cooktop with a vented hood, refrigerator, dishwasher, microwave, oven, ice maker, and wine refrigerator. A spacious dining room provides an inviting setting for entertaining. Tile flooring extends throughout the main living areas and dedicated office. The primary suite offers a serene retreat with private pool access and a beautifully appointed en suite bath featuring a soaking tub, spacious shower, and dual vanities with accent lighting. Dual walk-in closets. The second bedroom features a private bath and walk-in closet, while the third and fourth bedrooms share a bath. Completing the interior, a spacious laundry room pairs abundant cabinetry with generous counter space for effortless everyday convenience. Outdoor living shines on the expansive paver lanai, with ample space for lounging, dining, and entertaining beside the saltwater heated pool. An outdoor kitchen with a gas grill and a private putting green with a separate chipping area add a distinctive touch to the fully fenced backyard, surrounded by mature Landscaping for relaxed afternoons practicing your short game. This inviting retreat features a pool safety fence, paver driveway, and paver walkway that add the finishing touches to a home designed for both elegant entertaining and everyday comfort.
Request documents
Free. Tap one and our team sends it over.
The essentials
At a glance
Payment
Details
Districts can re-zone, so verify directly with the district before relying on these.
Taxes reflect the most recent assessment in the MLS feed. Actual tax owed can vary, so confirm with the county property appraiser before closing.
Price history
Neighborhood
Market insights
Offer Insights
Choose an offer strength
Sample: 270 closed home sales in 33813 over the last 8 months, Stellar MLS. A starting point, not a guarantee.
Talk through an offer with our teamCalculator
Not sure what you can afford?
Put in your household income and we will tell you where this payment sits.
Property taxes are this home's actual annual bill from the MLS, divided by twelve. Insurance estimated at 0.60%. HOA includes any condo dues reported on the listing. Rate defaults to 6.8% on a 30-year fixed. Tap a pencil to use your own numbers. Estimates only, not a loan quote.
Quick answers.
Price
$812,500
$291 per sq ft
Beds and baths
4 beds, 3 baths
Size
2,796 sq ft
Time on market
3 days
Year built
2019
Monthly payment
About $5,359/mo
That is 20% down on a 30-year fixed at 6.8%, plus the home's $6,756 annual tax bill, insurance, and the $152/mo HOA fee.
HOA fee
$152/mo
Managed by Ken Ash.
Flood zone
Zone X
That is outside the high-risk areas, so flood insurance is usually optional rather than required by a lender.
Offer
What should I offer?
Have another question?
Keep exploring Florida
Pick up where you left off, or see what else is out there.


