Overview
Ask anything about this home
Pricing, comps, HOA, the neighborhood. Answers before you fill out anything.
About this home
112 Coventry Ln is a 1989-built home in Grenelefe Club Estates, Haines City. Inside you'll find 2 bedrooms, 2 bathrooms, and 1,226 square feet of living space. Listed at $249,900 (about $204/sqft), 309 days on market. Flood zone X - outside the FEMA high-risk areas, which keeps insurance manageable. HOA runs $625 quarterly.
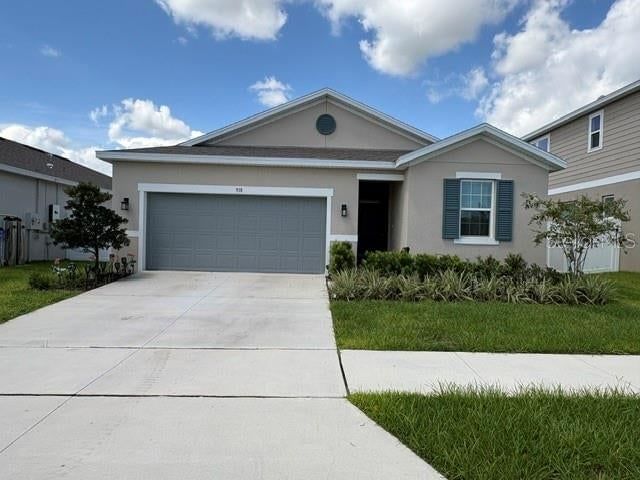
***FANTASTIC PRICE REDUCTION***Seller looking for SALE***Completely updated and upgraded Villa that will knock your socks off. Once you become a resident.....You will have access the private "residents only" gate into GRENELEFE off of Kokomo road. That street is called Coventry Dr. At the end of that road you'll slide right into CLUB ESTATES onto Coventry Lane. As you arrive at 112 Coventry Ln, you will find a completely renovated END unit Villa adorned with new porcelain floors throughout (they look like engineered hardwood, and are so easy to clean) AND includes both bedrooms and halls, there is no carpet in this home!! The kitchen is updated and complete with beautiful SS appliances, new cabinets, a built in pantry closet, under cabinet lighting, a full kitchen backsplash and top of the line quartz countertops with a waterfall edge to the floor. ***VERY tastefully done!*** Just past the living room area and through the triple sliders, there is an oversized screened rear lanai - - large enough for a couple of patio tables, chairs and/or lounge chairs to gaze over the peaceful rear of this home. This rear area that once was a golf hole is now slated to be a walking trail with a fountian plus a pond (in the future). Very peaceful and attractive. You will also find your very own private golf cart garage in the back for your use, which can also be used for storage. The Primary bedroom is ample in size, and has an en-suite bathroom with a very large shower and double sinks. Second bedroom and additional full bathroom is beyond the kitchen area. A short walk across the street you will find the COMMUNITY AMENITIES: A screened in community pool plus a in ground hot tub. Also included is a large screened in patio area with tables and chairs for your use. There is a clubhouse with a fully functioning kitchen for Club Estates residents to use, BUT thats not all.... there are showers with a locker room, a relaxing sauna, and to top it all off, an exercise room with work out machines....ALL because you live in CLUB ESTATES! Talk about townhome maintainence ?? In your HOA dues there is lawn care, grass cutting, bushes and tree trimming AND irrigation. As well as ext. painting and general maintainence outside. Newer Air Conditioner, Barrell tile roof installed in 2006, Almost completely furnished. What's not to love ??? Make that appointment...see the beauty this Villa offers ...Fall in LOVE !! Again, MAKE THAT APPOINTMENT !!!
Request documents
Free. Tap one and our team sends it over.
The essentials
At a glance
Payment
Details
Districts can re-zone, so verify directly with the district before relying on these.
Taxes reflect the most recent assessment in the MLS feed. Actual tax owed can vary, so confirm with the county property appraiser before closing.
Price history
Neighborhood
Market insights
Offer Insights
Choose an offer strength
Sample: 26 closed townhouse or villa sales in 33844 over the last 8 months, Stellar MLS. A starting point, not a guarantee.
Talk through an offer with our teamCalculator
Not sure what you can afford?
Put in your household income and we will tell you where this payment sits.
Property taxes are this home's actual annual bill from the MLS, divided by twelve. Insurance estimated at 0.60%. HOA includes any condo dues reported on the listing. Rate defaults to 6.8% on a 30-year fixed. Tap a pencil to use your own numbers. Estimates only, not a loan quote.
Quick answers.
Price
$249,900
$204 per sq ft
Beds and baths
2 beds, 2 baths
Size
1,226 sq ft
Time on market
309 days
Year built
1989
Monthly payment
About $1,873/mo
That is 20% down on a 30-year fixed at 6.8%, plus the home's $2,849 annual tax bill, insurance, and the $625/qtr HOA fee.
HOA fee
$625/qtr
Managed by KRISTIN POWELL.
Flood zone
Zone X
That is outside the high-risk areas, so flood insurance is usually optional rather than required by a lender.
Offer
What should I offer?
Have another question?
Keep exploring Florida
Pick up where you left off, or see what else is out there.