Overview
Ask anything about this home
Pricing, comps, HOA, the neighborhood. Answers before you fill out anything.
About this home
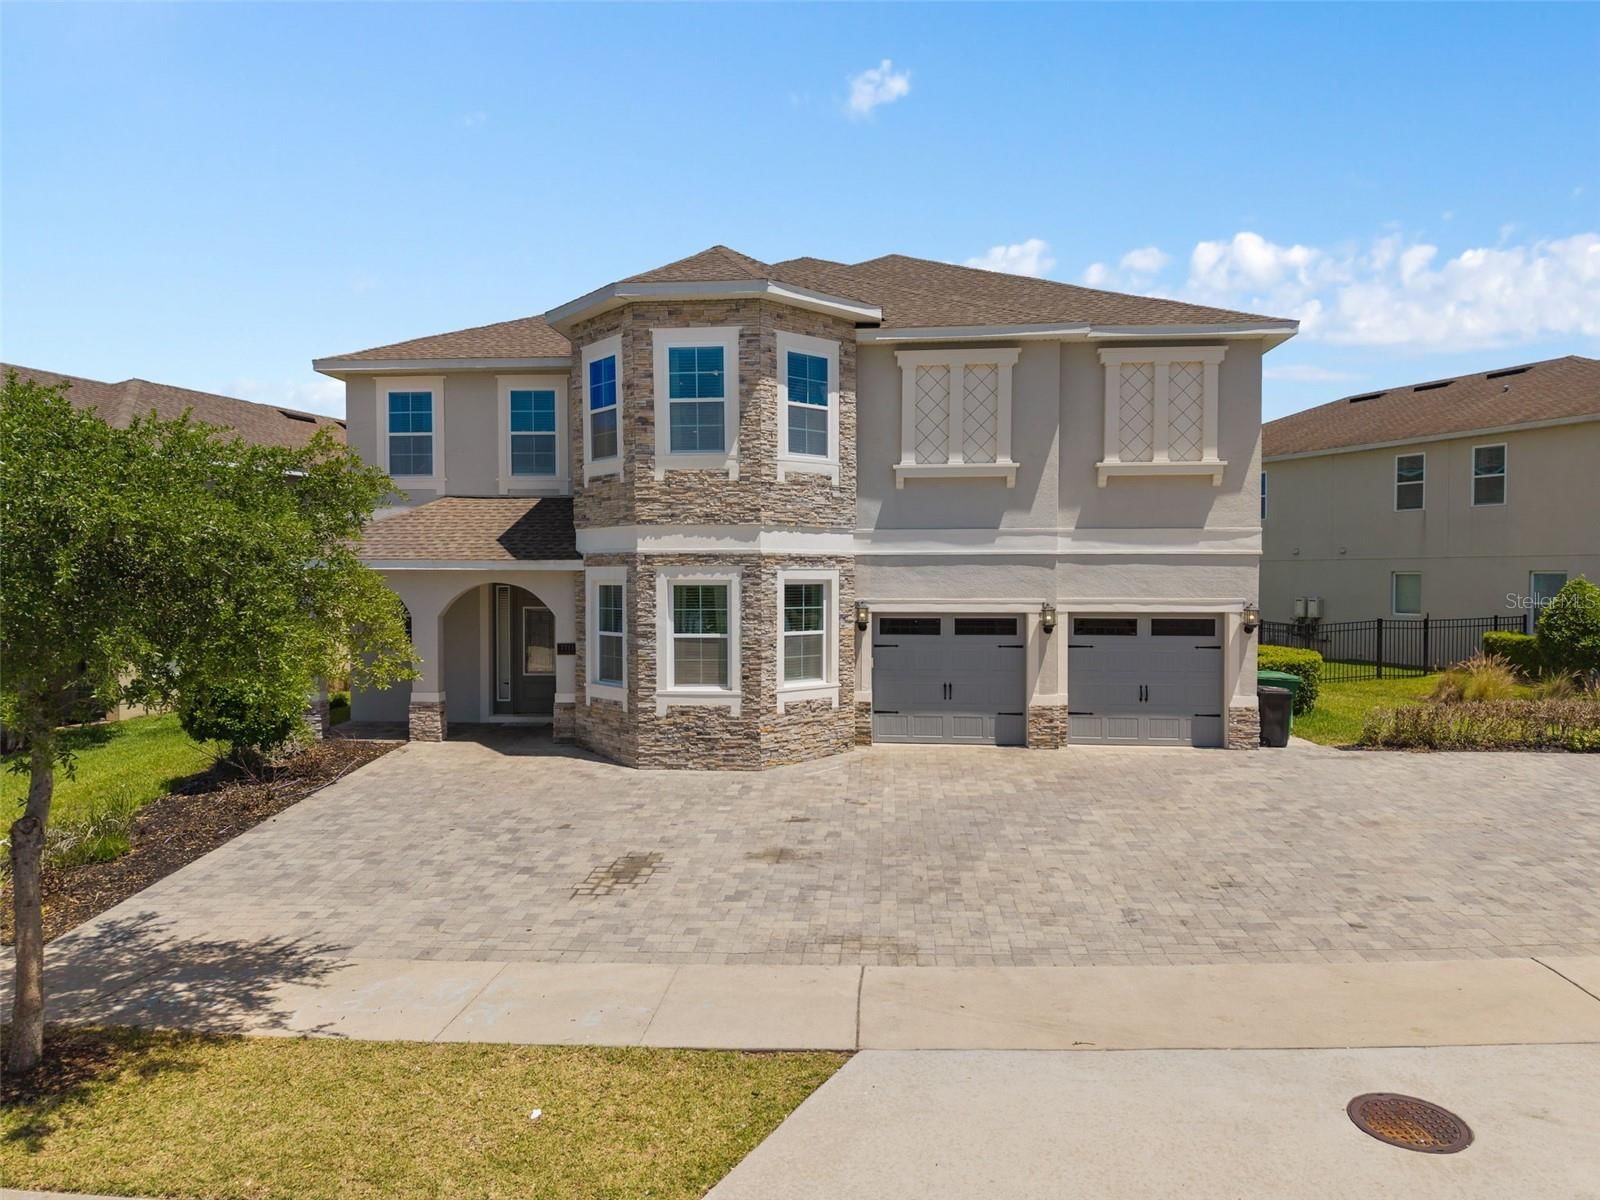
631 Lasso Dr is a 2016-built home in Encore At Reunion, Reunion West, Kissimmee. Inside you'll find 10 bedrooms, 10 bathrooms, and 4,724 square feet of living space. Listed at $935,000 (about $198/sqft), 239 days on market. Flood zone X - outside the FEMA high-risk areas, which keeps insurance manageable. HOA runs $697 monthly.
DESIGNED TO IMPRESS. POSITIONED TO PERFORM. Welcome to this exceptional 10-bedroom, 10-bath luxury retreat in the highly sought-after Encore at Reunion - just minutes from Orlando’s world-renowned theme parks and projected to generate $120,000 in annual income. Sold FULLY FURNISHED and completely TURNKEY, this 4,730 sq ft residence is crafted for elevated group travel and consistent rental demand. Featuring 9 private ENSUITE bedrooms, including FOUR PRIMARY SUITES (two downstairs and two upstairs), the layout delivers privacy, flexibility, and comfort at scale. Every closet includes custom built-in shelving, adding thoughtful organization throughout. What truly sets this home apart is its IMMERSIVE “WORLD SHOWCASE INSPIRED - AROUND THE WORLD” design concept; each bedroom carefully curated to transport guests across iconic destinations. From the historic charm of Philadelphia to the timeless sophistication of London, the skyline energy of Manhattan, the Mickey Inspired Orlando suite, the bold glamour of Vegas, the icy enchantment of Arendelle, and the romance of Paris - every space is layered with custom murals, curated décor, and thoughtful design elements that create a stay guests remember long after checkout. This intentional theming enhances booking appeal, guest experience, and repeat revenue. The OPEN-CONCEPT living space invites connection, flowing into a gourmet kitchen built for entertaining with granite counters, 42” shaker cabinetry, dual stainless steel refrigerators, dual dishwashers, and a dedicated coffee bar. Upstairs and downstairs laundry suites plus two Owner’s Closets provide seamless management and owner convenience. Entertainment is effortless. The interactive STAR WARS INSPIRED GAME ROOM features ping pong, air hockey, and foosball, while the private THEATER ROOM sets the stage for cozy movie nights after a day at the parks. A dedicated WORK-FROM-HOME-STATION accommodates extended stays with ease. Outside, your private resort oasis awaits, complete with a HEATED POOL AND SPA, expansive paver lanai, fenced tropical backyard, and a NEW high-rated insurance-compliant pool safety fence with self-closing, self-latching gate for added peace of mind. Major value-enhancing upgrades include a NEW ROOF (2025), FRESH INTERIOR PAINT (2026), two newer refrigerators (2024 & 2025), new upstairs washer (2024), tankless water heaters, and dual A/C systems - providing durability, efficiency, and insurance advantages. Curb appeal shines with a stone façade, paver driveway, and epoxied garage floor. Encore at Reunion delivers premier resort living with access to a 10-acre waterpark with exhilarating slides, splash pad, poolside cabanas, fitness center, courts for tennis, volleyball and basketball, a full soccer field, casual on-site dining and bar, a concierge desk, and shuttle transportation to the parks - all within walking distance. HOA includes gated security, internet, cable, landscaping, irrigation, daily valet trash, pest control, and community maintenance - supporting simplified ownership. This is more than a vacation home - it’s a powerful blend of LIFESTYLE and INCOME. With tourism growth and major park expansions continuing to fuel demand, this property is positioned to perform and provide the opportunity to create cherished moments with loved ones while paying for itself. Schedule your private showing today and secure your position in one of Central Florida’s most desirable vacation rental communities!
Request documents
Free. Tap one and our team sends it over.
The essentials
At a glance
Payment
Details
Districts can re-zone, so verify directly with the district before relying on these.
Taxes reflect the most recent assessment in the MLS feed. Actual tax owed can vary, so confirm with the county property appraiser before closing.
Price history
Neighborhood
Market insights
Offer Insights
Choose an offer strength
Sample: 290 closed home sales in 34747 over the last 8 months, Stellar MLS. A starting point, not a guarantee.
Talk through an offer with our teamCalculator
Not sure what you can afford?
Put in your household income and we will tell you where this payment sits.
Property taxes are this home's actual annual bill from the MLS, divided by twelve. Insurance estimated at 0.60%. HOA is the fee reported on the listing. Rate defaults to 6.8% on a 30-year fixed. Tap a pencil to use your own numbers. Estimates only, not a loan quote.
Quick answers.
Price
$935,000
$198 per sq ft
Beds and baths
10 beds, 10 baths
Size
4,724 sq ft
Time on market
239 days
Year built
2016
Monthly payment
About $7,204/mo
That is 20% down on a 30-year fixed at 6.8%, plus the home's $13,956 annual tax bill, insurance, and the $697/mo HOA fee.
HOA fee
$697/mo
Managed by Grace Montanz - Reunion West POA.
Flood zone
Zone X
That is outside the high-risk areas, so flood insurance is usually optional rather than required by a lender.
Offer
What should I offer?
Have another question?
Keep exploring Florida
Pick up where you left off, or see what else is out there.