Overview
Ask anything about this home
Pricing, comps, HOA, the neighborhood. Answers before you fill out anything.
About this home
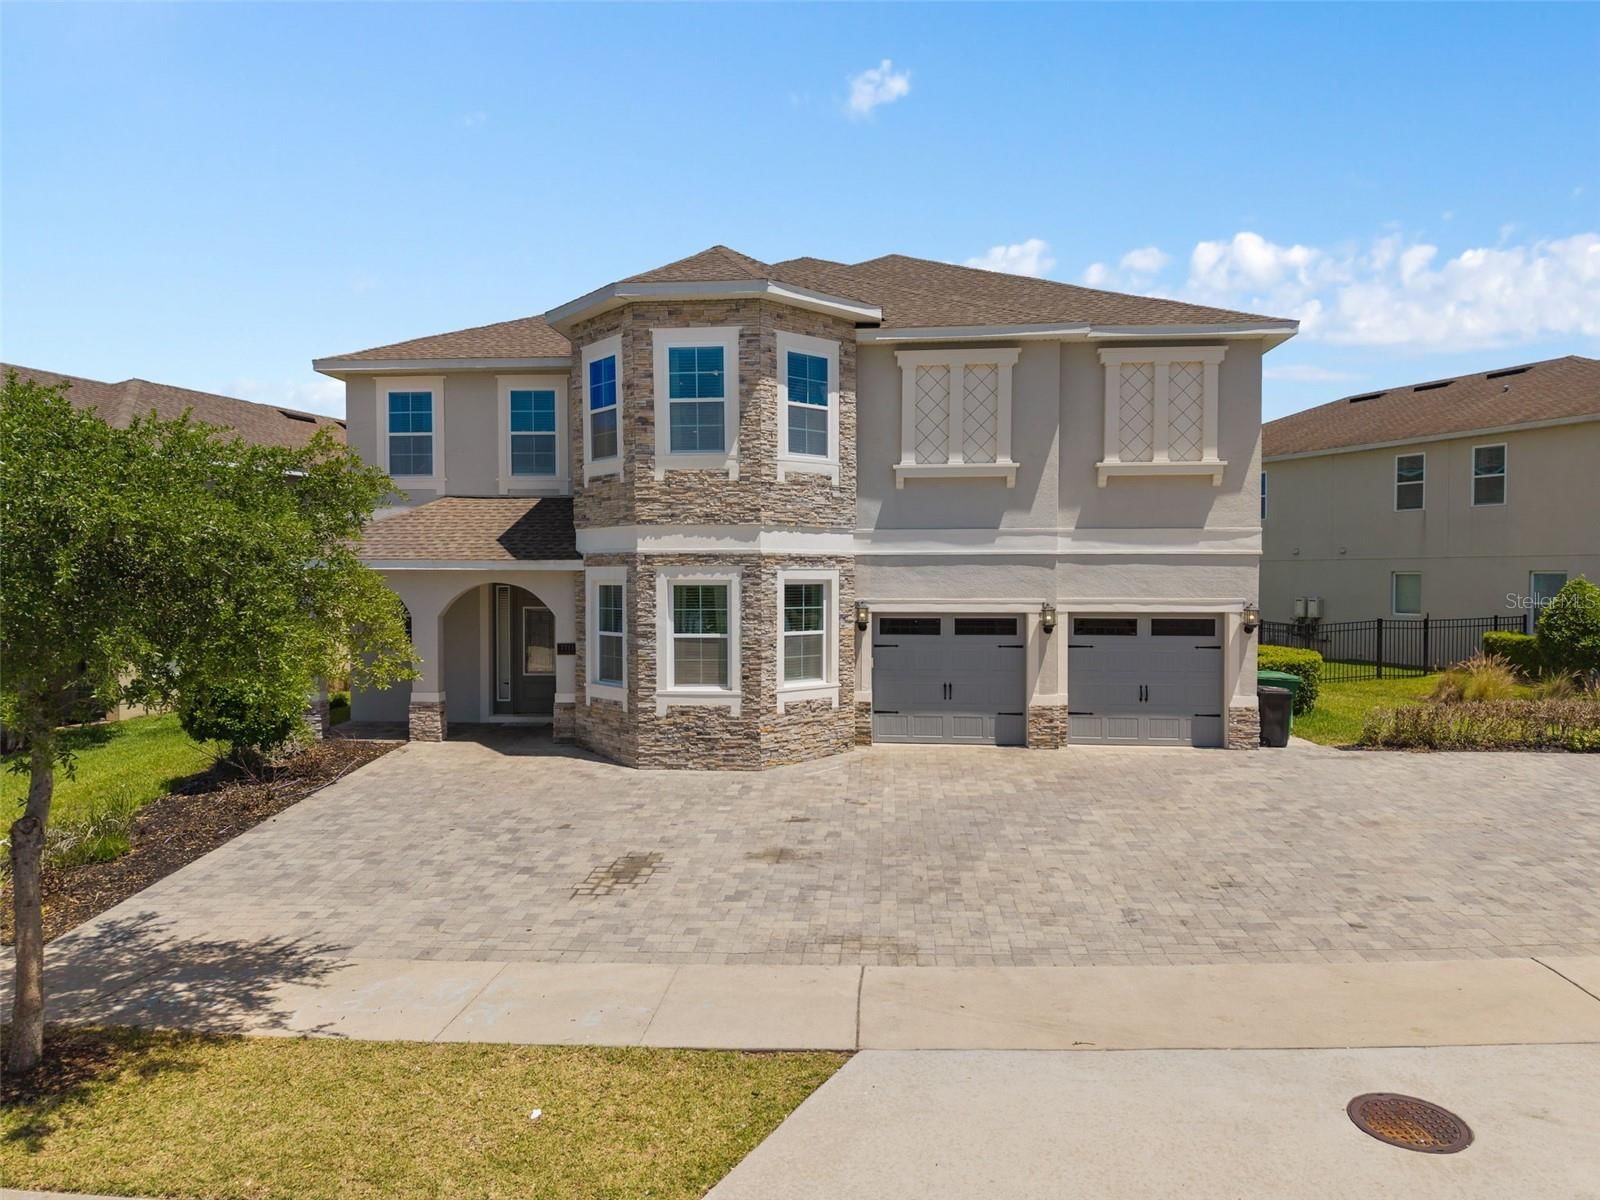
7639 Wilmington Loop is a 2015-built home in Reunion West Ph 1 West & Ament Ctr Rplt, Kissimmee. Inside you'll find 11 bedrooms, 10 bathrooms, and 4,707 square feet of living space. Listed at $965,000 (about $205/sqft), 279 days on market. Flood zone X - outside the FEMA high-risk areas, which keeps insurance manageable. HOA runs $697 monthly.
TURNKEY 11-BEDROOM VACATION HOME WITH $180,000 PROJECTED 2027 GROSS RENTAL REVENUE - Welcome to 7639 Wilmington Loop, a fully furnished 11-bedroom, 10-bathroom vacation retreat inside the guard-gated Encore Resort at Reunion, just minutes from Walt Disney World. Recently refreshed with a completely new look, the home now features a clean, contemporary resort aesthetic with warm wood accents, soft neutral finishes, natural textures and thoughtfully placed greenery throughout. The result is an inviting, elevated design with broad guest appeal and the space, amenities and functionality needed to accommodate large groups. Designed for gathering, the open-concept main level connects a spacious living room, dining area and fully equipped kitchen. The redesigned living room features an oversized sectional, layered green accents and a custom wood entertainment wall, creating a comfortable yet polished centerpiece for the home. The large dining table and breakfast-bar seating provide ample room for shared meals, while the kitchen offers granite countertops, stainless-steel appliances and generous preparation and storage space. An additional beverage and coffee station adds convenience for high-capacity guest stays. The home offers 11 bedrooms, including nine ensuite bedrooms and three primary suites, allowing extended families and multigenerational groups to vacation together without sacrificing privacy. The refreshed accommodations combine calming, hotel-inspired bedrooms with select themed spaces designed to appeal to younger guests. Multiple bedrooms offer two beds for greater sleeping capacity, while playful Mickey-inspired, Star Wars and adventure-themed rooms add memorable touches without overwhelming the home’s more sophisticated overall design. Entertainment is anchored by the climate-controlled Star Wars game room, an immersive space featuring dramatic wall murals, gaming stations, arcade-style activities, air hockey and foosball. A separate Star Wars-themed bedroom extends the experience, while additional family-friendly rooms give guests of different ages spaces of their own. Dual laundry rooms further support the demands of large groups and streamlined vacation-rental operations. Outside, guests can enjoy a private heated pool and spa, spacious pool deck, covered lanai and outdoor dining area. Mature hedging provides added privacy, creating a comfortable setting for swimming, relaxing and enjoying the Florida sunshine. Encore Resort at Reunion offers access to a 10-acre water park, resort pools, fitness center, sports courts, on-site dining, concierge services and scheduled transportation to Walt Disney World, Universal Orlando and SeaWorld. HOA services include cable, internet, landscaping, pest control and community maintenance, helping simplify ownership. Fully furnished and ready for its next owner, this high-capacity vacation home combines a fresh, marketable design, extensive guest amenities and a compelling new investment property in one of Central Florida’s most established short-term-rental resort communities.
Request documents
Free. Tap one and our team sends it over.
The essentials
At a glance
Payment
Details
Districts can re-zone, so verify directly with the district before relying on these.
Taxes reflect the most recent assessment in the MLS feed. Actual tax owed can vary, so confirm with the county property appraiser before closing.
Price history
Neighborhood
Market insights
Offer Insights
Choose an offer strength
Sample: 289 closed home sales in 34747 over the last 8 months, Stellar MLS. A starting point, not a guarantee.
Talk through an offer with our teamCalculator
Not sure what you can afford?
Put in your household income and we will tell you where this payment sits.
Property taxes are this home's actual annual bill from the MLS, divided by twelve. Insurance estimated at 0.60%. HOA is the fee reported on the listing. Rate defaults to 6.8% on a 30-year fixed. Tap a pencil to use your own numbers. Estimates only, not a loan quote.
Quick answers.
Price
$965,000
$205 per sq ft
Beds and baths
11 beds, 10 baths
Size
4,707 sq ft
Time on market
306 days
Year built
2015
Monthly payment
About $7,172/mo
That is 20% down on a 30-year fixed at 6.8%, plus the home's $11,518 annual tax bill, insurance, and the $697/mo HOA fee.
HOA fee
$697/mo
Managed by Artemis Lifetsyles.
Flood zone
Zone X
That is outside the high-risk areas, so flood insurance is usually optional rather than required by a lender.
Offer
What should I offer?
Have another question?
Keep exploring Florida
Pick up where you left off, or see what else is out there.