Overview
Ask anything about this home
Pricing, comps, HOA, the neighborhood. Answers before you fill out anything.
About this home
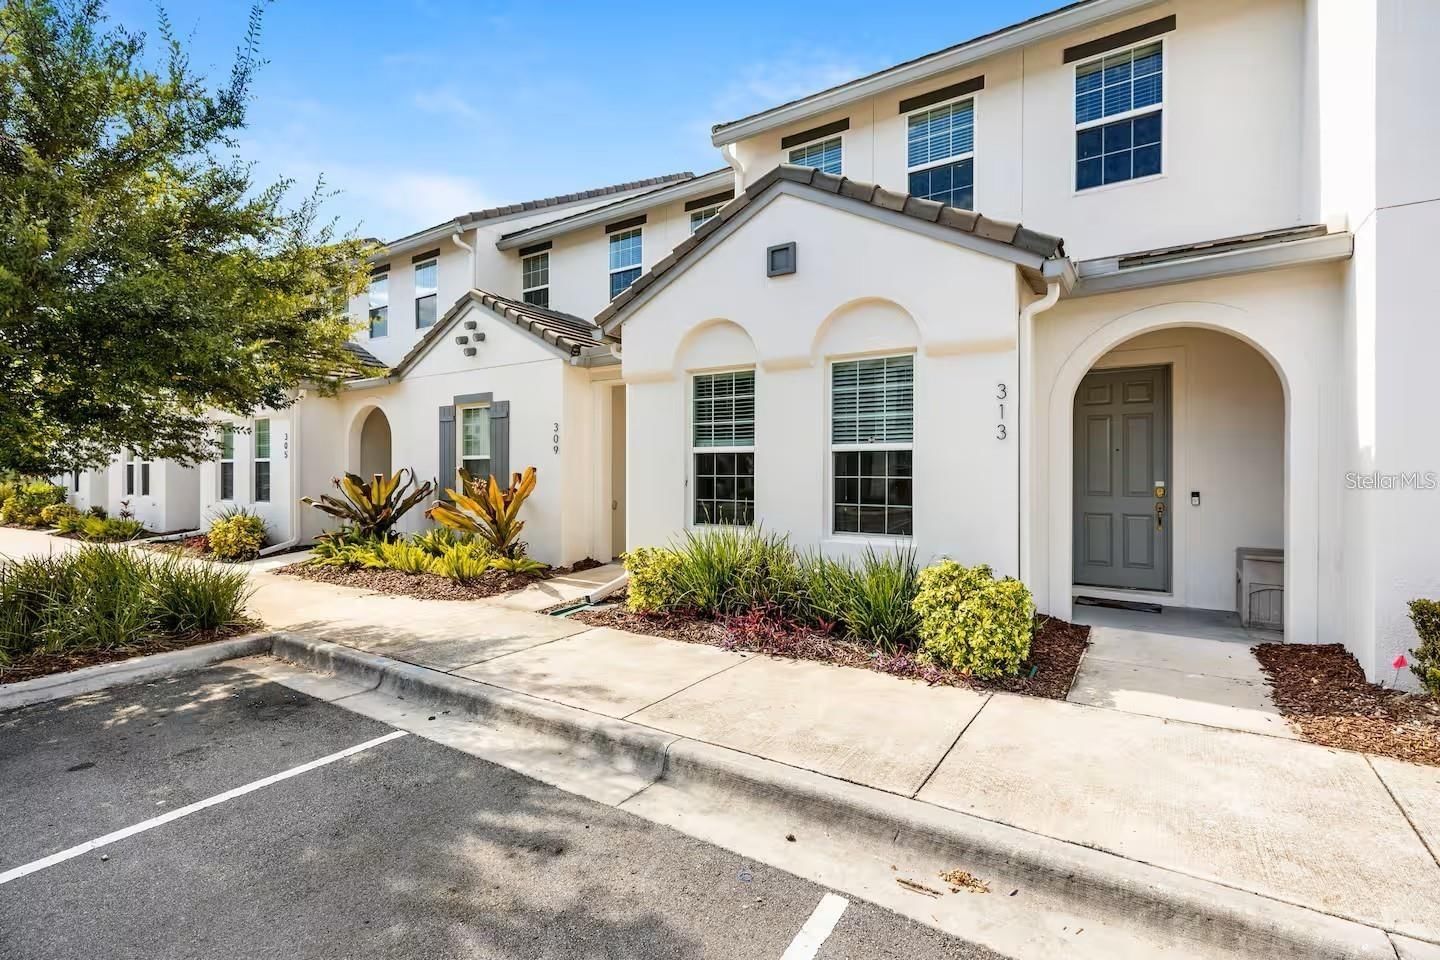
3010 Chantilly Dr is a 2025-built home in Chateau/Astonia, Davenport. Inside you'll find 3 bedrooms, 3 bathrooms, and 1,840 square feet of living space. Listed at $278,910 (about $152/sqft), 83 days on market. Flood zone X - outside the FEMA high-risk areas, which keeps insurance manageable. HOA runs $170 monthly.
Short Sale. SHORT SALE!! LIKE-NEW 2025 TOWNHOME!! TURNKEY PRIME DAVENPORT LOCATION! | INVESTOR & OWNER-OCCUPANT OPPORTUNITY*Why wait to build when you can own better than new?* This *stunning 2025-built** townhome delivers modern luxury, premium upgrades, and an unbeatable location in one of Davenport's fastest-growing communities. Whether you're searching for your next primary residence, vacation home, or high-performing investment property, this home checks every box. From the moment you enter, you'll appreciate the bright, open layout featuring a versatile *flex space*—ideal as a home office, formal dining room, study, or playroom. The heart of the home is an impressive gourmet kitchen showcasing *quartz countertops, elegant white cabinetry, stainless steel appliances, a large center island, designer pendant lighting, and abundant storage**, all overlooking the spacious great room designed for effortless entertaining. The first floor features **upgraded brick-pattern ceramic tile throughout**, creating a sophisticated, low-maintenance living space. A convenient guest powder room completes the main level. Upstairs, the thoughtfully designed split-bedroom floor plan provides maximum privacy. The luxurious primary suite offers **tray ceilings, a spa-inspired ensuite bath with dual vanities and an oversized walk-in shower, a custom-designed walk-in closet system, and generous natural light**. Two spacious secondary bedrooms share a beautifully appointed full bathroom, while the upstairs laundry room includes a washer and dryer, making everyday living even more convenient. Step outside to your private patio featuring upgraded hardscape enhancements with **NO REAR NEIGHBORS** and peaceful views overlooking the community dog park. Even better, the home sits adjacent to additional guest parking and offers a **one-car garage plus an extended driveway that accommodates two additional vehicles**. Residents enjoy an exceptional resort-style lifestyle with access to: - Resort-style swimming pool - Playground - Pavilion and picnic areas - Dog park with covered seating - Beautiful green spaces -*LOW HOA* that includes exterior maintenance, grounds care, and **high-speed internet**. *Location is everything.* Chateau at Astonia offers immediate access to **I-4, US-27, and Highway 17-92**, placing you just minutes from everything Central Florida has to offer. Enjoy shopping and dining at **Posner Park**, only minutes away from nearby hospitals and top-rated schools, and be approximately **10 miles from Walt Disney World® Resort**, making this an outstanding opportunity for both homeowners and investors seeking strong rental demand. **Highlights Include:* - Built in *2025** - 3 Bedrooms | 2.5 Bathrooms - Quartz countertops - Stainless steel appliances - Designer accent wall - Upgraded lighting and ceiling fans - Custom walk-in closet system - Washer & dryer included - Brick-pattern ceramic tile throughout first floor - Private patio with no rear neighbors - One-car garage + oversized driveway - Resort-style amenities - Low HOA with high-speed internet included - Excellent investment potential - Move-in ready **Better than new. Better than waiting. Better than building.** This exceptional townhome offers luxury finishes, premium upgrades, and incredible value in one of Central Florida's most desirable and rapidly growing communities. Schedule your private showing today before this outstanding opportunity is gone.
Request documents
Free. Tap one and our team sends it over.
The essentials
At a glance
Payment
Details
Districts can re-zone, so verify directly with the district before relying on these.
Taxes reflect the most recent assessment in the MLS feed. Actual tax owed can vary, so confirm with the county property appraiser before closing.
Price history
Neighborhood
Market insights
Offer Insights
Choose an offer strength
Sample: 132 closed townhouse or villa sales in 33837 over the last 8 months, Stellar MLS. A starting point, not a guarantee.
Talk through an offer with our teamCalculator
Not sure what you can afford?
Put in your household income and we will tell you where this payment sits.
Property taxes are this home's actual annual bill from the MLS, divided by twelve. Insurance estimated at 0.60%. HOA includes any condo dues reported on the listing. Rate defaults to 6.8% on a 30-year fixed. Tap a pencil to use your own numbers. Estimates only, not a loan quote.
Quick answers.
Price
$278,910
$152 per sq ft
Beds and baths
3 beds, 3 baths
Size
1,840 sq ft
Time on market
83 days
Year built
2025
Monthly payment
About $2,000/mo
That is 20% down on a 30-year fixed at 6.8%, plus the home's $2,824 annual tax bill, insurance, and the $170/mo HOA fee.
HOA fee
$170/mo
Managed by Highland Community Management - Denise Abercrombie.
Flood zone
Zone X
That is outside the high-risk areas, so flood insurance is usually optional rather than required by a lender.
Offer
What should I offer?
Have another question?
Keep exploring Florida
Pick up where you left off, or see what else is out there.