Overview
Ask anything about this home
Pricing, comps, HOA, the neighborhood. Answers before you fill out anything.
About this home
1196 E 10th St is a 2018-built home in Ambergate, Apopka. Inside you'll find 3 bedrooms, 3 bathrooms, and 1,703 square feet of living space. Listed at $325,000 (about $191/sqft), 42 days on market. Flood zone X - outside the FEMA high-risk areas, which keeps insurance manageable. HOA runs $137 monthly.
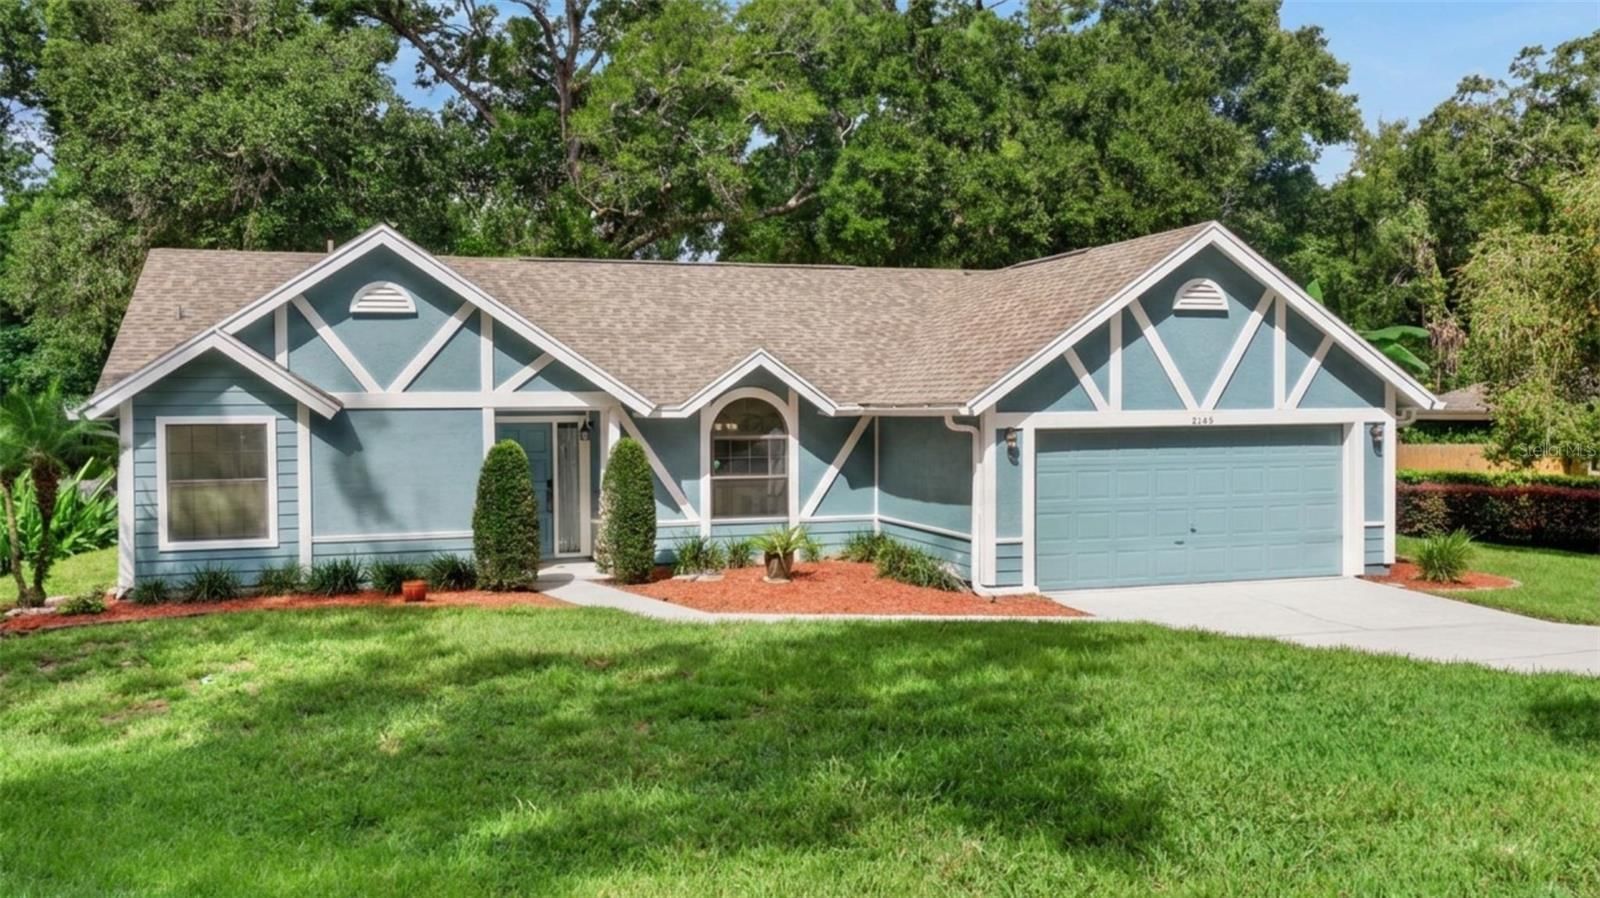
Discover the easy, low-maintenance lifestyle you’ve been looking for in this beautiful end-unit townhome tucked away in the small, serene enclave of Ambergate. With convenient access to major roads, including the 414 and 429, this home puts Central Florida’s shopping, dining, entertainment, and amenities within easy reach. WHY WAIT TO BUILD? With the cost of new construction continuing to rise, your next home is already here—and it comes with very low HOA fees! Built by Park Square Homes, this 8 year young exceptional home offers a desirable floor plan featuring 3 bedrooms plus a versatile loft/bonus area. As an end unit, the additional windows fill the home with natural light and provide one of the most private and desirable lots within the community. One of Park Square Homes’ signature features is the impressive ceiling height. The downstairs offers 9'4" ceilings, while the upstairs features 9' ceilings, creating an open and spacious feel throughout. The light and bright main level features tile flooring making every day cleaning a breeze. The stylish kitchen includes 42-inch cabinetry, granite countertops, a generous island, stainless steel appliances, a pantry, and pre-wiring for pendant lights over the island. The spacious dining area overlooks the secluded backyard, creating a pleasant space for everyday meals or entertaining. A convenient half bath is located downstairs. The home also features a full-size two-car garage with a Lift Master garage door opener, garage windows for added natural light, and a brick-paver driveway. Upstairs, the owner's suite offers a tray ceiling, large walk-in closet, and private ensuite bath featuring dual sinks and an oversized shower. The versatile FLEX area offers endless possibilities and can easily be used as a game room, exercise area, home office, study, library, additional sleeping space, or whatever best fits your lifestyle. Two more bedrooms are upstairs with a conveniently located laundry area. This home is packed with additional features, including energy-efficient windows, roof and A/C, USB outlets, Cat 5 wiring, high-resolution cable TV wiring, and pre-wiring for ceiling fans in all rooms. Soothing paint colors throughout create a warm, welcoming atmosphere, and the care and pride of ownership truly show. Brand new Fresh Exterior Paint, Enjoy the convenience of being close to shopping, restaurants, major highways, and all that Central Florida provides! Don't miss this opportunity to own a beautifully maintained end-unit townhome with an exceptional floor plan, private setting, and plenty of upgrades—without the wait or expense of building new! Call today to schedule your private showing. This one will not disappoint!
Request documents
Free. Tap one and our team sends it over.
The essentials
At a glance
Payment
Details
Districts can re-zone, so verify directly with the district before relying on these.
Taxes reflect the most recent assessment in the MLS feed. Actual tax owed can vary, so confirm with the county property appraiser before closing.
Price history
Neighborhood
Market insights
Offer Insights
Choose an offer strength
Sample: 121 closed townhouse or villa sales in 32703 over the last 8 months, Stellar MLS. A starting point, not a guarantee.
Talk through an offer with our teamCalculator
Not sure what you can afford?
Put in your household income and we will tell you where this payment sits.
Property taxes are this home's actual annual bill from the MLS, divided by twelve. Insurance estimated at 0.60%. HOA includes any condo dues reported on the listing. Rate defaults to 6.8% on a 30-year fixed. Tap a pencil to use your own numbers. Estimates only, not a loan quote.
Quick answers.
Price
$325,000
$191 per sq ft
Beds and baths
3 beds, 3 baths
Size
1,703 sq ft
Time on market
42 days
Year built
2018
Monthly payment
About $2,292/mo
That is 20% down on a 30-year fixed at 6.8%, plus the home's $3,568 annual tax bill, insurance, and the $137/mo HOA fee.
HOA fee
$137/mo
Managed by Sharon Hill.
Flood zone
Zone X
That is outside the high-risk areas, so flood insurance is usually optional rather than required by a lender.
Offer
What should I offer?
Have another question?
Keep exploring Florida
Pick up where you left off, or see what else is out there.