Overview
Ask anything about this home
Pricing, comps, HOA, the neighborhood. Answers before you fill out anything.
Open house
Saturday, Oct 10 · 11:00 AM to 2:00 PM
About this home
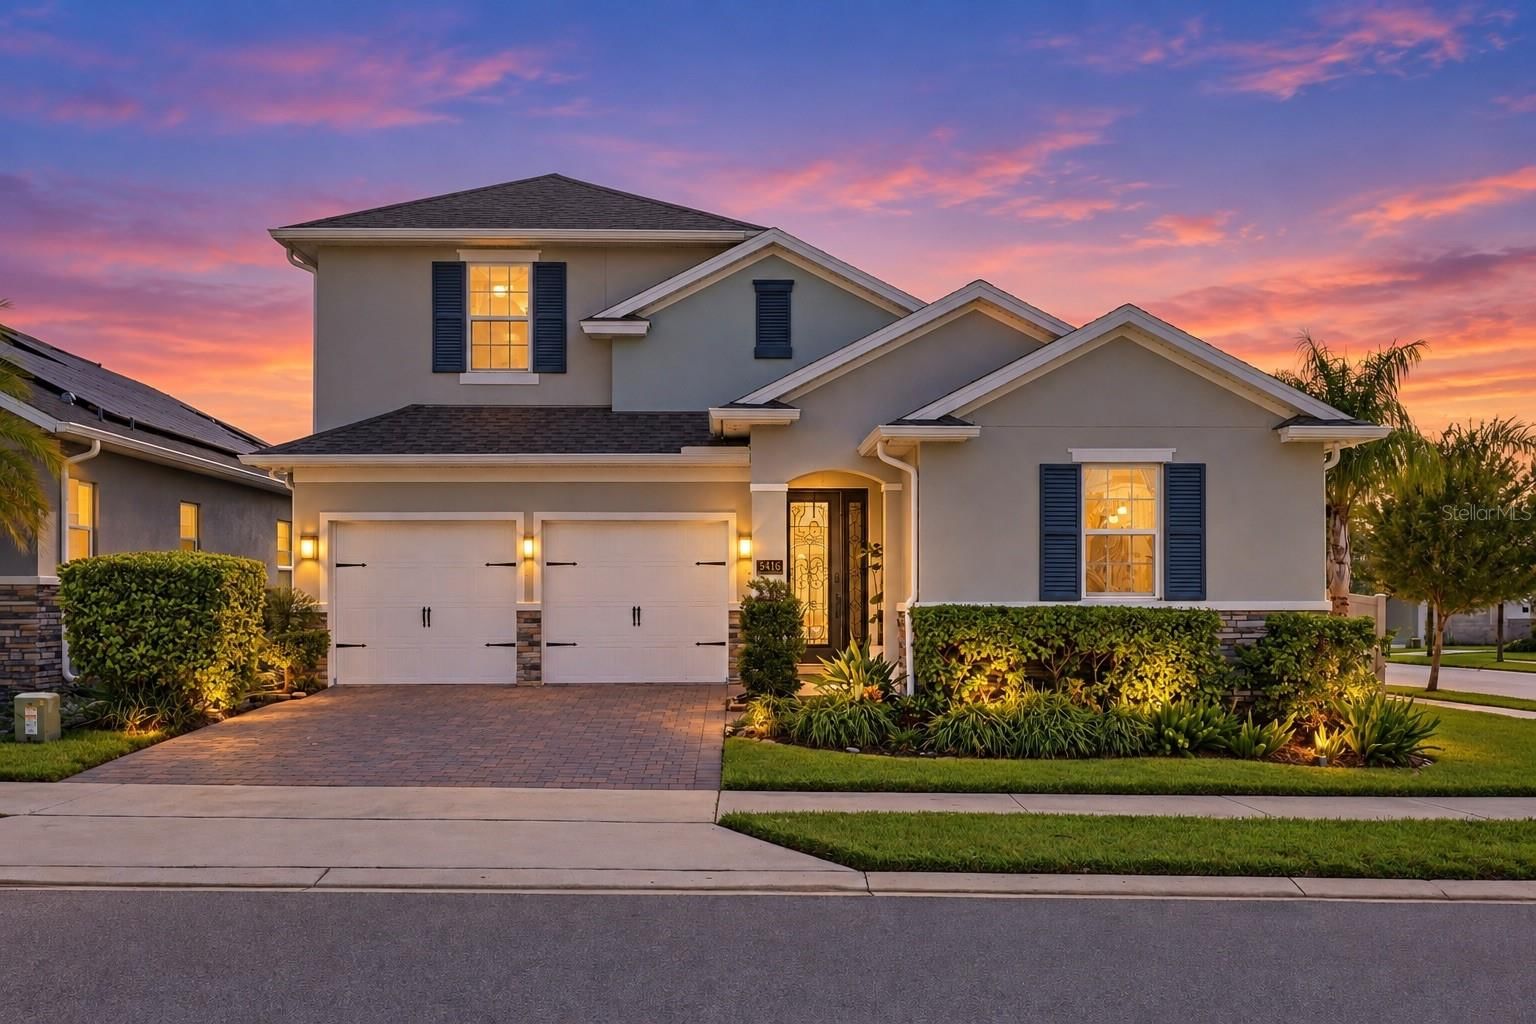
8001 Pond Apple Dr is a 2015-built home in Summerlake, Winter Garden. Inside you'll find 5 bedrooms, 3 bathrooms, and 3,289 square feet of living space. Listed at $688,800 (about $209/sqft), 38 days on market. Flood zone X - outside the FEMA high-risk areas, which keeps insurance manageable. HOA runs $251.63 monthly.
You will not find a better buy in Winter Garden.. new improved price for one lucky buyer...FIRST TIME EVER OFFERED FOR SALE BY THE ORIGINAL OWNER! FORMER MODEL HOME TOO ! This exceptional five-bedroom, three-bath residence with a dedicated office, expansive bonus room and three-car tandem garage is ideally positioned on an oversized corner lot of more than one-quarter acre, directly across from the community’s spectacular resort-style clubhouse and amenities. From the covered front porch, enjoy tranquil views of the large community pond, or retreat to the private backyard and unwind beside the fire under the stars. Thoughtfully designed for both everyday living and entertaining, the first floor features a private bedroom and full bath, an elegant formal dining room, a well-appointed kitchen with generous cabinetry and workspace, and an open-concept great room that creates an inviting central gathering space. A dedicated office tucked off the main living area provides the perfect space for working from home, studying or a quiet retreat. Upstairs, an impressive oversized bonus room provides incredible flexibility for a media room, game room, home gym or additional living space. The spacious primary suite offers a peaceful retreat with a luxurious garden bath, large walk-in shower, dual vanities and two walk-in closets. Convenient direct access from the primary suite to the laundry room is an exceptional feature that adds functionality to everyday living. Three additional oversized secondary bedrooms provide plenty of space for family and guests. The home’s location within the community is truly special. Step across the street to enjoy the resort-style clubhouse, sparkling community pool, tennis and basketball courts, fitness center and even a zip line, all beautifully situated overlooking a pristine pond. The HOA fee also includes lawn care, adding both convenience and value. Beyond the community, the location is equally impressive, with easy access to the 429 expressway, Hamlin’s popular shopping, dining and entertainment district and Walt Disney World Resort. An abundance of additional shopping and dining destinations are just minutes away in every direction. Families will appreciate the highly sought-after K-12 school options, along with convenient proximity to Windermere Preparatory School and Foundation Academy campuses. Rarely does a home combine an oversized corner lot, exceptional floor plan, direct proximity to resort-style amenities, beautiful pond views and first-time-ever ownership history. This is a special opportunity to make an outstanding Central Florida home your own.
Request documents
Free. Tap one and our team sends it over.
The essentials
At a glance
Payment
Details
Districts can re-zone, so verify directly with the district before relying on these.
Taxes reflect the most recent assessment in the MLS feed. Actual tax owed can vary, so confirm with the county property appraiser before closing.
Price history
Neighborhood
Market insights
Offer Insights
Choose an offer strength
Sample: 443 closed home sales in 34787 over the last 8 months, Stellar MLS. A starting point, not a guarantee.
Talk through an offer with our teamCalculator
Not sure what you can afford?
Put in your household income and we will tell you where this payment sits.
Property taxes are this home's actual annual bill from the MLS, divided by twelve. Insurance estimated at 0.60%. HOA is the fee reported on the listing. Rate defaults to 6.8% on a 30-year fixed. Tap a pencil to use your own numbers. Estimates only, not a loan quote.
Quick answers.
Price
$688,800
$209 per sq ft
Beds and baths
5 beds, 3 baths
Size
3,289 sq ft
Time on market
38 days
Year built
2015
Monthly payment
About $5,098/mo
That is 20% down on a 30-year fixed at 6.8%, plus the home's $10,921 annual tax bill, insurance, and the $251.63/mo HOA fee.
HOA fee
$251.63/mo
Managed by CASTLE GROUP.
Flood zone
Zone X
That is outside the high-risk areas, so flood insurance is usually optional rather than required by a lender.
Offer
What should I offer?
Have another question?
Keep exploring Florida
Pick up where you left off, or see what else is out there.