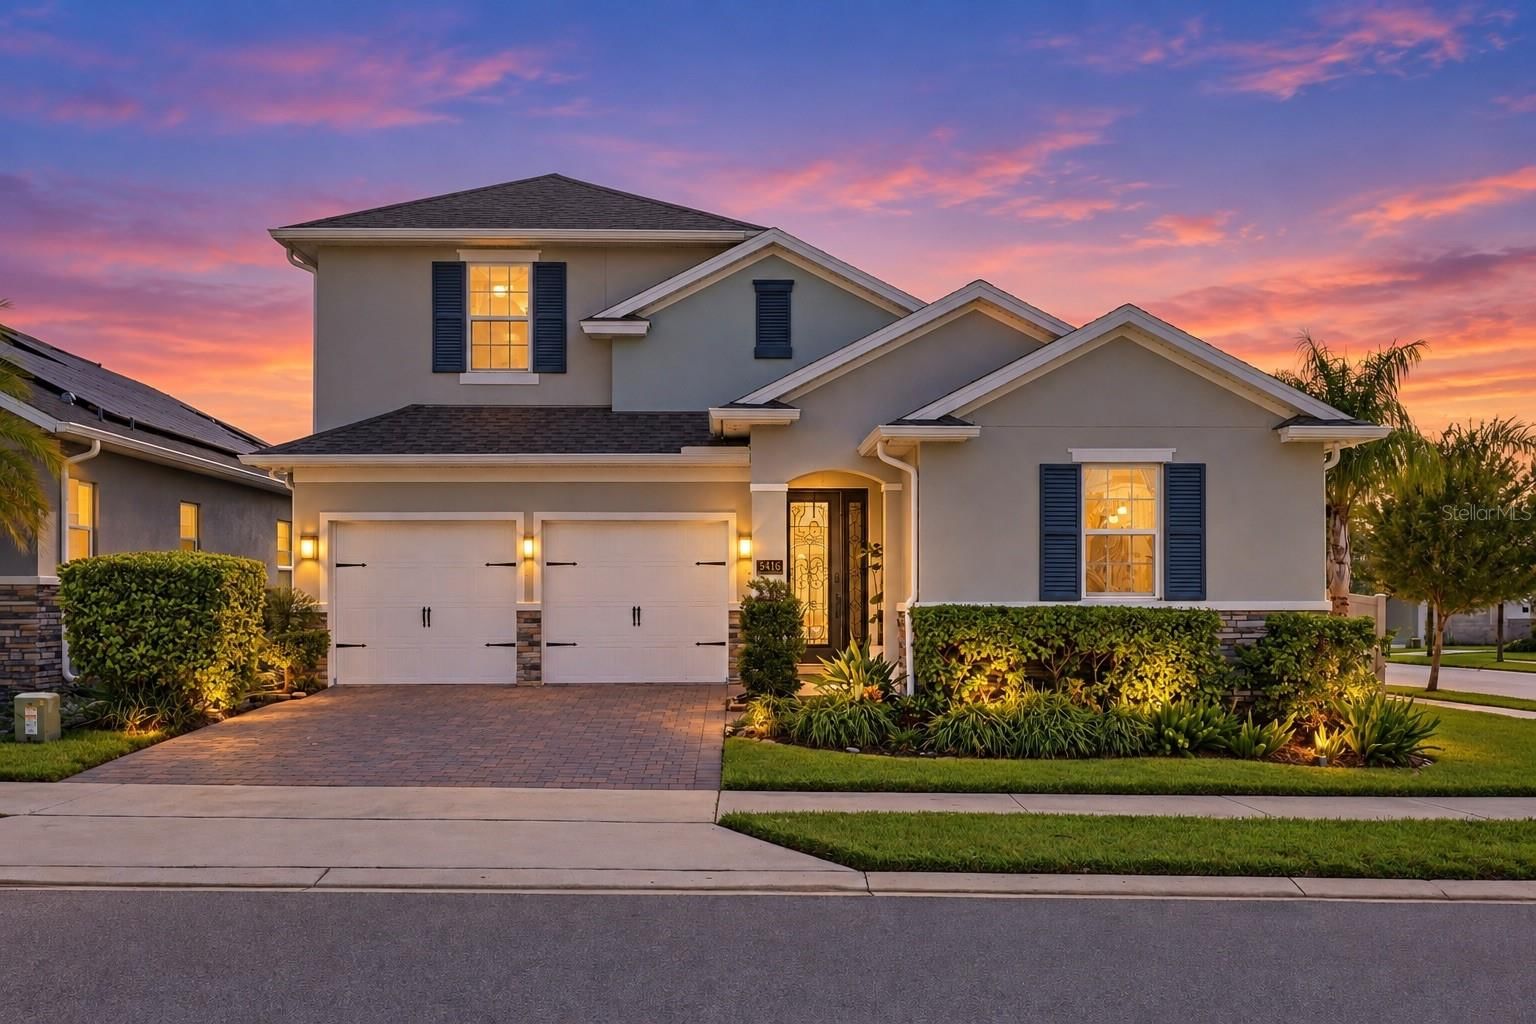

Overview
Ask anything about this home
Pricing, comps, HOA, the neighborhood. Answers before you fill out anything.
About this home
5416 Golden Apple Dr is a 2021-built home in Wincey Grvs Ph 2, Winter Garden. Inside you'll find 5 bedrooms, 4 bathrooms, and 3,104 square feet of living space. Listed at $925,000 (about $298/sqft), 18 days on market. Flood zone X - outside the FEMA high-risk areas, which keeps insurance manageable. HOA runs $115 monthly.
Welcome to 5416 Golden Apple Dr, an exceptional 5-bedroom, 3.5-bath home in WINCEY GROVES, just moments from the heart of Hamlin. The experience begins at the UPGRADED DECORATIVE-GLASS FRONT DOOR, opening to warm wide-plank flooring, statement lighting, clean architectural details, and a contemporary staircase with black metal accents. Continue into the main living space and the home’s personality really comes through. A dramatic CUSTOM WOOD-SLAT MEDIA WALL WITH BUILT-IN CABINETRY anchors the room, while the open kitchen brings everyone together around an expansive island with stone countertops, abundant cabinetry, stainless steel appliances, and modern pendant lighting. Throughout the home, DESIGNER LIGHT FIXTURES, CUSTOM MILLWORK, BUILT-INS, AND MOTORIZED WINDOW TREATMENTS elevate the spaces well beyond standard builder finishes. Behind the scenes, an ALEXA-INTEGRATED SMART HOME SYSTEM provides convenient control of multiple connected features throughout the residence. The floor plan is equally thoughtful, with the PRIMARY SUITE AND MAIN BEDROOMS LOCATED DOWNSTAIRS for comfortable everyday living. Even the primary suite has something unexpected—a CONCEALED ENTRY DOOR that blends discreetly into the wall before opening to an oversized retreat with a bay-window sitting area overlooking the pool and custom walk-in closets. Upstairs feels like its own private destination, featuring a GUEST BEDROOM, FULL BATH, AND EXPANSIVE BONUS LIVING AREA WITH A BUILT-IN BEVERAGE CENTER, WINE COOLER AND MINI REFRIGERATOR—perfect for overnight guests, extended family, movie nights, a game room, or simply having an entire second living space away from the main level. Then the experience moves outside. MOTORIZED RETRACTABLE SCREENS allow the covered lanai to transition from open-air living to a screened retreat at the touch of a button, overlooking a HEATED SALTWATER POOL, expansive paver deck, tropical landscaping, and fully fenced backyard. And when evening arrives, DISNEY FIREWORKS LIGHT UP THE HORIZON from the comfort of your own backyard. The location completes the picture, with HAMLIN TOWN CENTER APPROXIMATELY ONE MILE AWAY and convenient access to dining, shopping, entertainment, SR-429, Horizon West, Walt Disney World, and everything the Winter Garden area has to offer. At 5416 Golden Apple Dr, it isn’t one upgrade that makes the difference—it’s how thoughtfully everything has been brought together. Schedule your private showing and experience it for yourself.
Request documents
Free. Tap one and our team sends it over.
The essentials
At a glance
Payment
Details
Districts can re-zone, so verify directly with the district before relying on these.
Taxes reflect the most recent assessment in the MLS feed. Actual tax owed can vary, so confirm with the county property appraiser before closing.
Price history
Neighborhood
Market insights
Offer Insights
Choose an offer strength
Sample: 443 closed home sales in 34787 over the last 8 months, Stellar MLS. A starting point, not a guarantee.
Talk through an offer with our teamCalculator
Not sure what you can afford?
Put in your household income and we will tell you where this payment sits.
Property taxes are this home's actual annual bill from the MLS, divided by twelve. Insurance estimated at 0.60%. HOA is the fee reported on the listing. Rate defaults to 6.8% on a 30-year fixed. Tap a pencil to use your own numbers. Estimates only, not a loan quote.
Quick answers.
Price
$925,000
$298 per sq ft
Beds and baths
5 beds, 4 baths
Size
3,104 sq ft
Time on market
18 days
Year built
2021
Monthly payment
About $6,091/mo
That is 20% down on a 30-year fixed at 6.8%, plus the home's $8,275 annual tax bill, insurance, and the $115/mo HOA fee.
HOA fee
$115/mo
Managed by Empire Management Group Inc.
Flood zone
Zone X
That is outside the high-risk areas, so flood insurance is usually optional rather than required by a lender.
Offer
What should I offer?
Have another question?
Keep exploring Florida
Pick up where you left off, or see what else is out there.


