
Overview
Ask anything about this home
Pricing, comps, HOA, the neighborhood. Answers before you fill out anything.
About this home
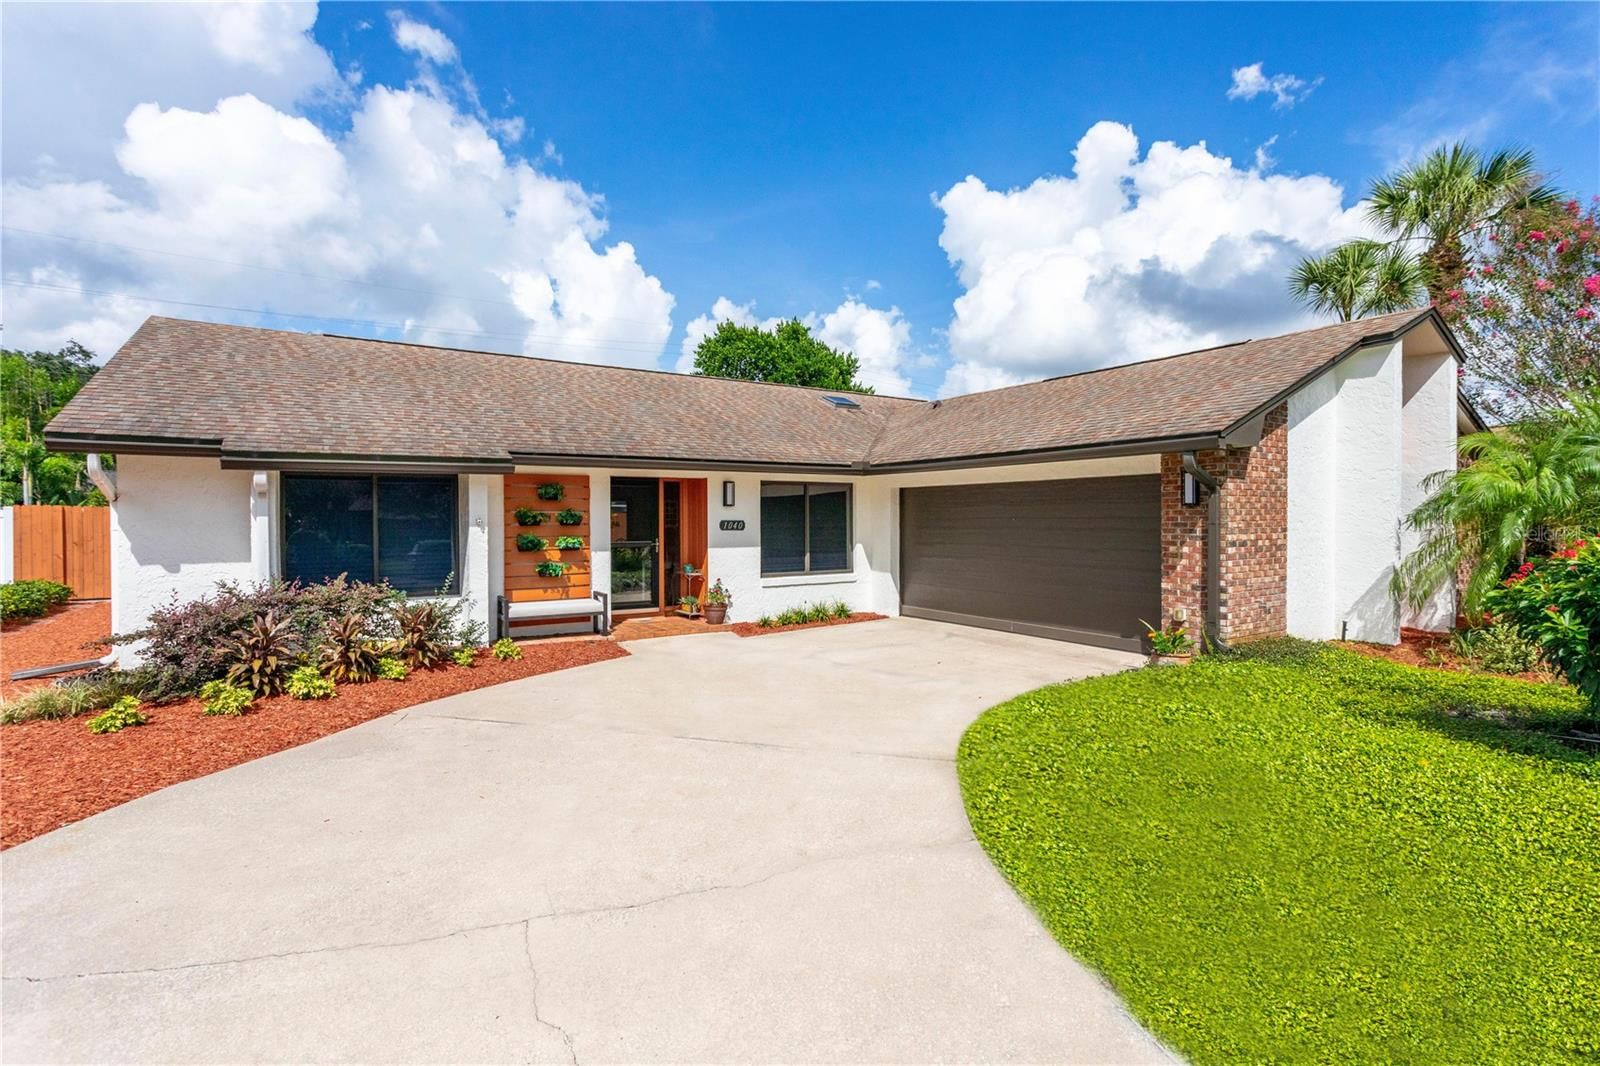
1040 Paladin CT is a 1983-built home in Greenview At Dover, Orlando. Inside you'll find 3 bedrooms, 2 bathrooms, and 1,850 square feet of living space. Listed at $477,000 (about $258/sqft), 27 days on market. Flood zone x - outside the FEMA high-risk areas, which keeps insurance manageable. HOA runs $550 annually.
Welcome home to this beautifully maintained, traditional-style 3-bedroom, 2-bath residence in the highly sought-after community of Greenview at Dover. Nestled in North Conway, just southeast of Downtown Orlando, this charming neighborhood immediately makes you feel right at home. As you enter Greenview at Dover, you’ll appreciate the tree-lined streets, beautifully manicured lawns, and lush landscaping that reflect the pride of ownership throughout this quaint community of just 64 homes. It’s a wonderful neighborhood setting where charm, convenience, and a true sense of community come together. Step through the front door and you’ll instantly feel the warmth of this inviting home. The formal dining room is conveniently located to the right, while a step down leads you into the spacious vaulted great room, featuring a wood-burning and/or electric fireplace — the perfect gathering space for relaxing with family and friends. French doors open from the great room into a comfortable, air-conditioned Florida room, creating an additional living space that can be enjoyed year-round. The updated kitchen is both stylish and functional, featuring beautiful granite countertops and stainless-steel appliances, including a zero-clearance, counter-depth refrigerator, dishwasher, microwave, and range. The desirable split-bedroom floor plan provides privacy for the spacious primary suite. The primary bedroom features a ceiling fan and an oversized walk-in closet, while the updated en-suite bathroom offers a walk-in shower, Bio Bidet 2000 toilet, and an abundance of storage. The second and third bedrooms are nicely sized and share an updated hall bathroom also with a Bio Bidet 2000 toilet, making this floor plan comfortable for family, guests, or a home office. The third bedroom is currently being used as an office. The inside laundry room adds convenience with overhead cabinets, shelving, and a sink — perfect for cleaning up after outdoor activities or keeping household chores organized. Recent Updates & Improvements: New Roof – 2018, New A/C – 2025, New knockdown ceilings, Complete interior and exterior Sherwin-Williams painting, additional lighting and new updated light fixtures, updated interior walk-in closet, Smart-lock front door, Exterior lighting, and custom mailbox with solar lighting. And the location is hard to beat! You’ll be conveniently close to SODO, the Milk District, Lake Eola, Downtown Orlando, half a mile from SR 15 (Conway Road), one mile from 408 with easy access, Orlando International Airport, restaurants, shopping, and the Dover Shores Community Center, which offers a workout gym, swimming pool, and pickleball court. This home offers the perfect combination of comfort, thoughtful updates, neighborhood charm, and an unbeatable location. Come see for yourself why Greenview at Dover is such a special place to call home! Love Where You Live!
Request documents
Free. Tap one and our team sends it over.
The essentials
At a glance
Payment
Details
Districts can re-zone, so verify directly with the district before relying on these.
Taxes reflect the most recent assessment in the MLS feed. Actual tax owed can vary, so confirm with the county property appraiser before closing.
Price history
Neighborhood
Market insights
Offer Insights
Choose an offer strength
Sample: 119 closed home sales in 32812 over the last 8 months, Stellar MLS. A starting point, not a guarantee.
Talk through an offer with our teamCalculator
Not sure what you can afford?
Put in your household income and we will tell you where this payment sits.
Property taxes are this home's actual annual bill from the MLS, divided by twelve. Insurance estimated at 0.60%. HOA includes any condo dues reported on the listing. Rate defaults to 6.8% on a 30-year fixed. Tap a pencil to use your own numbers. Estimates only, not a loan quote.
Quick answers.
Price
$477,000
$258 per sq ft
Beds and baths
3 beds, 2 baths
Size
1,850 sq ft
Time on market
27 days
Year built
1983
Monthly payment
About $3,314/mo
That is 20% down on a 30-year fixed at 6.8%, plus the home's $6,501 annual tax bill, insurance, and the $550/yr HOA fee.
HOA fee
$550/yr
Managed by Top Notch Management Services.
Flood zone
Zone X
That is outside the high-risk areas, so flood insurance is usually optional rather than required by a lender.
Offer
What should I offer?
Have another question?
Keep exploring Florida
Pick up where you left off, or see what else is out there.


