Overview
Ask anything about this home
Pricing, comps, HOA, the neighborhood. Answers before you fill out anything.
About this home
21212 Royal St Georges Ln is a 1998-built home in Royal Highlands Ph 01ca, Leesburg. Inside you'll find 2 bedrooms, 2 bathrooms, and 1,299 square feet of living space. Listed at $249,000 (about $192/sqft), 31 days on market. Flood zone X - outside the FEMA high-risk areas, which keeps insurance manageable. HOA runs $229 monthly.
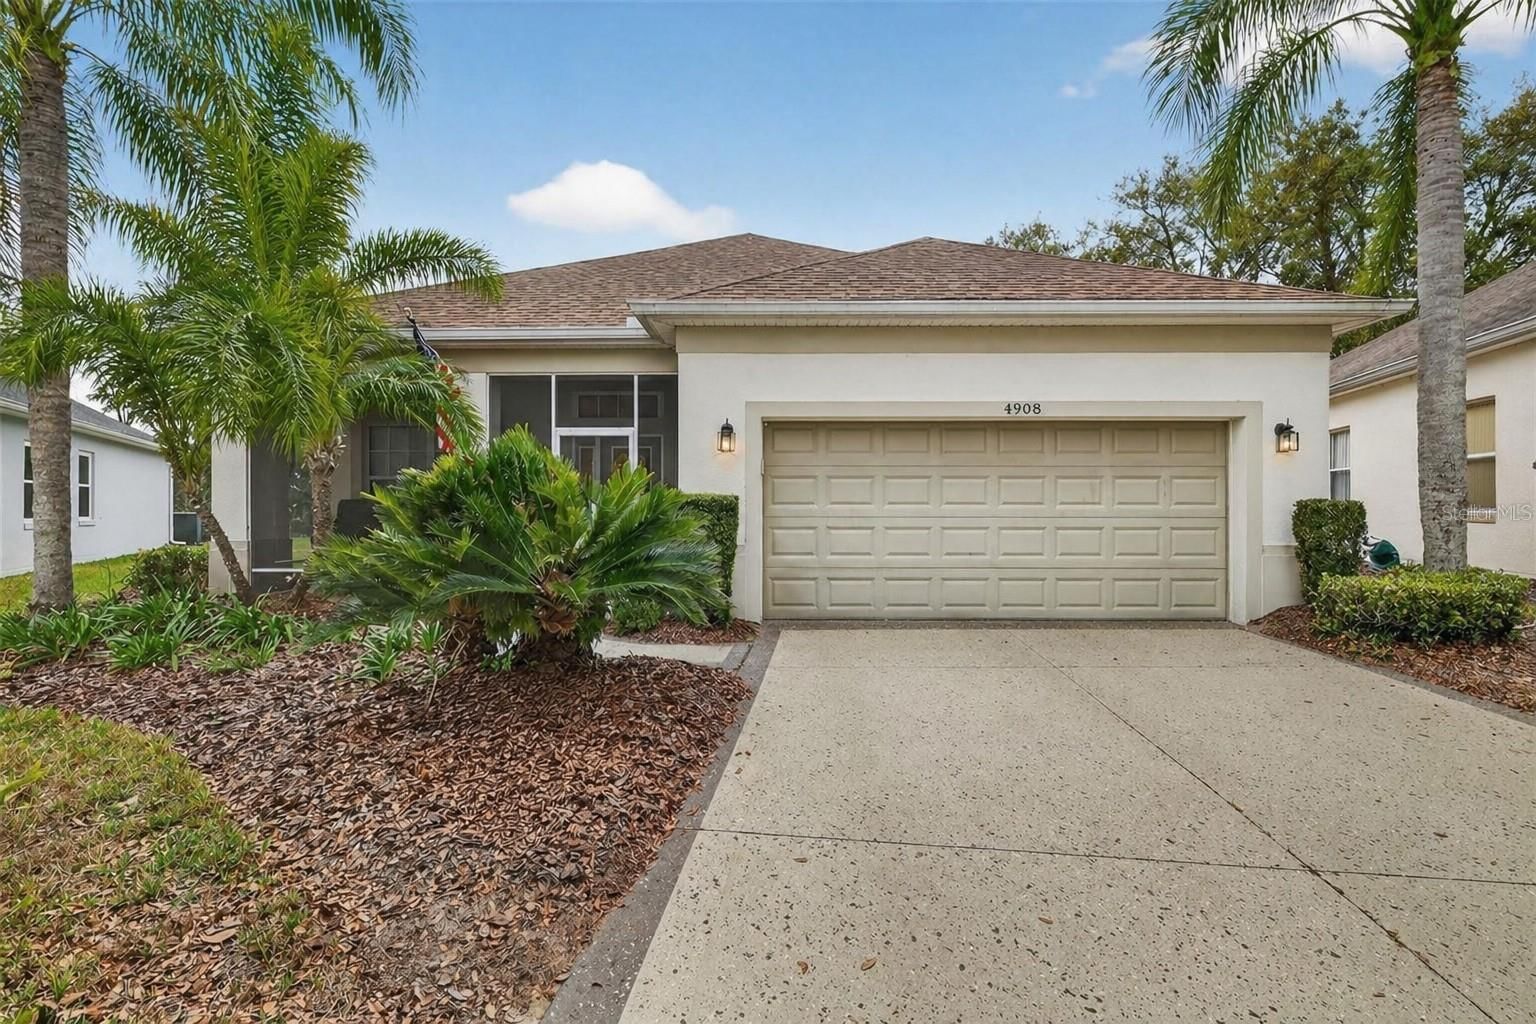
Virtually Staged. Welcome to easy Florida living in the SOUGHT-AFTER 55+ ROYAL HIGHLANDS community, where comfort, recreation and an ACTIVE LIFESTYLE come together in a GUARD-GATED GOLF COMMUNITY. Tucked away in a QUIET AREA of the neighborhood, this charming 2-bedroom, 2-bath single-story home offers GREAT CURB APPEAL, beautiful landscaping and FRESH EXTERIOR PAINT (2026). Inside, NEW WOOD-LOOK LVP FLOORING (2026) flows throughout the home, creating a fresh, cohesive look from room to room. The generous LIVING ROOM features a vaulted ceiling and sliding doors that open to a bright, FULLY ENCLOSED FLORIDA ROOM with glass windows. Whether used as a home office, reading room or simply a peaceful place to relax, this VERSATILE SPACE adds valuable living area and leads directly to the SCREENED PATIO, where you can enjoy the backyard from a comfortable outdoor setting. The Living Room flows naturally into the spacious DINING ROOM, which offers enough room for a COZY FLEX SPACE—perfect for a desk, reading nook or hobby area.Just off the Dining Room, the KITCHEN delivers plenty of QUALITY CABINETRY STORAGE and GRANITE COUNTERTOPS (2017), a closet pantry and stainless steel appliances including a gas range, NEW REFRIGERATOR (2026), and NEW MICROWAVE (2024). A sunny, spacious BREAKFAST NOOK provides the perfect spot for morning coffee or casual meals. The SPLIT-BEDROOM FLOOR PLAN offers privacy with the two bedrooms positioned on opposite sides of the home. The PRIMARY SUITE features a vaulted ceiling, WALK-IN CLOSET and en suite Bath REMODELED IN 2024 with dual sinks, GRANITE COUNTERTOPS, a step-in shower, NEW MIRRORS and UPDATED LIGHTING. On the opposite side of the home, the SECOND BEDROOM offers abundant NATURAL LIGHT and a built-in closet, with the SECOND FULL BATH conveniently nearby. The TWO-CAR GARAGE provides additional storage and houses the laundry area, complete with a gas dryer. Recent updates include a NEW ROOF (2025) and NEW WATER HEATER (2025), while the HVAC was replaced in 2016. And then there is the Royal Highlands lifestyle! Residents enjoy an IMPRESSIVE ARRAY OF AMENITIES including a GUARD-GATED ENTRANCE, sparkling outdoor pool, nearby Clubhouse with RENOVATED INDOOR POOL WITH JET SPA (2025), tennis, pickleball, racquetball, FITNESS FACILITIES, shuffleboard, bocce, billiards, arts and crafts, a library and more. The ACTIVITY HALL features a full stage and dance floor, while a THRIVING CALENDAR of clubs, activities and recreation provides plenty of opportunities to stay active and connected. CABLE AND INTERNET are also included.Golf enthusiasts will appreciate having the 18-HOLE MONARCH GOLF COURSE winding through the community, with an OPTIONAL GOLF MEMBERSHIP available. The course also features a pro shop and restaurant, making it easy to enjoy a round of golf and a meal close to home. Beyond the community, enjoy the natural beauty and SMALL-TOWN CHARM of the Leesburg area. VENETIAN GARDENS along Lake Harris offers scenic walking paths, bridges, waterfront views and opportunities for fishing and picnicking, while HISTORIC DOWNTOWN LEESBURG provides local shops, restaurants and community events. AFFORDABLE, updated and wonderfully positioned within one of Leesburg’s established 55+ communities, this home provides the perfect combination of comfortable living, LOW-MAINTENANCE CONVENIENCE, and an AMENITY-RICH Florida lifestyle. Come discover HOME SWEET HOME in Royal Highlands!
Request documents
Free. Tap one and our team sends it over.
The essentials
At a glance
Payment
Details
Districts can re-zone, so verify directly with the district before relying on these.
Taxes reflect the most recent assessment in the MLS feed. Actual tax owed can vary, so confirm with the county property appraiser before closing.
Price history
Neighborhood
Market insights
Offer Insights
Choose an offer strength
Sample: 396 closed home sales in 34748 over the last 8 months, Stellar MLS. A starting point, not a guarantee.
Talk through an offer with our teamCalculator
Not sure what you can afford?
Put in your household income and we will tell you where this payment sits.
Property taxes are this home's actual annual bill from the MLS, divided by twelve. Insurance estimated at 0.60%. HOA includes any condo dues reported on the listing. Rate defaults to 6.8% on a 30-year fixed. Tap a pencil to use your own numbers. Estimates only, not a loan quote.
Quick answers.
Price
$249,000
$192 per sq ft
Beds and baths
2 beds, 2 baths
Size
1,299 sq ft
Time on market
31 days
Year built
1998
Monthly payment
About $1,942/mo
That is 20% down on a 30-year fixed at 6.8%, plus the home's $3,470 annual tax bill, insurance, and the $229/mo HOA fee.
HOA fee
$229/mo
Managed by First Service Residential.
Flood zone
Zone X
That is outside the high-risk areas, so flood insurance is usually optional rather than required by a lender.
Offer
What should I offer?
Have another question?
Keep exploring Florida
Pick up where you left off, or see what else is out there.