Overview
Ask anything about this home
Pricing, comps, HOA, the neighborhood. Answers before you fill out anything.
About this home
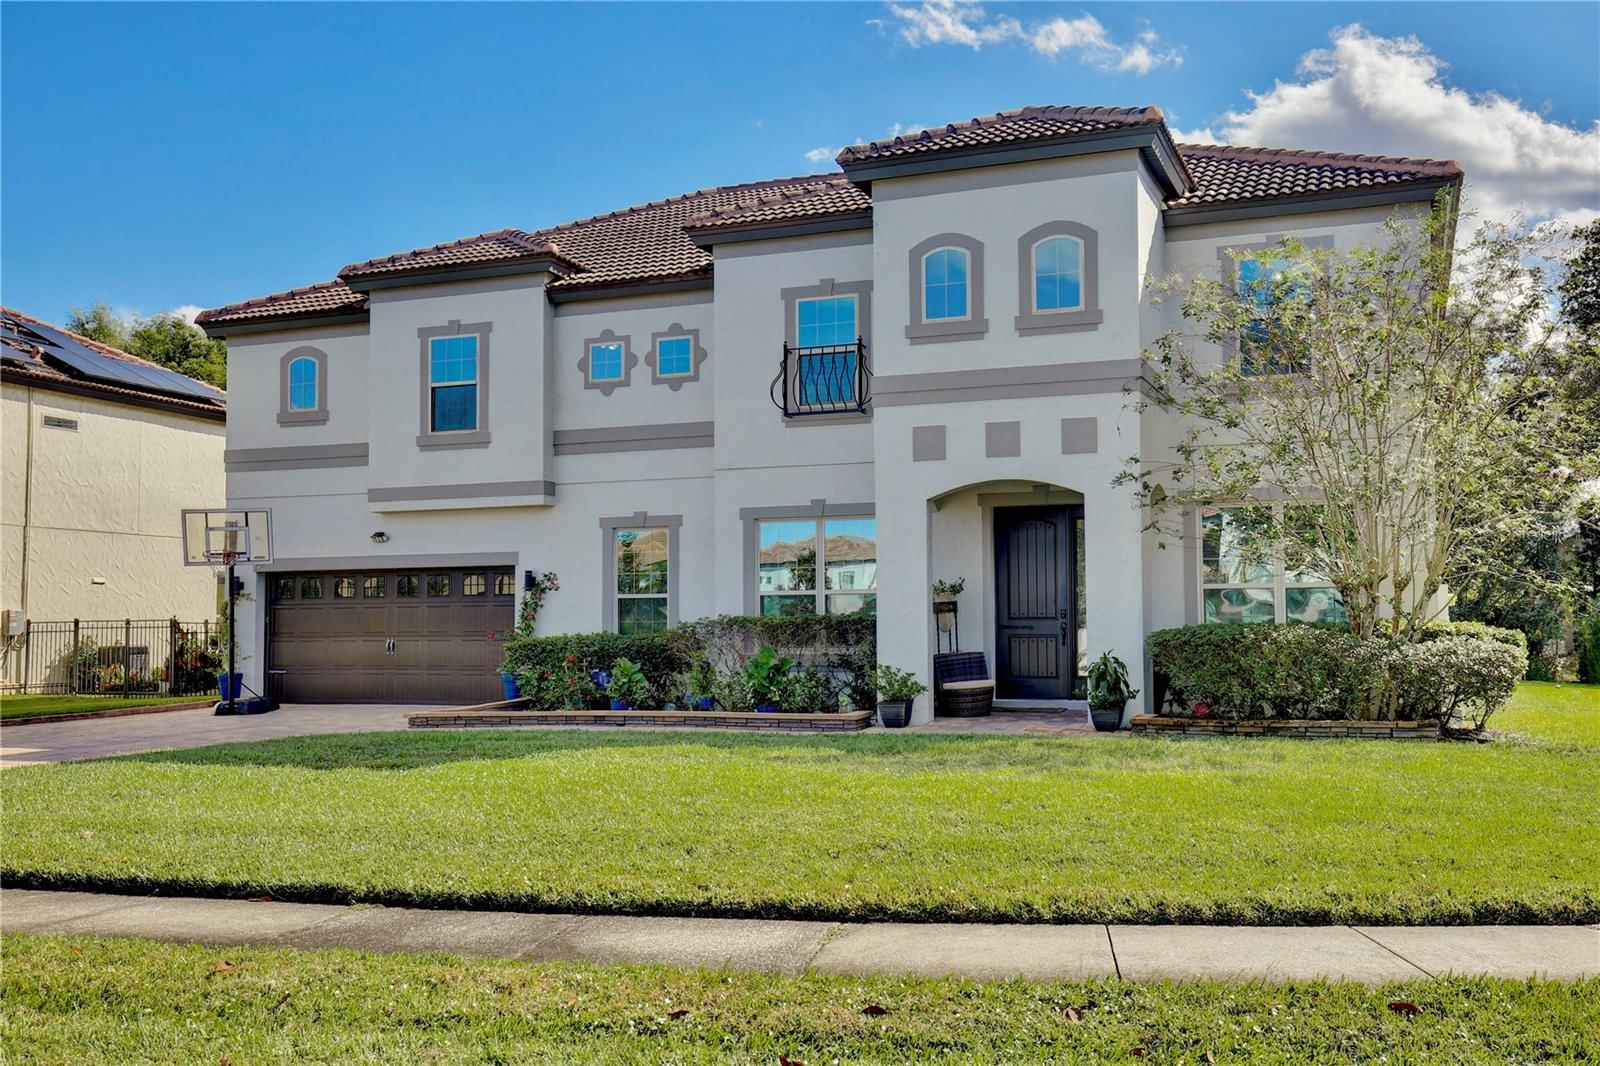
2712 Aloma Oaks Dr is a 2001-built home in Bear Stone, Oviedo. Inside you'll find 5 bedrooms, 4 bathrooms, and 3,221 square feet of living space. Listed at $749,900 (about $233/sqft), 6 days on market. Flood zone X - outside the FEMA high-risk areas, which keeps insurance manageable. HOA runs $1,472 annually.
Welcome to an exceptional opportunity in the highly coveted gated community of Bear Stone at Aloma Woods. This stunning 5-bedroom, 4-bathroom residence with a 3-car garage offers an ideal blend of luxury, comfort, and functionality, all set against a private conservation backdrop. Designed for both everyday living and entertaining, the heart of the home is a gourmet chef-inspired kitchen featuring a gas Thor range, stainless steel appliances, floor-to-ceiling custom cabinetry, granite countertops and backsplash, and a beautiful butcher block island. The spacious breakfast bar and adjoining breakfast nook provide the perfect setting for casual dining while enjoying picturesque views of the sparkling pool, spa and serene conservation area. The thoughtfully designed floor plan includes an oversized formal living room, elegant dining room, private study, and an inviting family room complete with custom built-ins, a mini bar, wine refrigerator, and direct access to the screened lanai. An interior laundry room with washer and dryer included adds everyday convenience. The desirable three-way split floor plan offers privacy for family and guests alike. Retreat to the luxurious primary suite featuring a cozy sitting area with a gas fireplace, a spa-inspired en-suite bath with dual vanities, garden tub, separate shower, private water closet, and a spacious walk-in closet. Bedrooms 2, 3, and 4 are thoughtfully arranged, with Bedroom 2 enjoying convenient access to the pool bath while Bedrooms 3 and 4 share a Jack-and-Jill bathroom. Upstairs, a large bonus room offers endless possibilities and can easily serve as a home theater, game room, or additional living space. Bedroom 5 and a dedicated full bathroom complete the upper level, making it ideal for guests or multigenerational living. Step outside to your private Florida oasis. The heated pool and spa have been recently resurfaced and enhanced with stunning blue glass tile, creating a resort-style atmosphere. Backing to private conservation, the backyard offers exceptional privacy and tranquility. The oversized covered lanai and expansive pool deck are designed for entertaining, complete with built-in speakers and a TV, making it the ultimate destination for summer gatherings and game-day celebrations. Additional features include Roof (2018), HVAC (2018), Water Heater (2020), Pool & Spa Resurfacing (2025), Whole House Water Softener, Exterior Repaint (2021), Shaw Laminate Water Resistant Flooring (2021), and 120 gallon Propane Gas Tank that services Pool, Spa, Stove and fireplace in primary suite. Conveniently located near SR-417 for easy access to Orlando International Airport and major roadways, residents enjoy proximity to top-rated Seminole County schools, UCF, parks, recreation facilities, scenic biking trails, as well as an abundance of shopping, dining, medical offices, hospitals, and entertainment destinations—all just minutes away. This Bear Stone residence offers luxury living, an exceptional floor plan, resort-style outdoor amenities, and an unbeatable location in one of Seminole County's most sought-after gated communities. Call today to schedule your private tour.
Request documents
Free. Tap one and our team sends it over.
The essentials
At a glance
Payment
Details
Districts can re-zone, so verify directly with the district before relying on these.
Taxes reflect the most recent assessment in the MLS feed. Actual tax owed can vary, so confirm with the county property appraiser before closing.
Price history
Neighborhood
Market insights
Offer Insights
Choose an offer strength
Sample: 272 closed home sales in 32765 over the last 8 months, Stellar MLS. A starting point, not a guarantee.
Talk through an offer with our teamCalculator
Not sure what you can afford?
Put in your household income and we will tell you where this payment sits.
Property taxes are this home's actual annual bill from the MLS, divided by twelve. Insurance estimated at 0.60%. HOA includes any condo dues reported on the listing. Rate defaults to 6.8% on a 30-year fixed. Tap a pencil to use your own numbers. Estimates only, not a loan quote.
Quick answers.
Price
$749,900
$233 per sq ft
Beds and baths
5 beds, 4 baths
Size
3,221 sq ft
Time on market
6 days
Year built
2001
Monthly payment
About $4,778/mo
That is 20% down on a 30-year fixed at 6.8%, plus the home's $4,427 annual tax bill, insurance, and the $1,472/yr HOA fee.
HOA fee
$1,472/yr
Managed by Premier Association Mgmt - Kendra Soto.
Flood zone
Zone X
That is outside the high-risk areas, so flood insurance is usually optional rather than required by a lender.
Offer
What should I offer?
Have another question?
Keep exploring Florida
Pick up where you left off, or see what else is out there.