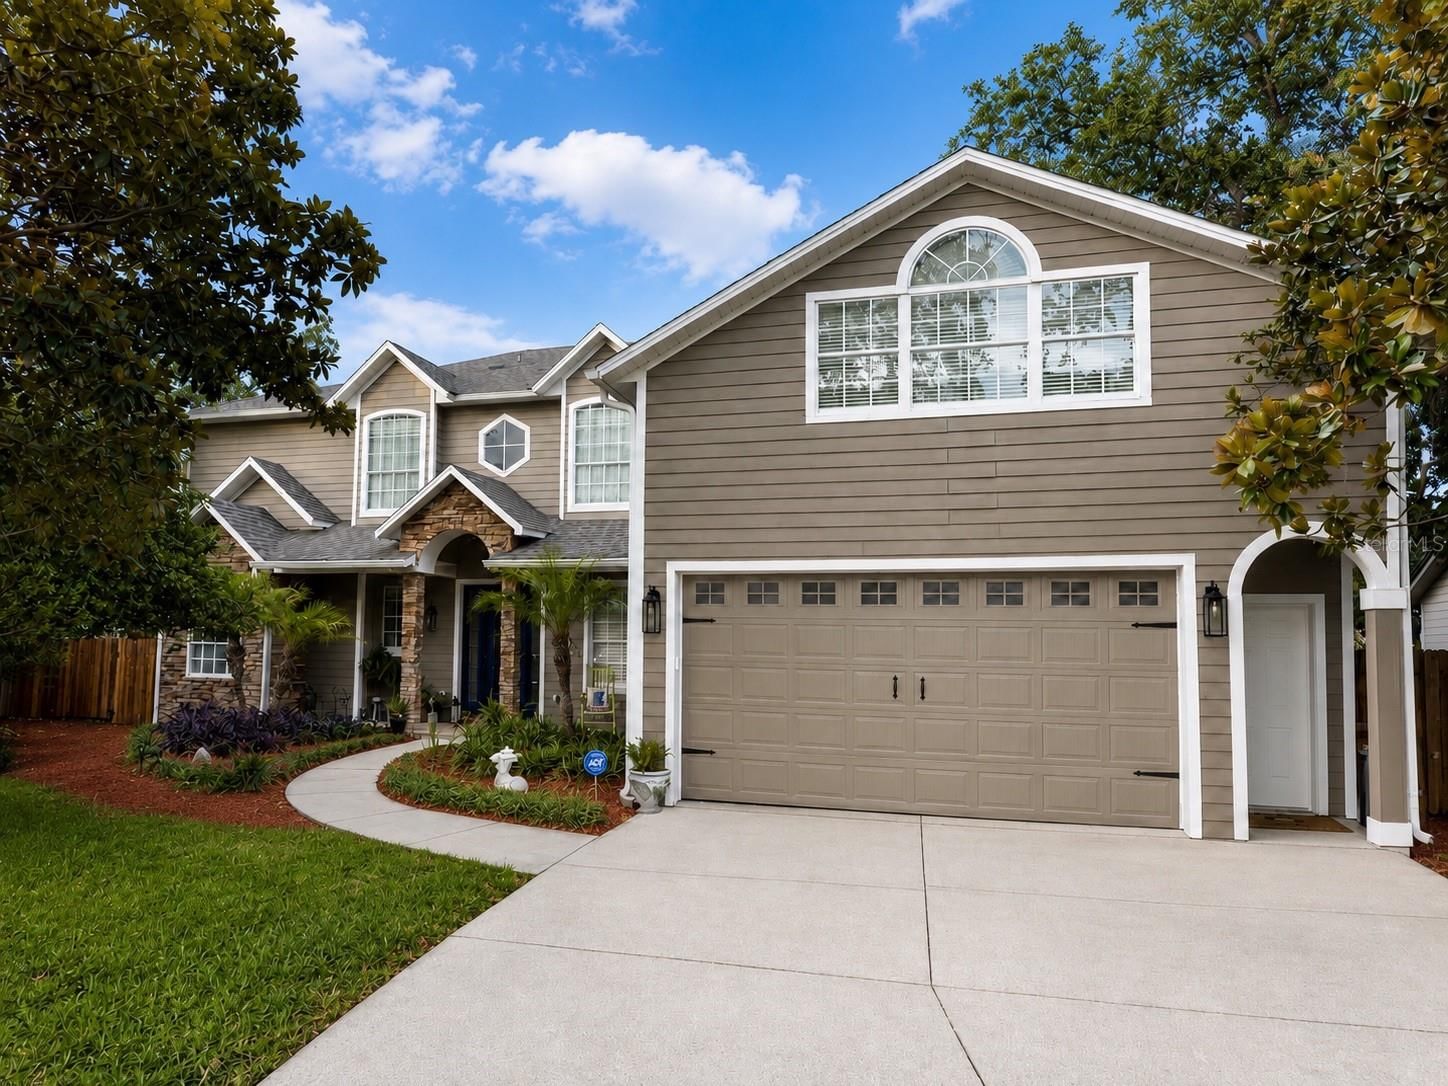
Overview
Ask anything about this home
Pricing, comps, HOA, the neighborhood. Answers before you fill out anything.
Open house
Sunday, Oct 18 · 10:00 AM to 1:00 PM
About this home
1670 Pinecliff Dr is a 2024-built home in Bronson Peak Ph 1a, Apopka. Inside you'll find 4 bedrooms, 4 bathrooms, and 2,331 square feet of living space. Listed at $595,000 (about $255/sqft), 17 days on market. Flood zone x - outside the FEMA high-risk areas, which keeps insurance manageable. HOA runs $128 monthly.
Virtually Staged. Nearly new and move-in ready, this single-story Toll Brothers home in the Bronson Peak community makes a lasting first impression with its paver driveway, brick-accented facade, and manicured landscaping. Step inside and the home opens into a great room under a tray ceiling, where wood-look flooring carries you through the dining area and into the kitchen. The kitchen is built for gathering, with a large quartz island under pendant lighting, espresso shaker cabinetry, a glass subway-tile backsplash, gas cooktop with stainless hood, built-in wall oven and microwave, and French-door refrigerator. Sliding glass doors lead to the covered paver lanai, where a hedge-lined backyard offers a private spot for morning coffee or an evening outdoors. The primary suite is a quiet retreat with a tray ceiling, walk-in closet, and spa bath featuring a freestanding soaking tub, oversized glass walk-in shower, and dual-sink quartz vanity. A second en-suite bedroom with its own walk-in closet gives guests privacy, while the remaining bedrooms share a full bath. A half bath, laundry room with washer and dryer, and window treatments throughout round out the well-thought-out plan. Bronson Peak offers a resort-style pool, clubhouse, fitness center, and tennis and pickleball courts in Apopka's Kelly Park corridor, near Wekiwa Springs State Park, AdventHealth Apopka, and everyday shopping, with the Wekiva Parkway connecting you to all of Orlando. Schedule your private showing today.
Request documents
Free. Tap one and our team sends it over.
The essentials
At a glance
Payment
Details
Districts can re-zone, so verify directly with the district before relying on these.
Taxes reflect the most recent assessment in the MLS feed. Actual tax owed can vary, so confirm with the county property appraiser before closing.
Price history
Neighborhood
Market insights
Offer Insights
Choose an offer strength
Sample: 287 closed home sales in 32703 over the last 8 months, Stellar MLS. A starting point, not a guarantee.
Talk through an offer with our teamCalculator
Not sure what you can afford?
Put in your household income and we will tell you where this payment sits.
Property taxes are this home's actual annual bill from the MLS, divided by twelve. Insurance estimated at 0.60%. HOA includes any condo dues reported on the listing. Rate defaults to 6.8% on a 30-year fixed. Tap a pencil to use your own numbers. Estimates only, not a loan quote.
Quick answers.
Price
$595,000
$255 per sq ft
Beds and baths
4 beds, 4 baths
Size
2,331 sq ft
Time on market
17 days
Year built
2024
Monthly payment
About $4,301/mo
That is 20% down on a 30-year fixed at 6.8%, plus the home's $9,274 annual tax bill, insurance, and the $128/mo HOA fee.
HOA fee
$128/mo
Managed by Geeta Chowbay.
Flood zone
Zone X
That is outside the high-risk areas, so flood insurance is usually optional rather than required by a lender.
Offer
What should I offer?
Have another question?
Keep exploring Florida
Pick up where you left off, or see what else is out there.