Overview
Ask anything about this home
Pricing, comps, HOA, the neighborhood. Answers before you fill out anything.
About this home
3915 Port Simbor Ave is a 1983-built home in Harbor East, Orlando. Inside you'll find 3 bedrooms, 2 bathrooms, and 1,614 square feet of living space. Listed at $444,900 (about $276/sqft), 8 days on market. Flood zone x - outside the FEMA high-risk areas, which keeps insurance manageable.
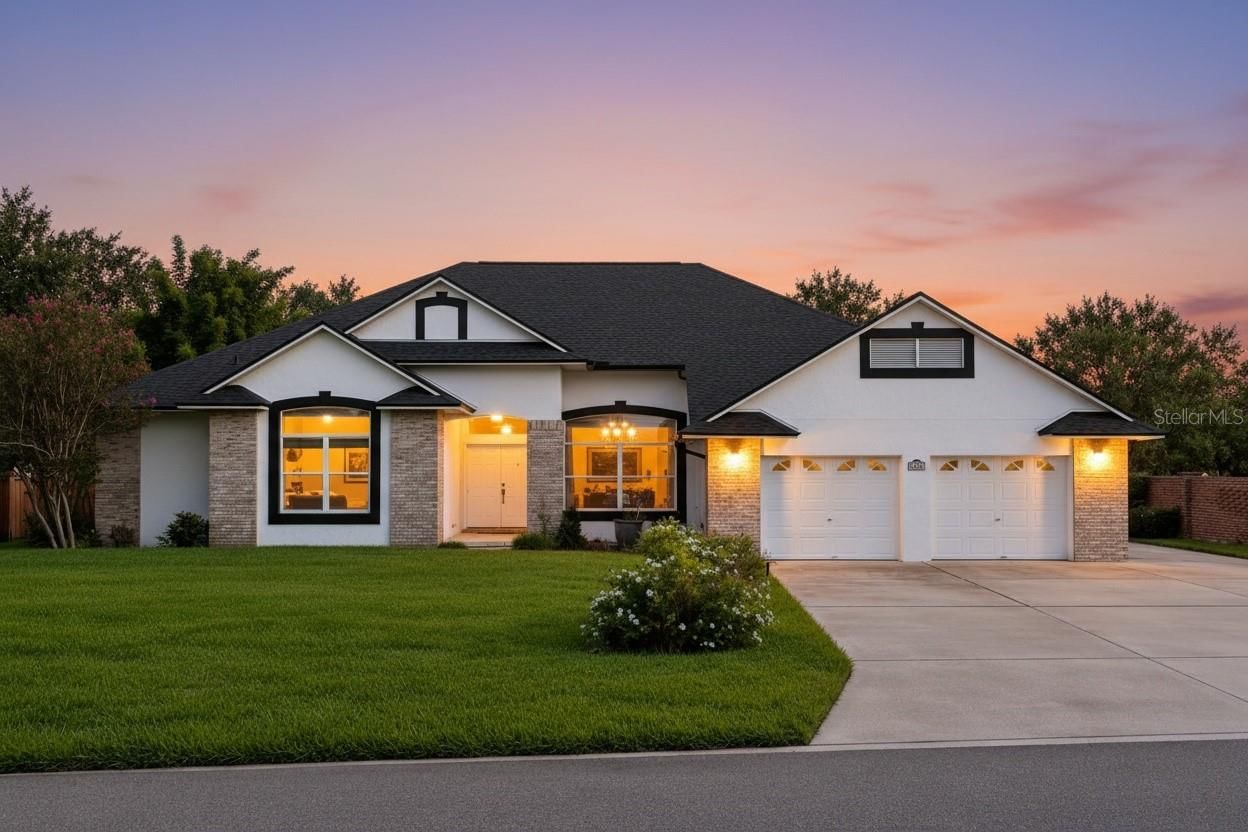
FULLY RENOVATED, MOVE-IN READY HOME WITH DESIGNER UPGRADES! Welcome to this beautifully renovated home, where modern style, comfort, and functionality come together. Thoughtfully redesigned with an inviting, practical floor plan, this home is perfect for both everyday living and entertaining. At the heart of the home is a stunning, completely updated chef-inspired kitchen featuring all-new solid wood cabinetry, elegant quartz countertops, stainless steel appliances, and an impressive oversized island. The kitchen overlooks the spacious family room and offers beautiful views of the private backyard, creating the perfect gathering space for family and friends. Sliding glass doors lead to a large enclosed back porch, providing a wonderful extension of the living space and the perfect spot for year-round relaxation, morning coffee, family gatherings, or entertaining guests. Step outside and enjoy the large, fully fenced backyard, offering plenty of room for pets, outdoor activities, gardening, or simply enjoying your own private outdoor retreat. A convenient storage shed provides additional space for lawn equipment, tools, and outdoor essentials. The centrally located dining room is conveniently positioned between the kitchen, living room, and family room, creating a natural flow throughout the home. The spacious primary suite offers a beautifully updated ensuite bathroom and a generous walk-in closet with built-in shelving. Two additional bedrooms provide flexibility for family, guests, or a home office. The extensive improvements include upgraded plumbing and electrical, complete new kitchen, all new knock-down ceiling texture, newer windows, luxury vinyl plank flooring, fresh interior and exterior paint, new solid wood baseboards, a 2024 HVAC system, brand new water heater, and a 2017 roof. The indoor laundry room is conveniently located between the garage and kitchen and offers additional space for pantry storage and organization. With its beautiful new kitchen, stylish finishes, thoughtful layout, generous indoor and outdoor living spaces, and major updates already completed, this beautifully renovated home offers the ideal combination of modern living, comfort, and peace of mind. Simply move in and enjoy!
Request documents
Free. Tap one and our team sends it over.
The essentials
At a glance
Payment
Details
Districts can re-zone, so verify directly with the district before relying on these.
Taxes reflect the most recent assessment in the MLS feed. Actual tax owed can vary, so confirm with the county property appraiser before closing.
Price history
Neighborhood
Market insights
Offer Insights
Choose an offer strength
Sample: 131 closed home sales in 32817 over the last 8 months, Stellar MLS. A starting point, not a guarantee.
Talk through an offer with our teamCalculator
Not sure what you can afford?
Put in your household income and we will tell you where this payment sits.
Property taxes are this home's actual annual bill from the MLS, divided by twelve. Insurance estimated at 0.60%. Rate defaults to 6.8% on a 30-year fixed. Tap a pencil to use your own numbers. Estimates only, not a loan quote.
Quick answers.
Price
$444,900
$276 per sq ft
Beds and baths
3 beds, 2 baths
Size
1,614 sq ft
Time on market
8 days
Year built
1983
Monthly payment
About $2,774/mo
That is 20% down on a 30-year fixed at 6.8%, plus the home's $2,777 annual tax bill, insurance.
Flood zone
Zone X
That is outside the high-risk areas, so flood insurance is usually optional rather than required by a lender.
Offer
What should I offer?
Have another question?
Keep exploring Florida
Pick up where you left off, or see what else is out there.