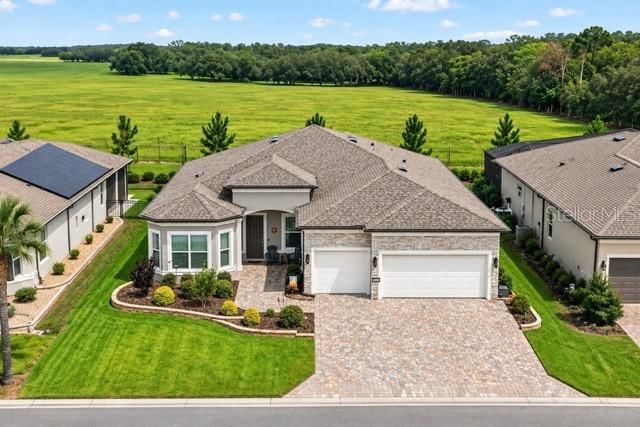
Overview
Ask anything about this home
Pricing, comps, HOA, the neighborhood. Answers before you fill out anything.
About this home
1203 SE 49th Ave is a 1999-built home in Summerton, Ocala. Inside you'll find 3 bedrooms, 2 bathrooms, and 2,336 square feet of living space. Listed at $479,900 (about $205/sqft), 142 days on market. Flood zone X - outside the FEMA high-risk areas, which keeps insurance manageable.
WELCOME TO SUMMERTON! Nestled in a charming SE Ocala neighborhood lined with trees & sidewalks, this impressive 3BR/2BA/2GA home offers 2336 sf living area, a dedicated office/hobby room PLUS detached 2-car garage on a beautifully landscaped .63-acre lot.. Highlights include soaring 22 FOOT CEILINGS, METAL SHINGLE ROOF, 2 BRAND NEW HVAC UNITS, PRIMARY SUITE BALCONY, & NO CARPET THROUGHOUT! This house floods with natural light! Gorgeous glassed front door opens to living room w/gas fireplace stove & wall of French doors, formal dining room, open kitchen w/SS appliances, pantry closet, eat-at bar & darling breakfast room, primary suite encompasses entire top floor w/593sf living area, bay window wall, newly built balcony overlooking backyard,2 walk-in closets w/built-ins & BA w/dual sink & make-up vanity, soak tub, glassed shower w/dual heads & private toilet, BR#2 w/double closet w/built-ins, BR#3 w/French doors to back porch, remodeled guest bathroom w/glassed shower, stocked laundry room w/storage cabinets, hanging rod & pocket door to dedicated office/hobby room w/windows for natural light.. Home has storage for days w/several built-in closets for coats & linens, storage room under stairs PLUS walk-in closet for extra pantry space! Side-loading 26x22 double garage w/park pad & rolling double gates open to DETACHED 24x28 double garage w/side door, window AC & separate panel box with garages equipped w/auto openers.. Expansive back covered porch overlooks fenced backyard with plenty of room for a pool & double gates on each side giving easy access for boats & trailers.. Extras include zoned HVAC units, pocket doors throughout, tray ceiling in primary suite, under-cabinet lighting & stone backsplash in kitchen, ceiling fans & built-ins for closets in all bedrooms, propane tank for fireplace, irrigation system, utility sink in garage, separate storage shed for golf cart/mower, numerous outlets in detached garage for convenience, attic storage in both garages.. AND YES, IT IS A METAL ROOF THAT LOOKS SHINGLED.. WOW! GREAT SCHOOLS! WONDERFUL LOCATION! YOUR NEW HOME AWAITS!
The essentials
At a glance
Payment
Details
Districts can re-zone, so verify directly with the district before relying on these.
Taxes reflect the most recent assessment in the MLS feed. Actual tax owed can vary, so confirm with the county property appraiser before closing.
Price history
Neighborhood
Market insights
Offer Insights
Choose an offer strength
Sample: 134 closed home sales in 34471 over the last 8 months, Stellar MLS. A starting point, not a guarantee.
Talk through an offer with our teamCalculator
Not sure what you can afford?
Put in your household income and we will tell you where this payment sits.
Property taxes are this home's actual annual bill from the MLS, divided by twelve. Insurance estimated at 0.60%. Rate defaults to 6.8% on a 30-year fixed. Tap a pencil to use your own numbers. Estimates only, not a loan quote.
Quick answers.
Price
$479,900
$205 per sq ft
Beds and baths
3 beds, 2 baths
Size
2,336 sq ft
Time on market
178 days
Year built
1999
Monthly payment
About $3,121/mo
That is 20% down on a 30-year fixed at 6.8%, plus the home's $4,542 annual tax bill, insurance.
Flood zone
Zone X
That is outside the high-risk areas, so flood insurance is usually optional rather than required by a lender.
Offer
What should I offer?
Have another question?
Keep exploring Florida
Pick up where you left off, or see what else is out there.