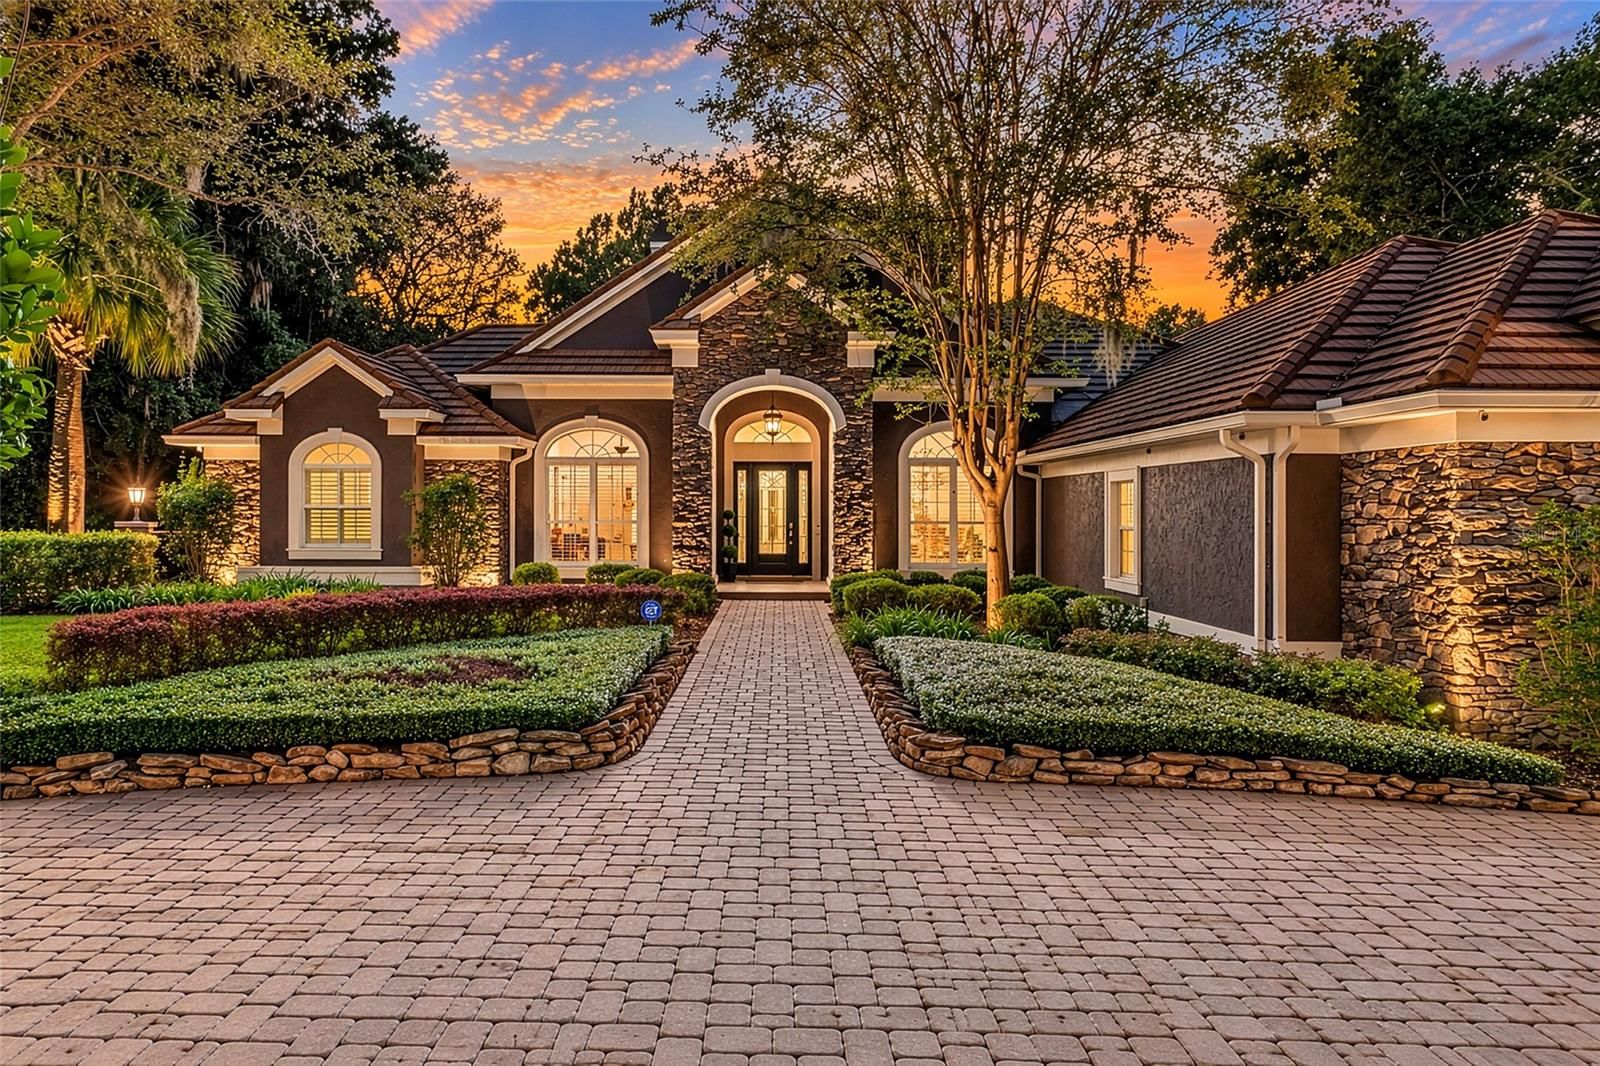

Overview
Ask anything about this home
Pricing, comps, HOA, the neighborhood. Answers before you fill out anything.
About this home
1450 SE 73rd Pl is a 2006-built home in Country Club/Ocala, Ocala. Inside you'll find 4 bedrooms, 5 bathrooms, and 4,769 square feet of living space. Listed at $1,597,000 (about $335/sqft), 29 days on market. Flood zone X - outside the FEMA high-risk areas, which keeps insurance manageable. HOA runs $204 monthly.
Experience the deserved lifestyle of luxury living in the Country Club of Ocala. Enjoy the elegance of this 4,769-square-foot custom-built home nestled on a one-acre lot in the exclusive community of the Country Club of Ocala. Entering the home, you are greeted with a beautiful open foyer and expansive living area featuring a beautiful chandelier, fireplace, tile floors and French doors opening to the sprawling tiled pool area. High ceilings are in every area of the home, providing an open and inviting feel. In addition, this home offers four bedrooms, 4.5 baths, a three-car garage, a dedicated office with built-in cabinetry and an upstairs media room with six reclining chairs for relaxing while watching your favorite movie. The home features an HVAC whole-home scent system, a gourmet kitchen with an island, a six-burner gas top stove, a double oven, a large pantry, a new Thermador dishwasher, an eat-in breakfast area overlooking the pool and sweeping views of the greens. You can go into your private oasis, as the primary suite offers the perfect blend of sophistication and comfort. Featuring a cozy fireplace, custom-built cabinetry, a dedicated sitting area and access to the pool and hot tub. The spa-inspired primary bath is impressive with beautiful tile, a large soaking tub, an oversized walk-in shower, large his and her closets, generous counter space and a dedicated vanity area. Your guests will feel right at home with thoughtfully designed spaces offering both comfort and privacy. One private guest suite features its own en-suite bath with direct access to the pool area, perfect for visitors who love to enjoy the Florida sunshine. Two additional guest bedrooms boast spacious walk-in closets and share a well-appointed Jack and Jill bath, making these ideal for a family or long-term guests. These rooms are designed with functionality and style in mind, offering a seamless blend of comfort and convenience. The list of extras for this home is endless. A concrete safe room, the whole home generator, an alarm system with security cameras, a water filtration system, high ceilings, ceiling fans, a custom wine rack and custom built-ins. Enjoy two outside kitchen areas: a new large full outdoor kitchen with ice maker overlooking the golf course and a brand new fridge with cooktop under roof. A stone paver sidewalk leads you to your serene park setting that overlooks the golf course. This home is luxury at its finest in a beautiful country club setting.
Request documents
Free. Tap one and our team sends it over.
The essentials
At a glance
Payment
Details
Districts can re-zone, so verify directly with the district before relying on these.
Taxes reflect the most recent assessment in the MLS feed. Actual tax owed can vary, so confirm with the county property appraiser before closing.
Price history
Neighborhood
Market insights
Offer Insights
Choose an offer strength
Sample: 198 closed home sales in 34480 over the last 8 months, Stellar MLS. A starting point, not a guarantee.
Talk through an offer with our teamCalculator
Not sure what you can afford?
Put in your household income and we will tell you where this payment sits.
Property taxes are this home's actual annual bill from the MLS, divided by twelve. Insurance estimated at 0.60%. HOA includes any condo dues reported on the listing. Rate defaults to 6.8% on a 30-year fixed. Tap a pencil to use your own numbers. Estimates only, not a loan quote.
Quick answers.
Price
$1,597,000
$335 per sq ft
Beds and baths
4 beds, 5 baths
Size
4,769 sq ft
Time on market
29 days
Year built
2006
Monthly payment
About $10,478/mo
That is 20% down on a 30-year fixed at 6.8%, plus the home's $13,758 annual tax bill, insurance, and the $204/mo HOA fee.
HOA fee
$204/mo
Managed by Monica Berrios/Leland Management.
Flood zone
Zone X
That is outside the high-risk areas, so flood insurance is usually optional rather than required by a lender.
Offer
What should I offer?
Have another question?
Keep exploring Florida
Pick up where you left off, or see what else is out there.


