
Overview
Ask anything about this home
Pricing, comps, HOA, the neighborhood. Answers before you fill out anything.
About this home
4195 Muirfield Loop is a 2004-built home in Lake Ashton Golf Club Ph 01, Lake Wales. Inside you'll find 3 bedrooms, 2 bathrooms, and 2,035 square feet of living space. Listed at $349,000 (about $171/sqft), 39 days on market. Flood zone X - outside the FEMA high-risk areas, which keeps insurance manageable. HOA runs $55 annually.
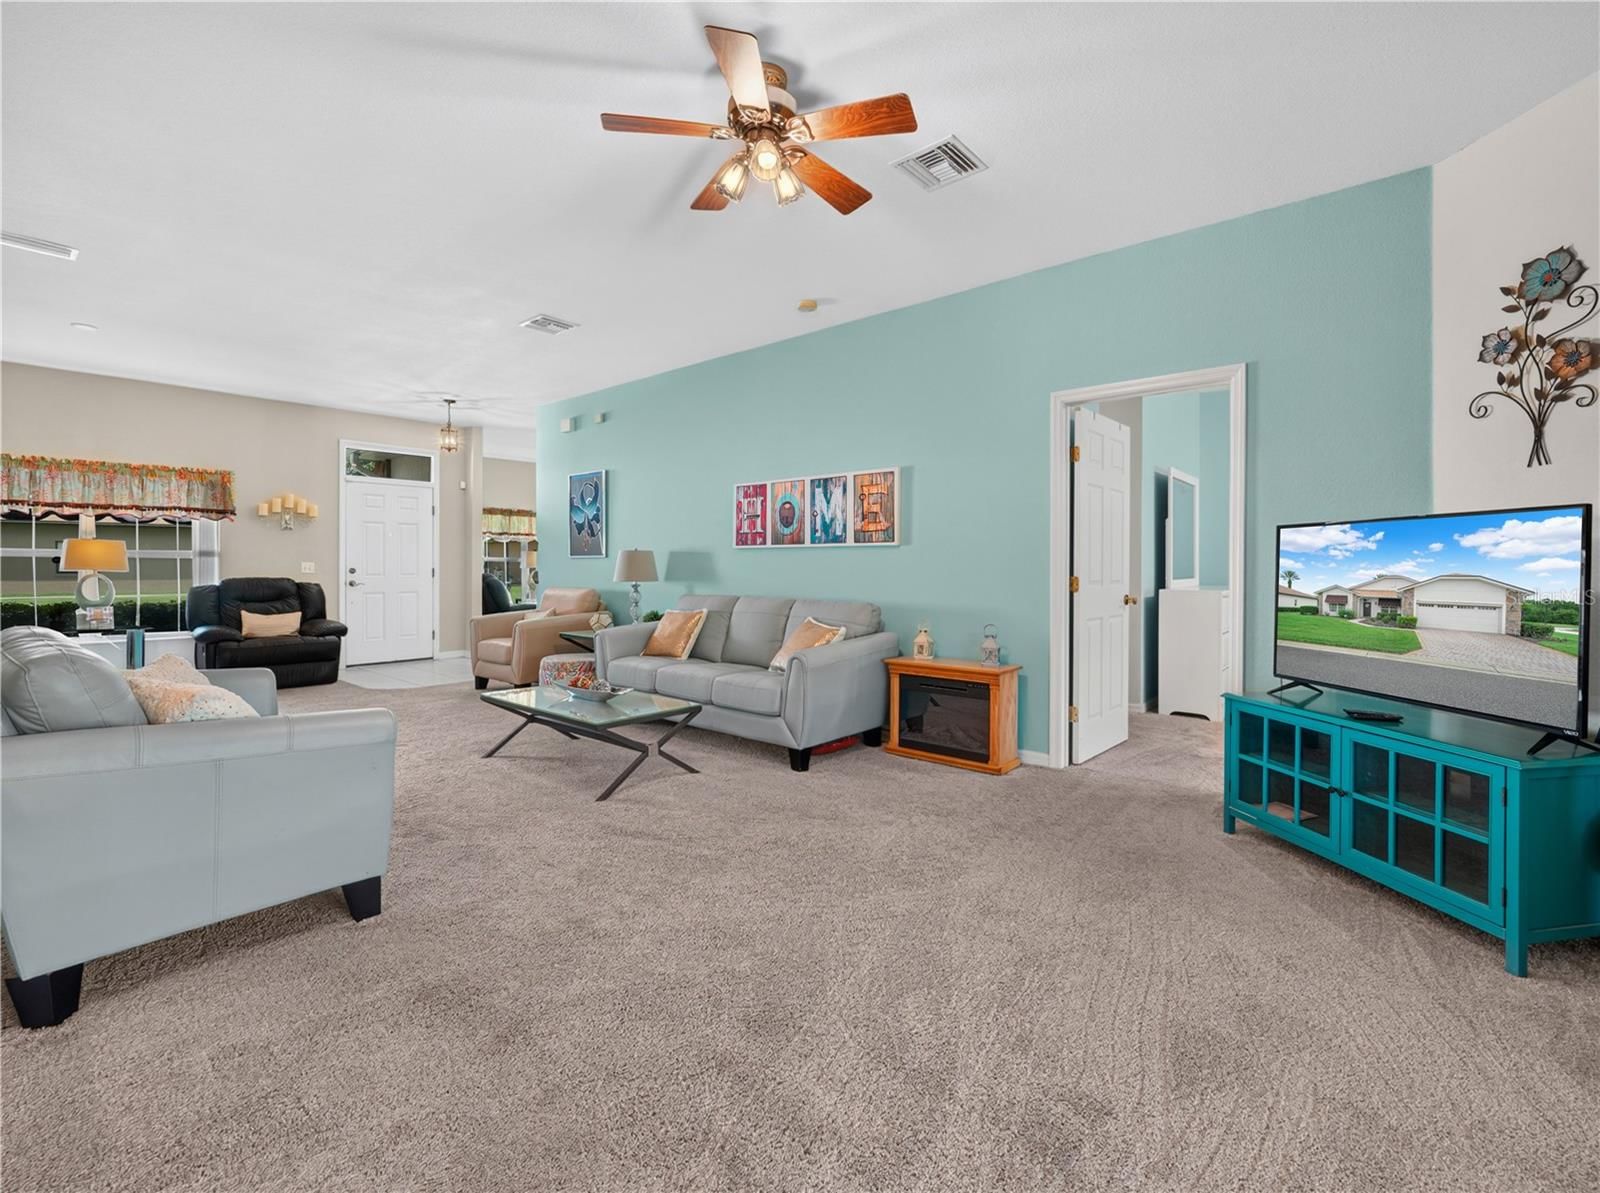
Welcome Home! 4195 Muirfield Loop Lake Wales, Florida 33859 is a 3 bedroom / 2 bath home for sale in Lake Wales. Located in Lake Ashton, a Florida Retirement Community, this Provence Floor Plan home offers a Family Room, Screened and Covered lanai with tile, window awnings and excellent curb appeal with stone on the exterior. The paver drive and walk way compliment the well maintained lawn. The landscape is "watered" by an irrigation system and there is a gutter system on the home. Upon entering, the combination living room and dining area (currently being used as a sitting area) come into view with the lanai beyond. As a split floor plan home, the south side of the home holds the Family Room and Primary suite. The Family Room is at the front of the home; this room could be the perfect location for an Office/Den or Craft Room. The Primary suite is at the rear of the home and includes an oversized bedroom with a sitting area, double sliders to the screened lanai, a large reach-in closet and large walk-in closet. The Primary bath has a garden tub, private toilet room, and large stall shower with ceramic tile. The center of this home is the Living Room, Dining Area, Dinette, Kitchen and Inside Laundry. The formal dining area, currently used as an additional sitting area, is at the front of the home and gets great natural light from the double window. The living room has a ceiling fan with light- the flexibility of this space makes entertaining easy! The kitchen has 42" upper cabinetry, tiled backsplash, cabinet molding, cabinet pantry and closet pantry. The ample Corian countertops make for easy cleanup. The handy breakfast bar is perfect for those casual meals. Just off the kitchen is the dinette with bay window overlooking the lanai. Off the kitchen is the inside laundry room that leads to the attached 2 car garage. The garage has a door opener, attic access, window, painted garage floor and a service door. The north side of the home holds the 2 guest bedrooms and the guest bath. The guest bath is in the connecting hallway and includes a combination tub and shower with window. Bedroom 3 is spacious and double sliders provide access to the lanai with tile flooring. Improvements to the home include: Roof Replaced (2022), New A/C System (2023), Window Awnings (2020), Washer/Dryer (2023), Microwave (2024). Lake Ashton is a gated and guarded Florida Active Community with resort style amenities (2 Clubhouses with Movie Theater, Restaurant, Outdoor/Indoor Pools, Fitness Centers and More! Residents enjoy activities like Karaoke, Trivia, Dances, Entertainment Series, Holiday Events and so much more. You can stay busy living the Florida Retirement Dream every single day. For those that love the game of golf, there are (2) 18-Hole Golf Courses, a Pro Shop, Driving Range, Putting Green and the Eagles Nest (Hole 19). Don't wait to tour this home; tour it today!
Request documents
Free. Tap one and our team sends it over.
The essentials
At a glance
Payment
Details
Taxes reflect the most recent assessment in the MLS feed. Actual tax owed can vary, so confirm with the county property appraiser before closing.
Price history
Neighborhood
Market insights
Offer Insights
Choose an offer strength
Sample: 114 closed home sales in 33859 over the last 8 months, Stellar MLS. A starting point, not a guarantee.
Talk through an offer with our teamCalculator
Not sure what you can afford?
Put in your household income and we will tell you where this payment sits.
Property taxes estimated at 1.55% of price a year. Insurance estimated at 0.60%. HOA includes any condo dues reported on the listing. Rate defaults to 6.8% on a 30-year fixed. Tap a pencil to use your own numbers. Estimates only, not a loan quote.
Quick answers.
Price
$349,000
$171 per sq ft
Beds and baths
3 beds, 2 baths
Size
2,035 sq ft
Time on market
39 days
Year built
2004
Monthly payment
About $2,450/mo
That is 20% down on a 30-year fixed at 6.8%, plus the home's $0 annual tax bill, insurance, and the $55/yr HOA fee.
HOA fee
$55/yr
Managed by Karl or Tanisha Schroeder.
Flood zone
Zone X
That is outside the high-risk areas, so flood insurance is usually optional rather than required by a lender.
Offer
What should I offer?
Have another question?
Keep exploring Florida
Pick up where you left off, or see what else is out there.


