
Overview
Ask anything about this home
Pricing, comps, HOA, the neighborhood. Answers before you fill out anything.
About this home
4497 Strathmore Dr is a 2005-built home in Lake Ashton Golf Club Ph 03-a, Lake Wales. Inside you'll find 3 bedrooms, 2 bathrooms, and 2,312 square feet of living space. Listed at $359,000 (about $155/sqft), 6 days on market. Flood zone X - outside the FEMA high-risk areas, which keeps insurance manageable. HOA runs $55 annually.
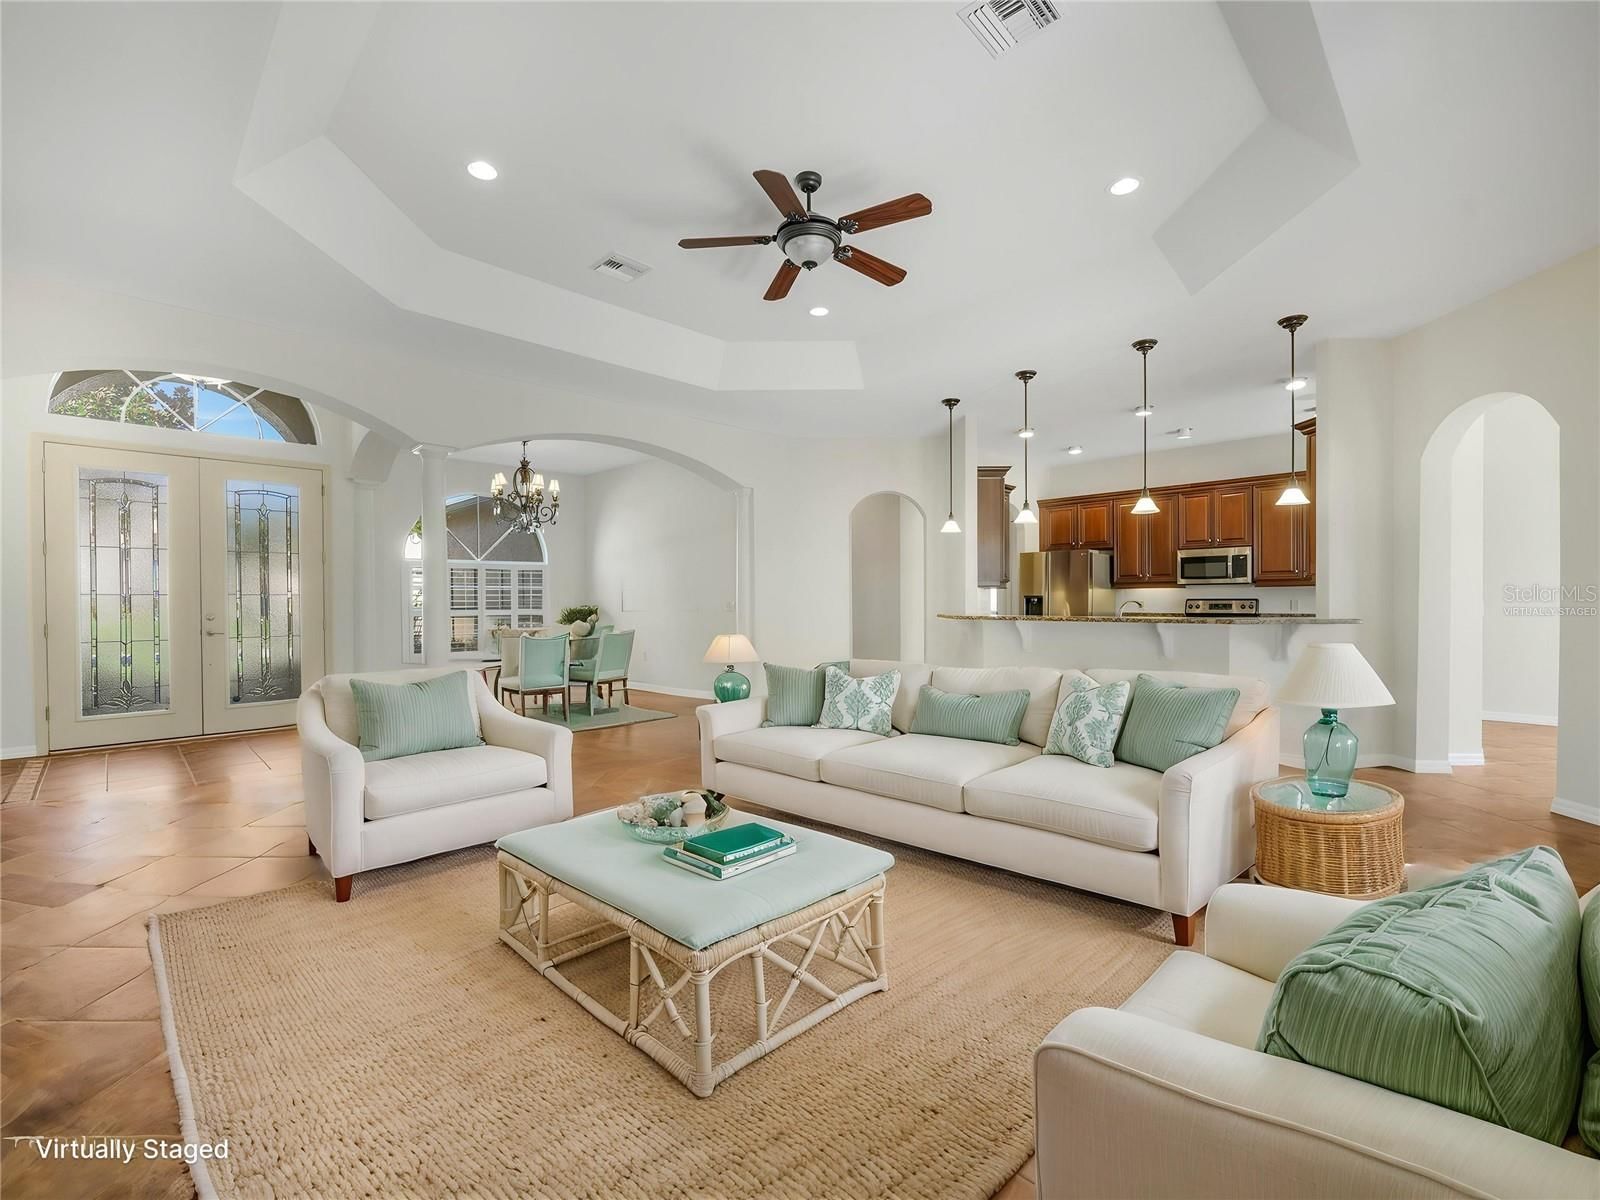
Virtually Staged. WELCOME HOME!!!!! CDD DEBT PAID IN FULL! This St. John Floor Plan has 3-Bedrooms, 2 Baths PLUS a DEN and Separate golf cart garage entrance. It combines everyday comfort and modern living with over 2,300 sq.ft. living area. Nestled in a prime, well-established Florida Retirement community, this home with CDD DEBT PAID IN FULL is located behind the guarded and secure gates of Lake Ashton. Step inside to discover a spacious open layout enhanced by tile flooring, new interior paint, and ceiling fans throughout. You'll enjoy the spacious and open living area in the kitchen, formal dining, dinette and living room. The seamless flow provides efficiency and style. The kitchen features 42" cabinets, granite counter tops, and pendant lighting on the breakfast bar. A large walk in pantry is a bonus. The Primary Suite with trey ceiling is generous in size and is designed to suit today's modern lifestyle with two walk in closets and En-suite with two separate vanities, large soaking tub, walk in shower and separate water closet. This Split Floor Plan home offers plenty of room for work, play, and relaxation. Bedroom 2 and Bedroom 3 features built in closets and a guest bath with shower/tub combo is conveniently located for guests to enjoy. The washer/dryer will convey with the sale of this home. Step outside and enjoy the Florida living on the covered and screened lanai. French doors in the LR and the Dinette areas provide access to the screened/covered lanai. Conveniently located within a short driving distance to restaurants, shopping, and medical facilities, this move-in-ready home combines style and comfort in a prime location. Experience refined living in this stylish home in Lake Ashton, a premier 55+ community in Florida. Lake Ashton offers 2 Clubhouses, 2 18-Hole Golf Courses (Golf Memberships are Optional), Indoor Pool, Outdoor Pool, Restaurant, Planned Activities, Tennis and Pickle Ball Courts, Movie Theater, Bowling Lanes and MORE.
Request documents
Free. Tap one and our team sends it over.
The essentials
At a glance
Payment
Details
Taxes reflect the most recent assessment in the MLS feed. Actual tax owed can vary, so confirm with the county property appraiser before closing.
Price history
Neighborhood
Market insights
Offer Insights
Choose an offer strength
Sample: 114 closed home sales in 33859 over the last 8 months, Stellar MLS. A starting point, not a guarantee.
Talk through an offer with our teamCalculator
Not sure what you can afford?
Put in your household income and we will tell you where this payment sits.
Property taxes are this home's actual annual bill from the MLS, divided by twelve. Insurance estimated at 0.60%. HOA includes any condo dues reported on the listing. Rate defaults to 6.8% on a 30-year fixed. Tap a pencil to use your own numbers. Estimates only, not a loan quote.
Quick answers.
Price
$359,000
$155 per sq ft
Beds and baths
3 beds, 2 baths
Size
2,312 sq ft
Time on market
6 days
Year built
2005
Monthly payment
About $2,580/mo
That is 20% down on a 30-year fixed at 6.8%, plus the home's $6,284 annual tax bill, insurance, and the $55/yr HOA fee.
HOA fee
$55/yr
Managed by Karl or Tanisha Schroeder.
Flood zone
Zone X
That is outside the high-risk areas, so flood insurance is usually optional rather than required by a lender.
Offer
What should I offer?
Have another question?
Keep exploring Florida
Pick up where you left off, or see what else is out there.


