
Overview
Ask anything about this home
Pricing, comps, HOA, the neighborhood. Answers before you fill out anything.
About this home
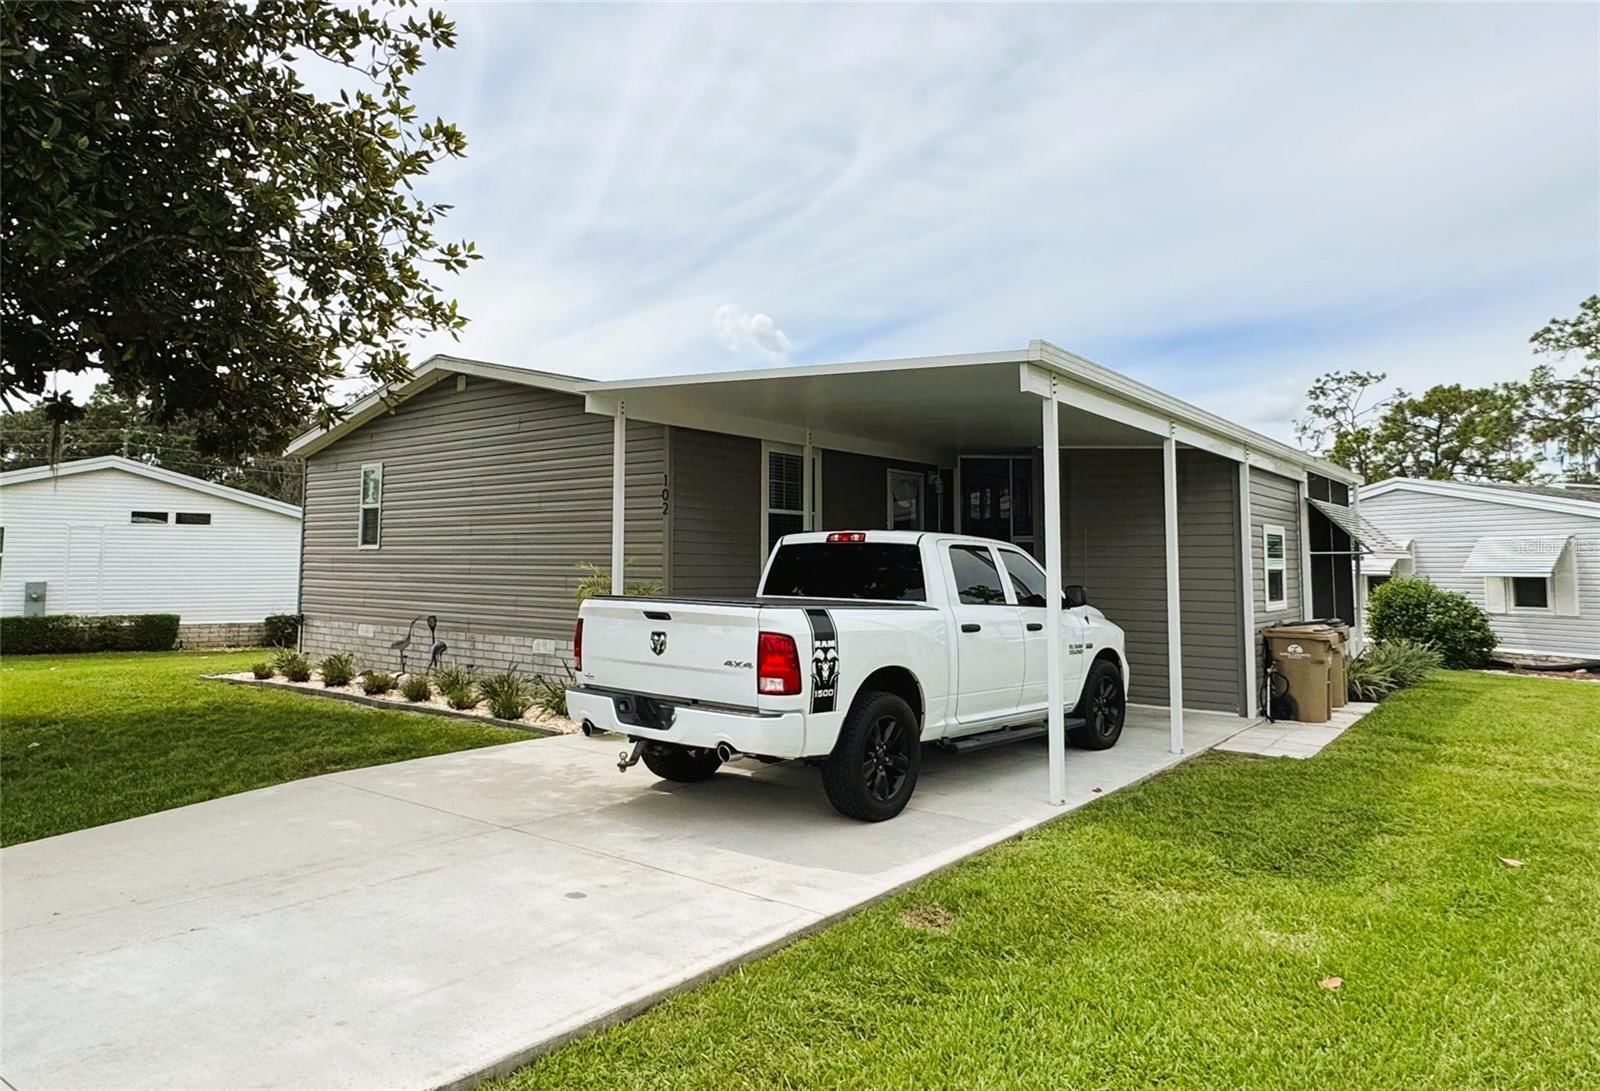
102 Dogwood Trl is a 2023-built home in Hawthorne At Leesburg A Coop, Leesburg. Inside you'll find 3 bedrooms, 2 bathrooms, and 1,188 square feet of living space. Listed at $239,900 (about $202/sqft), 395 days on market. Flood zone X - outside the FEMA high-risk areas, which keeps insurance manageable. HOA runs $397 monthly.
Immaculate Furnished 2023-Built 3 Bedroom, 2 Bath Home in Hawthorne at Leesburg Don’t miss this beautifully designed 2023 furnished (includes all interior furniture) home located in the highly desirable, gated 55+ community of Hawthorne at Leesburg. This residence combines modern elegance, thoughtful upgrades, and low-maintenance living, making it truly move-in ready. Inside, you’ll find a spacious open floor plan with 8-foot ceilings, elegant 4-inch crown molding, cornices, and drywall finishes throughout. The chef’s kitchen is a highlight with wood tone cabinetry, a walk-in pantry, and Frigidaire stainless steel appliances, all flowing seamlessly into the dining and living areas for both everyday living and entertaining. The primary suite offers a private retreat with an en suite bathroom and generous walk-in closet. Two additional bedrooms provide comfortable space for guests, hobbies, or a home office, and a second full bath is styled with matching finishes. Tile flooring extends through the main living areas, while plush carpeting creates comfort in the bedrooms. The laundry area is conveniently located inside and includes a brand-new stacked washer and dryer. Designed with both comfort and practicality in mind, this home is situated on a unique large, tucked-away lot set back from the street, offering an unexpectedly quiet and private setting. The long concrete driveway, approximately six car lengths in size, provides ample space for multiple vehicles and is ideal for boat or RV parking and preparation. A generous screened room with fitted blinds and an aluminum slatted awning provides a relaxing outdoor space, while a large finished storage shed with shelving adds extra functionality. The shingled roof, 2023 automatic sprinkler system, and low-maintenance landscaping with drought-resistant plants ensure years of worry-free living. Hawthorne at Leesburg offers an unparalleled lifestyle in a waterfront, resident-owned cooperative. The community features beautifully landscaped grounds, lakes with illuminated fountains, and a private marina with over 120 boat slips and access to the Harris Chain of Lakes. Residents enjoy a stunning clubhouse with a full-time program coordinator, more than 100 activities, a hospitality lounge, card rooms, craft rooms, billiards, a fitness center, a library, and a fine arts room. Outdoor amenities include excellent fishing, a geo-thermally heated pool, and two enclosed therapeutic pools. The affordable monthly fee of $397 includes water, sewer, lawn mowing, private emergency services, and storage for recreational vehicles, boats, and trailers. This home truly offers the perfect combination of comfort, convenience, and resort-style living.
Request documents
Free. Tap one and our team sends it over.
The essentials
At a glance
Payment
Details
Taxes reflect the most recent assessment in the MLS feed. Actual tax owed can vary, so confirm with the county property appraiser before closing.
Price history
Neighborhood
Market insights
Offer Insights
Choose an offer strength
Sample: 396 closed home sales in 34748 over the last 8 months, Stellar MLS. A starting point, not a guarantee.
Talk through an offer with our teamCalculator
Not sure what you can afford?
Put in your household income and we will tell you where this payment sits.
Property taxes are this home's actual annual bill from the MLS, divided by twelve. Insurance estimated at 0.60%. HOA includes any condo dues reported on the listing. Rate defaults to 6.8% on a 30-year fixed. Tap a pencil to use your own numbers. Estimates only, not a loan quote.
Quick answers.
Price
$239,900
$202 per sq ft
Beds and baths
3 beds, 2 baths
Size
1,188 sq ft
Time on market
395 days
Year built
2023
Monthly payment
About $2,010/mo
That is 20% down on a 30-year fixed at 6.8%, plus the home's $2,902 annual tax bill, insurance, and the $397/mo HOA fee.
HOA fee
$397/mo
Managed by Chad Peck.
Flood zone
Zone X
That is outside the high-risk areas, so flood insurance is usually optional rather than required by a lender.
Offer
What should I offer?
Have another question?
Keep exploring Florida
Pick up where you left off, or see what else is out there.


