
Overview
Ask anything about this home
Pricing, comps, HOA, the neighborhood. Answers before you fill out anything.
About this home
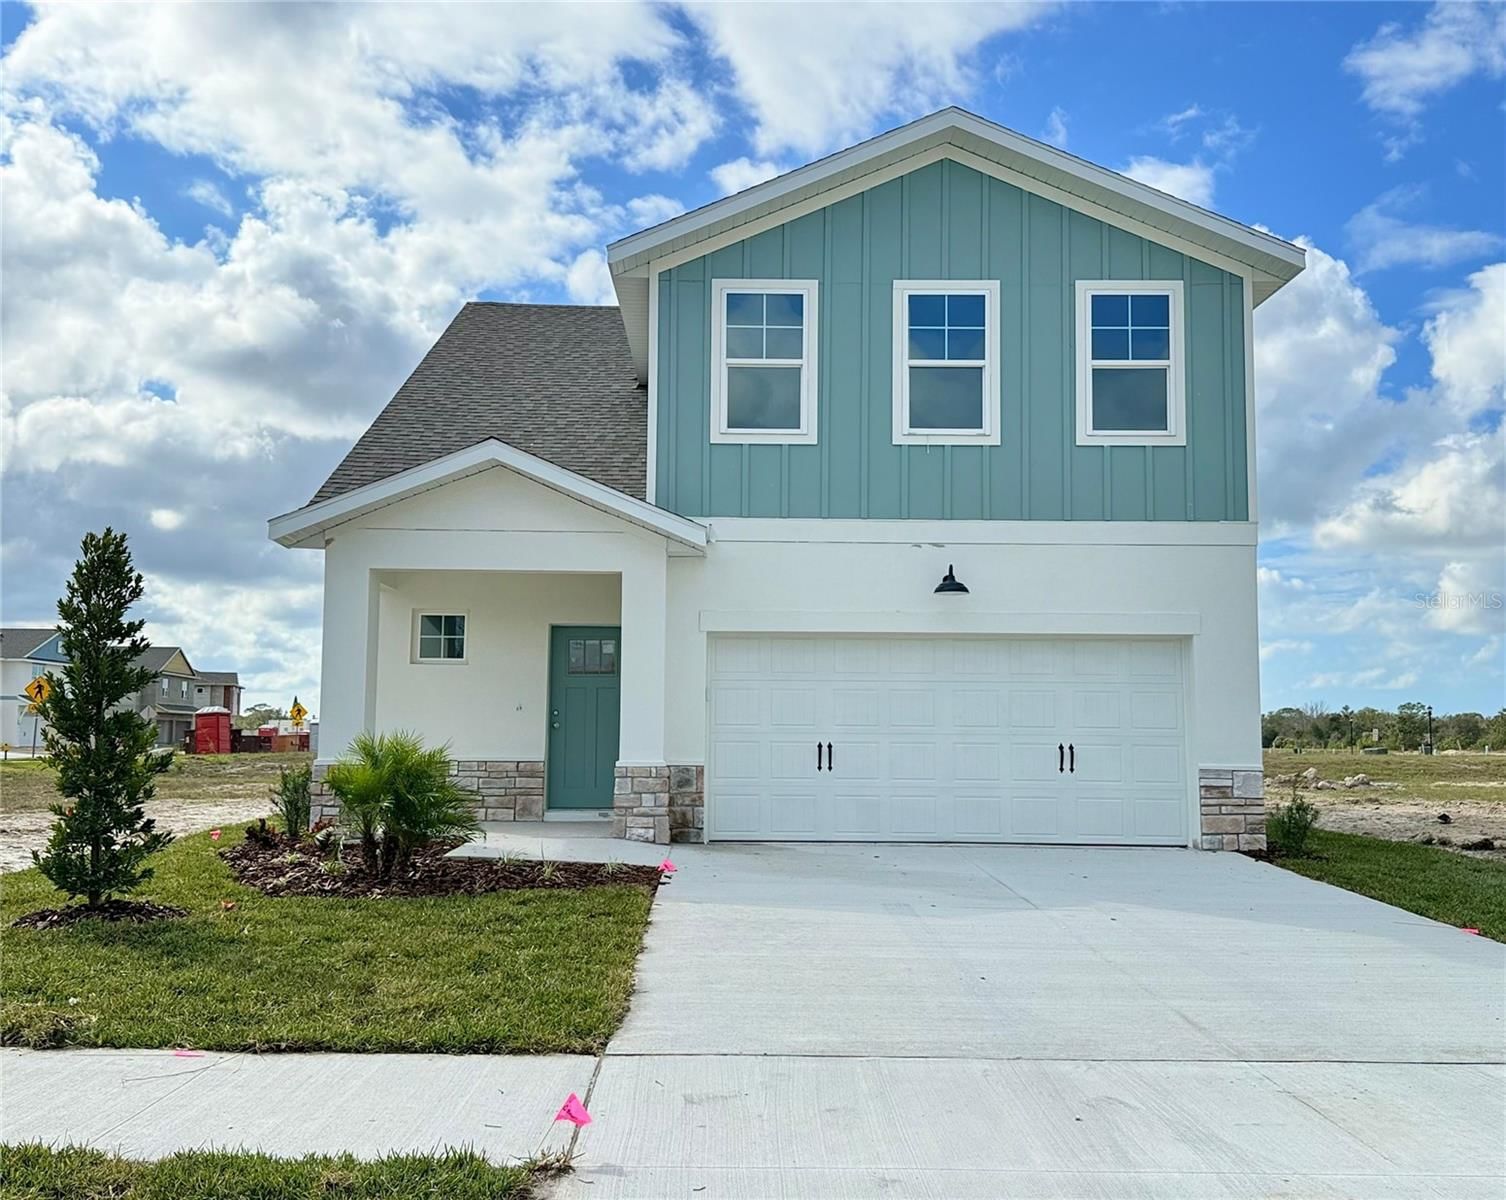
7978 Chandler Lake CT is a 2025-built home in Emerald Fields, Hudson. Inside you'll find 4 bedrooms, 3 bathrooms, and 2,038 square feet of living space. Listed at $398,000 (about $195/sqft), 149 days on market. Flood zone X - outside the FEMA high-risk areas, which keeps insurance manageable. HOA runs $195 monthly.
Hartsfield Model - Rocklyn Homes - Hudson, Fl. Now Selling – Special Incentives Available for a Limited Time! Welcome to Emerald Fields in Hudson, FL – where coastal charm meets vibrant, maintenance-free living in a beautifully planned amenity-rich community. Maintenance-Free Lifestyle Relax and enjoy your time with resort-style amenities including a sparkling community pool, modern clubhouse, pickleball courts, and more—all designed for active, carefree living. NO CDD Fees! Prime Hudson Location Emerald Fields offers unbeatable convenience—just minutes from waterfront dining on the Gulf, scenic parks, and a wide variety of entertainment and shopping options. Plus, you'll have quick access to several top-rated healthcare facilities, all just a short drive away. Easy Commuting Located near US-19, SR-52, and I-75, commuting throughout Tampa Bay is a breeze, making this the perfect place to call home whether you're working, retiring, or somewhere in between. Limited-Time Incentives – Don’t Miss Out! Contact us today to schedule your private tour and secure your home in Emerald Fields before these special offers are gone! Hartsfield Model | 4 Beds | 2.5 Baths | 2-Car Smart Garage The spacious Hartsfield Model offers an ideal layout with 4 bedrooms, 2.5 bathrooms, and a two-car smart garage. This home is loaded with premium features including a full security system, 2" blinds throughout, and a double covered lanai with two ceiling fans—perfect for outdoor living and entertaining. Step inside to find Luxury Vinyl Plank (LVP) flooring throughout and a bright, open-concept floor plan. The gourmet eat-in kitchen boasts 42” soft-close cabinets, quartz countertops, stainless steel appliances, a tiled backsplash, a large island, and a walk-in pantry. The window-filled family room features a double slider door that opens to the screened lanai, and fenced in backyard enhancing indoor-outdoor flow. The inviting owner’s suite is conveniently located on the main level and includes a cozy sitting area, a huge walk-in closet, and a spa-inspired bath with dual raised vanities, quartz countertops, and a beautifully tiled shower with a framed glass door. Elegant wrought iron railing adds a touch of sophistication. Upstairs, enjoy three oversized bedrooms each with large walk-in closets, a secondary bathroom, and a spacious loft/game room—perfect for entertaining or as a home office.
Request documents
Free. Tap one and our team sends it over.
The essentials
At a glance
Payment
Details
Districts can re-zone, so verify directly with the district before relying on these.
Taxes reflect the most recent assessment in the MLS feed. Actual tax owed can vary, so confirm with the county property appraiser before closing.
Price history
Neighborhood
Market insights
Offer Insights
Choose an offer strength
Sample: 306 closed home sales in 34667 over the last 8 months, Stellar MLS. A starting point, not a guarantee.
Talk through an offer with our teamCalculator
Not sure what you can afford?
Put in your household income and we will tell you where this payment sits.
Property taxes are this home's actual annual bill from the MLS, divided by twelve. Insurance estimated at 0.60%. HOA includes any condo dues reported on the listing. Rate defaults to 6.8% on a 30-year fixed. Tap a pencil to use your own numbers. Estimates only, not a loan quote.
Quick answers.
Price
$398,000
$195 per sq ft
Beds and baths
4 beds, 3 baths
Size
2,038 sq ft
Time on market
149 days
Year built
2025
Monthly payment
About $2,913/mo
That is 20% down on a 30-year fixed at 6.8%, plus the home's $5,312 annual tax bill, insurance, and the $195/mo HOA fee.
HOA fee
$195/mo
Managed by Caroline Roeber.
Flood zone
Zone X
That is outside the high-risk areas, so flood insurance is usually optional rather than required by a lender.
Offer
What should I offer?
Have another question?
Keep exploring Florida
Pick up where you left off, or see what else is out there.


