
Overview
Ask anything about this home
Pricing, comps, HOA, the neighborhood. Answers before you fill out anything.
About this home
4104 Concord Way is a 1989-built home in Walden Lake Unit 30 Ph II S, Plant City. Inside you'll find 4 bedrooms, 2 bathrooms, and 2,350 square feet of living space. Listed at $499,900 (about $213/sqft), 1 day on market. Flood zone X - outside the FEMA high-risk areas, which keeps insurance manageable. HOA runs $170 annually.
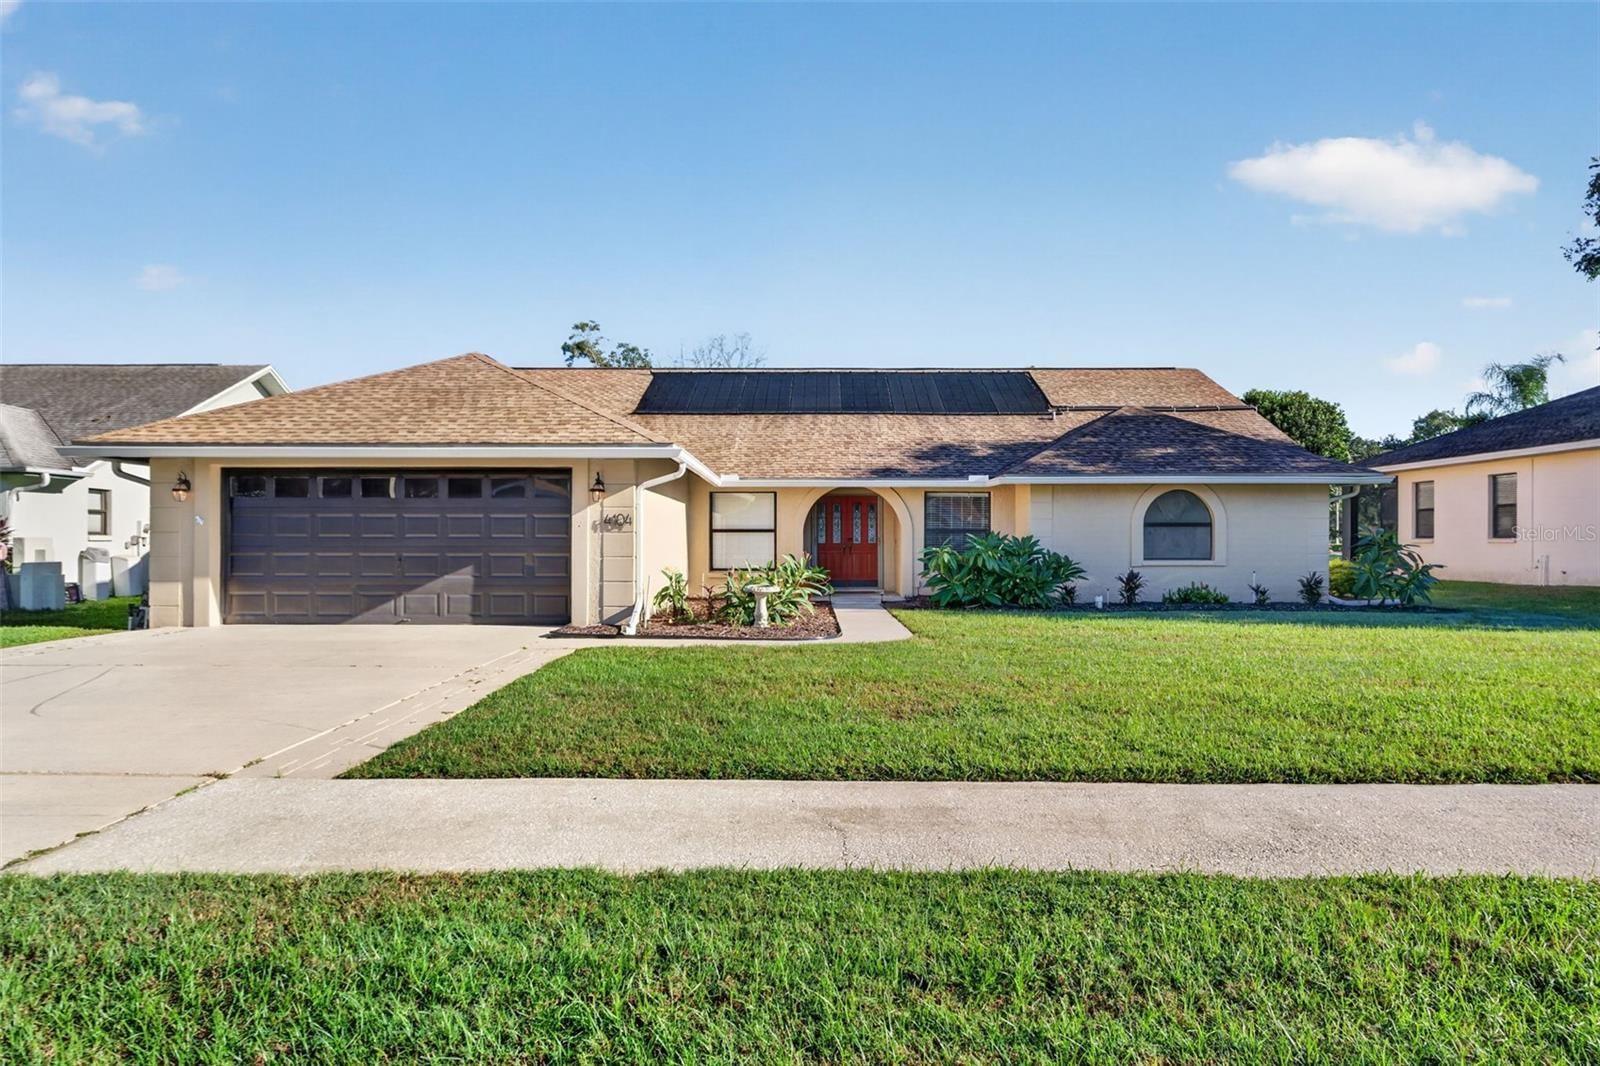
Your Florida Oasis Awaits in Walden Lake! Welcome to this inviting 4-bedroom, 2-bath pool home in the desirable Walden Lake community of Plant City. Offering approximately 2,350 square feet of living space, this home combines comfortable interiors, flexible living spaces, and an exceptional outdoor entertaining area designed for enjoying the Florida lifestyle. Step outside and discover your own private retreat featuring an impressive 40' x 15' swimming pool with approximately 15,000 gallons of water and a beautiful Serenity Stone Blue Zen finish. Renovated in 2025, the pool features rooftop unglazed solar heating panels to help warm the water, extending your enjoyment of this wonderful outdoor space. Unwind in the spa/hot tub, which features a new propane heater installed in 2025. Whether you're starting your morning with a refreshing swim or relaxing in the spa at the end of the day, this backyard offers plenty of ways to enjoy your own little piece of Florida paradise. The outdoor kitchen makes entertaining a pleasure, while retractable sun shades for the patio provide a welcome shaded space for outdoor dining, relaxing, and gathering with family and friends. Enjoy a barbecue, sip your favorite beverage, or simply sit back and take in the peaceful poolside atmosphere. This is outdoor living at its best! Inside, the home offers four bedrooms and two bathrooms, with approximately 2,350 square feet to accommodate a variety of lifestyles. The family room features a wood-burning fireplace, creating a cozy focal point for relaxing evenings. The living room features a media center for movie nights, game days, and entertaining. The third bedroom, conveniently located adjacent to the primary bedroom, offers added versatility. It can serve as a traditional bedroom, a home office, a comfortable den, or a nursery, depending on your needs. Whether you work from home, need a quiet retreat, or are planning for a growing family, this flexible space offers wonderful possibilities. Enjoy the benefit of several important improvements, including: Roof replaced in 2022. Pool renovation completed in 2025. New propane spa/hot tub heater installed in 2025. Located in the established ParkWood neighborhood of the Walden Lake community of Plant City, this home offers an inviting combination of indoor comfort and outdoor enjoyment. From the wood-burning fireplace and media center to the beautiful pool, relaxing spa, outdoor kitchen, and shaded patio, there are plenty of spaces to make memories and enjoy life at home. As an added convenience, some remaining furniture, media center equipment and the washer and dryer may be available through separate negotiation. If you've been searching for a Florida pool home with generous living space, flexible room options, and an inviting backyard designed for entertaining and relaxation, this Walden Lake property deserves a closer look! Plant City is conveniently located in Hillsborough County between Tampa and Orlando with close proximity to many major employers such as Publix and Amazon. Come see the possibilities and imagine making this special Florida pool home your home sweet home.
Request documents
Free. Tap one and our team sends it over.
The essentials
At a glance
Payment
Details
Districts can re-zone, so verify directly with the district before relying on these.
Taxes reflect the most recent assessment in the MLS feed. Actual tax owed can vary, so confirm with the county property appraiser before closing.
Price history
Neighborhood
Market insights
Offer Insights
Choose an offer strength
Sample: 101 closed home sales in 33566 over the last 8 months, Stellar MLS. A starting point, not a guarantee.
Talk through an offer with our teamCalculator
Not sure what you can afford?
Put in your household income and we will tell you where this payment sits.
Property taxes are this home's actual annual bill from the MLS, divided by twelve. Insurance estimated at 0.60%. HOA includes any condo dues reported on the listing. Rate defaults to 6.8% on a 30-year fixed. Tap a pencil to use your own numbers. Estimates only, not a loan quote.
Quick answers.
Price
$499,900
$213 per sq ft
Beds and baths
4 beds, 2 baths
Size
2,350 sq ft
Time on market
1 day
Year built
1989
Monthly payment
About $3,381/mo
That is 20% down on a 30-year fixed at 6.8%, plus the home's $6,119 annual tax bill, insurance, and the $170/yr HOA fee.
HOA fee
$170/yr
Managed by ParkWood / Gabe Wilson.
Flood zone
Zone X
That is outside the high-risk areas, so flood insurance is usually optional rather than required by a lender.
Offer
What should I offer?
Have another question?
Keep exploring Florida
Pick up where you left off, or see what else is out there.


