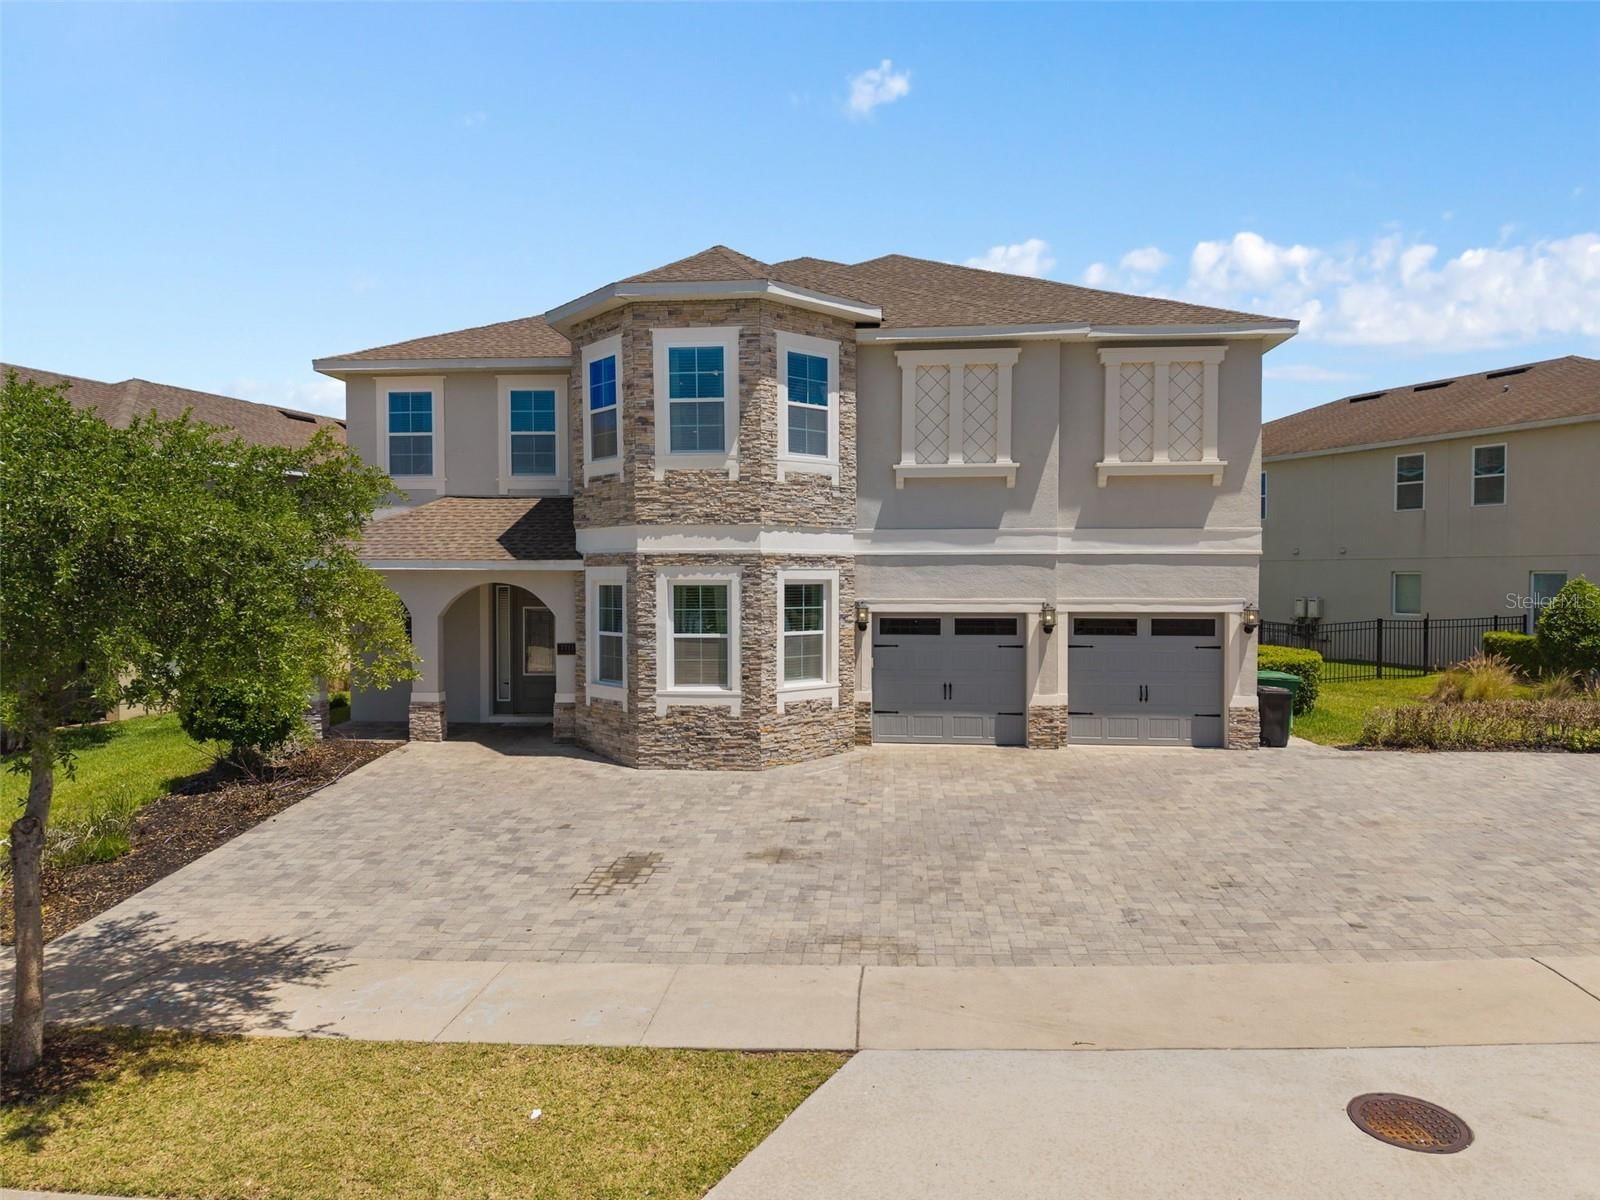
Overview
Ask anything about this home
Pricing, comps, HOA, the neighborhood. Answers before you fill out anything.
About this home
1540 Grandview Blvd is a 1981-built home in Regal Oak Shores Unit 1, Kissimmee. Inside you'll find 4 bedrooms, 5 bathrooms, and 5,207 square feet of living space. Listed at $899,000 (about $173/sqft), 247 days on market. Flood zone X - outside the FEMA high-risk areas, which keeps insurance manageable.
Virtually Staged. IF YOU HAVE BEEN WAITING, NOW IS THE TIME! BACK ON THE MARKET * REGAL OAK SHORES * CUSTOM BUILT BRICK HOME * 1.44 Acres +/- * NO HOA * NEW ROOF * CIRCLE DRIVEWAY * DUAL PRIMARY SUITES * COVERED PAVILIONS * COPPER GUTTERS/DOWNSPOUTS * This custom one-owner 4 bedroom, 4.5 bath estate with dual primary suites offers the perfect blend of privacy, space, and resort-style living beneath a gorgeous canopy of mature oak trees. The impressive 267’ x 236’ lot features a circular driveway, additional parking pads, RV parking and a side-entry 3-car garage. Plenty of space for gardening or enjoying the outdoors. A welcoming front porch leads to double solid wood entry doors with transom windows, opening to a light-filled foyer with decorative tile and a hardwood staircase, custom wood trim and wood doors throughout the home. The home features a formal living room, formal dining room with French doors to the front porch, and a private office/library & spiral staircase. The spacious family room showcases a grand brick wood-burning fireplace and French doors that open to the lanai, creating seamless indoor-outdoor living. The kitchen is designed for gathering with a large center island with cooktop and sink, double ovens, extensive custom cabinetry, and a pass-through window to the lanai—perfect for entertaining. The flexible floor plan includes a main-level primary suite with reading nook and French doors, plus a second upstairs primary suite with ensuite bath, ideal for guests or multigenerational living. Two additional large flex rooms with endless possibilities for a home theater, game room, gym, or studio. Step outside to your private backyard retreat featuring a resort style screened pool and spa with diving board, brick paver deck, expansive covered lanai, outdoor kitchen, and two covered pavilions—all surrounded by beautifully irrigated landscaping from a deep well. Additional highlights include city water, septic system, interior laundry with built-in ironing board and laundry chute, bar area with sink, wine rack, refrigerator and vintage record/cassette player, two water heaters, and a new roof (2023) with copper flashing. A rare opportunity to own a spacious custom home on acreage with no HOA—perfect for entertaining, multigenerational living, or simply enjoying your own private retreat. Enjoy the quick proximity to the Orlando International Airport, area lakes, attractions, beaches, shopping, restaurants, and popular travel routes.
Request documents
Free. Tap one and our team sends it over.
The essentials
At a glance
Payment
Details
Taxes reflect the most recent assessment in the MLS feed. Actual tax owed can vary, so confirm with the county property appraiser before closing.
Price history
Neighborhood
Market insights
Offer Insights
Choose an offer strength
Sample: 344 closed home sales in 34744 over the last 8 months, Stellar MLS. A starting point, not a guarantee.
Talk through an offer with our teamCalculator
Not sure what you can afford?
Put in your household income and we will tell you where this payment sits.
Property taxes are this home's actual annual bill from the MLS, divided by twelve. Insurance estimated at 0.60%. Rate defaults to 6.8% on a 30-year fixed. Tap a pencil to use your own numbers. Estimates only, not a loan quote.
Quick answers.
Price
$899,000
$173 per sq ft
Beds and baths
4 beds, 5 baths
Size
5,207 sq ft
Time on market
247 days
Year built
1981
Monthly payment
About $5,724/mo
That is 20% down on a 30-year fixed at 6.8%, plus the home's $7,032 annual tax bill, insurance.
Flood zone
Zone X
That is outside the high-risk areas, so flood insurance is usually optional rather than required by a lender.
Offer
What should I offer?
Have another question?
Keep exploring Florida
Pick up where you left off, or see what else is out there.