Overview
Ask anything about this home
Pricing, comps, HOA, the neighborhood. Answers before you fill out anything.
About this home
5410 Morey Farms Loop is a 2021-built home in Artisan Lakes Esplanade Ph V Subph A1 A2, Palmetto. Inside you'll find 2 bedrooms, 3 bathrooms, and 2,098 square feet of living space. Listed at $619,000 (about $295/sqft), 519 days on market. Flood zone X - outside the FEMA high-risk areas, which keeps insurance manageable. HOA runs $492 monthly.
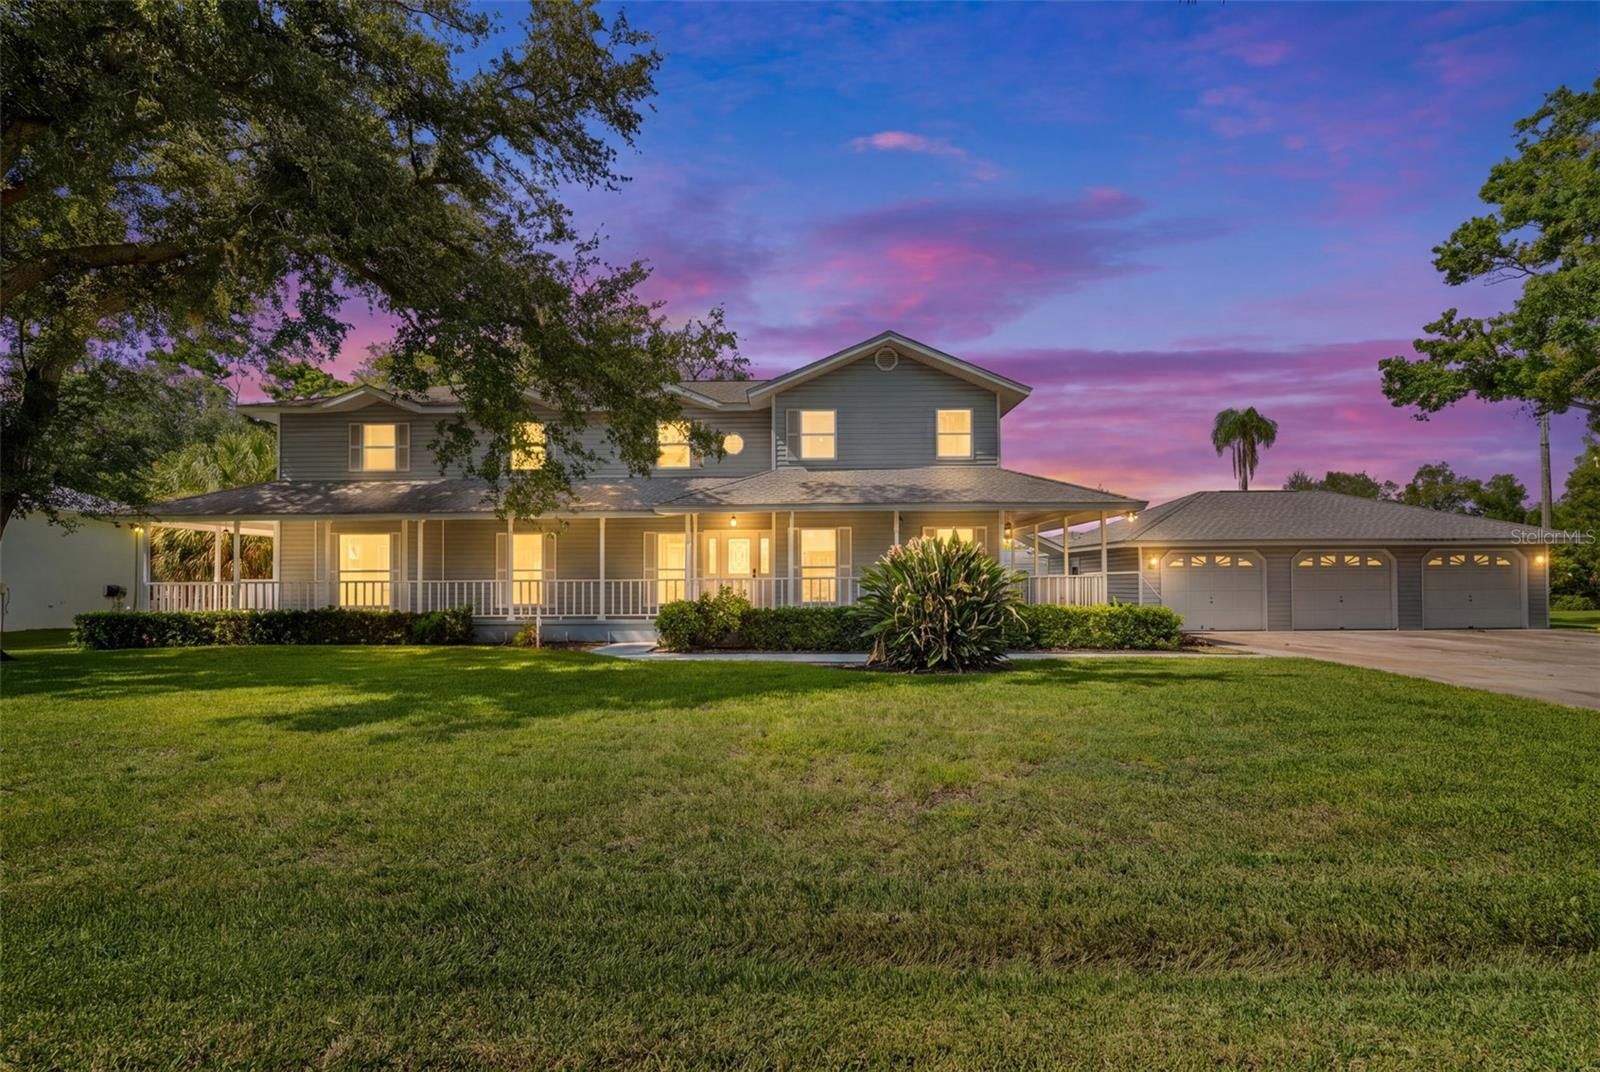
Resort-Style living in Esplanade at Artisan Lakes Luxury Home built in October 2021 nestled on picturesque preserve home site. This resort style gated community offers maintenance free living at its finest and is NOT located in a flood zone. As you enter, you are greeted by customized woodwork in foyer, tray ceilings with warm neutral color palette with views right out to your private preserve. This open floor plan has high ceilings along with 8-foot doors. The modern kitchen features upgraded GE appliances, 42 cabinets, a huge quartz island and a large walk-in pantry. Crown moldings throughout house and large tray ceilings in living room. Large slider lead out to your no-see-um screened in large expanded outdoor covered L shaped lanai with brick pavers. Lanai provides additional space for entertaining or relaxing year round. The Owners Suite includes a beautiful bay window with views of the preserve, tray ceiling, a large bathroom with walk in shower, dual sinks with quartz countertop, and walk in closet. The guest bedroom has own bathroom and large closets. There is a spacious Den room offering the ideal space for a den or office. A half guest bath is located near the oversized laundry room. The laundry room has a deep sink and 42 inch cabinets lining the wall. There is upgraded 300 amp extra panel box in garage for electric car or generator. The two car garage has 4 feet extra space, customized epoxy floor coating and pull down stairs for the attic. The home has hurricane windows at the front of home, hurricane shutters for the remaining windows, water softener system, tank less gas water heater, reverse osmosis system in kitchen, and wired for sound throughout house and lanai. The Amenity Center has a state-of-the-art fitness center and an onsite lifestyle manager to coordinate special events and activities. Other great amenities are the tennis courts, pickle ball courts, bocce ball, the gorgeous zero entry lagoon style pool with cabanas, hot tub and resistance pool. There are walking trails, dog parks, a playground and a butterfly garden! The low Home Owners Association fee provides for all the great amenities plus cable TV, internet service and yard maintenance. This community is centrally located minutes away from I-75 and I 275 for easy commute to Sarasota, Tampa, St Pete and Gulf Coats area. Experience the best of Florida living and schedule your showing today to make this exquisite move-in-ready home yours. Don't miss out on the chance to immerse yourself in the resort-style lifestyle offered by the Esplanade at Artisan Lakes community.
Request documents
Free. Tap one and our team sends it over.
The essentials
At a glance
Payment
Details
Districts can re-zone, so verify directly with the district before relying on these.
Taxes reflect the most recent assessment in the MLS feed. Actual tax owed can vary, so confirm with the county property appraiser before closing.
Price history
Neighborhood
Market insights
Offer Insights
Choose an offer strength
Sample: 459 closed home sales in 34221 over the last 8 months, Stellar MLS. A starting point, not a guarantee.
Talk through an offer with our teamCalculator
Not sure what you can afford?
Put in your household income and we will tell you where this payment sits.
Property taxes are this home's actual annual bill from the MLS, divided by twelve. Insurance estimated at 0.60%. HOA includes any condo dues reported on the listing. Rate defaults to 6.8% on a 30-year fixed. Tap a pencil to use your own numbers. Estimates only, not a loan quote.
Quick answers.
Price
$619,000
$295 per sq ft
Beds and baths
2 beds, 3 baths
Size
2,098 sq ft
Time on market
519 days
Year built
2021
Monthly payment
About $4,689/mo
That is 20% down on a 30-year fixed at 6.8%, plus the home's $7,916 annual tax bill, insurance, and the $492/mo HOA fee.
HOA fee
$492/mo
Managed by Esplanade At Artisian Lakes-Catherine Gangloff.
Flood zone
Zone X
That is outside the high-risk areas, so flood insurance is usually optional rather than required by a lender.
Offer
What should I offer?
Have another question?
Keep exploring Florida
Pick up where you left off, or see what else is out there.