Overview
Ask anything about this home
Pricing, comps, HOA, the neighborhood. Answers before you fill out anything.
New construction · 2026
Different rules apply when you buy new
Build snapshot
- Build year
- 2026
- Builder
- Ask the team — not on MLS
- Community
- VALENCIA RIDGE
- Type
- Single Family Residence
True monthly carry
- HOA
- ~$349/mo
- CDD bond
- Yes — typically $1,500–$3,500/yr
- Builder incentives
- Ask — change weekly
What we'll do for you on a new build
Builder contract redlines
Builder contracts favor the builder. We mark up the clauses you should push back on before you sign.
11-month inspection
Your 1-year warranty expires quietly. We book an independent inspection at month 11 — saves $5K+ on average in caught defects.
Verified incentives
We verify the current builder incentives every time we walk a community. Rate buy-downs, design-center credits, closing costs — all itemized.
CDD heads-up.This community is in a Community Development District — there's a separate annual bond payment ($1,500–$3,500 typical) on top of HOA that builders often roll into the mortgage statement. Worth knowing before you write an offer.
About this home
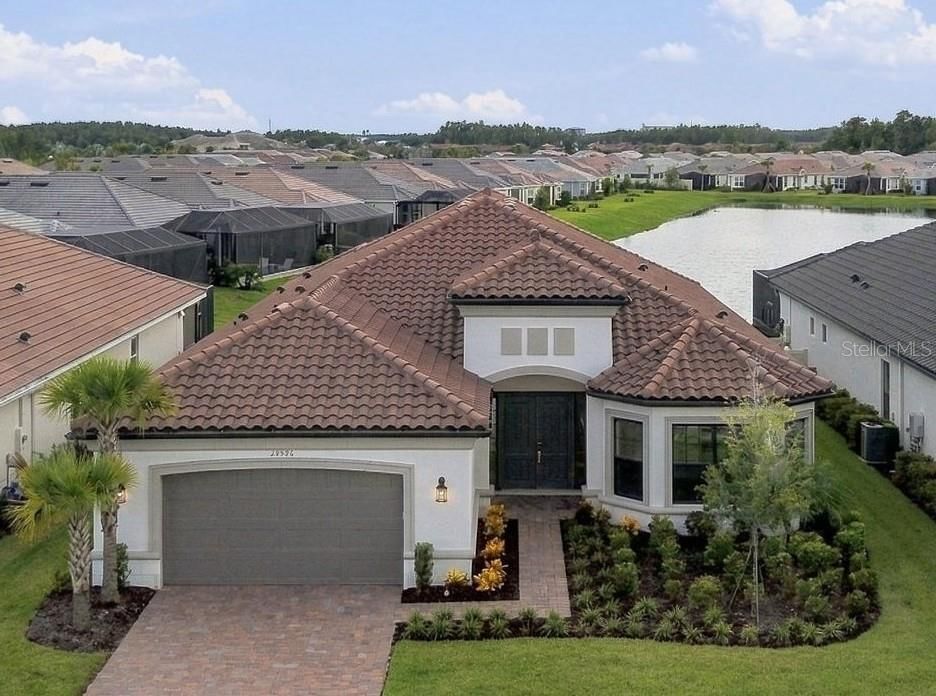
32623 Neroli St is a 2026-built home in Valencia Ridge, Wesley Chapel. Inside you'll find 3 bedrooms, 3 bathrooms, and 2,209 square feet of living space. Listed at $726,900 (about $329/sqft), 245 days on market. Flood zone X - outside the FEMA high-risk areas, which keeps insurance manageable. HOA runs $349 monthly.
Welcome to Valencia Ridge, the gold standard of Wesley Chapel’s most electrifying 55+ resort-style communities on Florida’s West Coast designed for those who refuse to settle for anything less than extraordinary! Located in the heart of Wesley Chapel most vibrant region, you’re minutes from the upscale Shops at Wiregrass and world-class healthcare. On-site, you'll enjoy a massive resort-style clubhouse, sparkling pools, a fitness center, and a social calendar so packed every day feels like a five-star vacation. This breathtaking Annabelle spec home is ready for you to move right in! The Annabelle floor plan has smart design elements for those who love to entertain including the open-concept layout and versatile den. This home features three bedrooms, 2 1/2 baths, a large den, and a 3-car garage (perfect for two cars and a golf cart). Experience the “Wow” factor as you step through the elegant glass entry door into a sprawling, open-concept great room illuminated by designer lighting, chandeliers and recessed lighting as well as upscale flooring. The kitchen is a chef’s dream with a showstopper kitchen featuring a sleek cooktop gas range, stainless steel chimney hood, gorgeous quartz countertops and backsplash, a microwave/oven combo wall unit and chic under-cabinet lighting. This move-in ready home conveniently includes a refrigerator, washer, dryer, 2" faux-wood blinds, and window treatments. This spec home has many high-performance finishes including the fully equipped laundry room, pre-plumbing for a water softener, and a summer kitchen pre-plumbed. We’ve taken the stress out of moving as this home is designed by Interior decorators who possess a rare blend of artistic vision and technical precision. Beyond simply making a space "look good," their talents lie in understanding how a physical environment can fundamentally support the human experience. Every room is finished with a luxurious, upgraded interior paint color. This home embraces a designer-curate earth-tone palette that radiates warmth and sophistication. There is a $31,483 builder incentive which is already applied to the list price of this spec home.
Request documents
Free. Tap one and our team sends it over.
The essentials
At a glance
Payment
Details
Taxes reflect the most recent assessment in the MLS feed. Actual tax owed can vary, so confirm with the county property appraiser before closing.
Price history
Neighborhood
Market insights
Offer Insights
Choose an offer strength
Sample: 315 closed home sales in 33543 over the last 8 months, Stellar MLS. A starting point, not a guarantee.
Talk through an offer with our teamCalculator
Not sure what you can afford?
Put in your household income and we will tell you where this payment sits.
Property taxes are this home's actual annual bill from the MLS, divided by twelve. Insurance estimated at 0.60%. HOA includes any condo dues reported on the listing. Rate defaults to 6.8% on a 30-year fixed. Tap a pencil to use your own numbers. Estimates only, not a loan quote.
Quick answers.
Price
$726,900
$329 per sq ft
Beds and baths
3 beds, 3 baths
Size
2,209 sq ft
Time on market
245 days
Year built
2026
Monthly payment
About $10,077/mo
That is 20% down on a 30-year fixed at 6.8%, plus the home's $66,878 annual tax bill, insurance, and the $349/mo HOA fee.
HOA fee
$349/mo
Managed by Valencia Ridge HOA Manager- James Smith.
Flood zone
Zone X
That is outside the high-risk areas, so flood insurance is usually optional rather than required by a lender.
Offer
What should I offer?
Have another question?
Keep exploring Florida
Pick up where you left off, or see what else is out there.