Overview
Ask anything about this home
Pricing, comps, HOA, the neighborhood. Answers before you fill out anything.
About this home
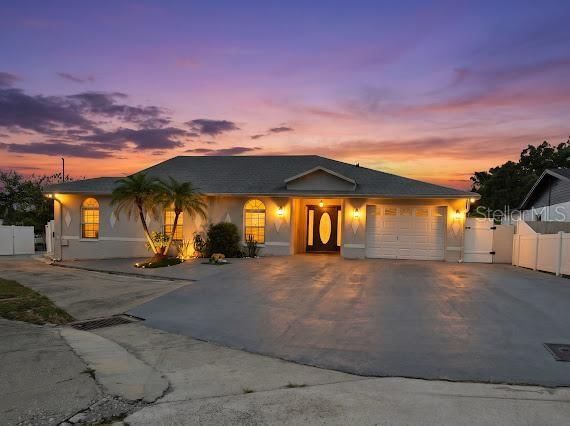
14543 Mirabelle Vista Cir is a 2004-built home in Waterchase, Tampa. Inside you'll find 3 bedrooms, 3 bathrooms, and 1,792 square feet of living space. Listed at $459,000 (about $256/sqft), 179 days on market. Flood zone X - outside the FEMA high-risk areas, which keeps insurance manageable. HOA runs $490 monthly.
One or more photo(s) has been virtually staged. 07/30/2026 NEW HVAC SYSTEM FOR PROPERTY Come fall in love with this exceptionally clean and charming Townhome in Waterchase - one of the most sought after communities in Tampa. This 3BR, 2.5BA 2G has 1,792 sq ft, with freshly painted interior and has been meticulously prepared for the you. The townhome is situated on a deep partially fenced private back yard. Exterior painted 2024. Roof and gutters replaced 2026. Wood floors compliment the dining and living areas while the entrance foyer, kitchen and powder bath have tile floors. Both the breakfast and living areas have sliders to the truss covered lanai- the perfect place to relax while outdoor cooking. The kitchen has stainless appliances, granite countertops, backsplash throughout, an abundance of upper and lower cabinets, eat-in space, breakfast bar, closet pantry and thi first level boasts crown molding and shutters. The second level has a great study loft area with built-in desk including upper and lower cabinets. The laundry room includes washer, dryer and soaker sink. It shares the space at the top of the stairs separating the Primary Bedroom en-suite from secondary BR2 and BR3. These secondary bedrooms have double door closets and share a bathroom with a solid surface counter and a tub/shower combination. The Primary Bedroom with tray ceiling also includes a sitting area for reading or relaxing and it has a huge walk-in closet with overhead storage. The en-suite bath boasts private water closet, oversized shower and large garden tub. The double vanities have solid surfaces and there is a generous amount of cabinets by both sinks. The second floor is carpet with tile in all wet areas. Fresh paint and professionally cleaned carpet (2026). Central vacuum is not warranted and the Ring Security does not convey. Waterchase is a luxury community with 24 hour manned guard gate, golf cart friendly, basketball, pickleball and tennis courts, recently updated fitness center, tot lot, and resort style pool with slide. There is a large activity field, an on-site activities director, and plenty of events for all ages; as well as the Property Manager office in the Clubhouse. The community is located in A-rated school district, easy access to Tampa International Airport, close proximity to many shopping malls, great restaurants, and an opportunity to enjoy some of the finest beaches along the Gulf Coast. Call now for your private showing. Immediate occupancy available.
Request documents
Free. Tap one and our team sends it over.
The essentials
At a glance
Payment
Details
Districts can re-zone, so verify directly with the district before relying on these.
Taxes reflect the most recent assessment in the MLS feed. Actual tax owed can vary, so confirm with the county property appraiser before closing.
Price history
Neighborhood
Market insights
Offer Insights
Choose an offer strength
Sample: 76 closed townhouse or villa sales in 33626 over the last 8 months, Stellar MLS. A starting point, not a guarantee.
Talk through an offer with our teamCalculator
Not sure what you can afford?
Put in your household income and we will tell you where this payment sits.
Property taxes are this home's actual annual bill from the MLS, divided by twelve. Insurance estimated at 0.60%. HOA includes any condo dues reported on the listing. Rate defaults to 6.8% on a 30-year fixed. Tap a pencil to use your own numbers. Estimates only, not a loan quote.
Quick answers.
Price
$459,000
$256 per sq ft
Beds and baths
3 beds, 3 baths
Size
1,792 sq ft
Time on market
179 days
Year built
2004
Monthly payment
About $3,697/mo
That is 20% down on a 30-year fixed at 6.8%, plus the home's $7,000 annual tax bill, insurance, and the $490/mo HOA fee.
HOA fee
$490/mo
Managed by Provence Townhomes.
Flood zone
Zone X
That is outside the high-risk areas, so flood insurance is usually optional rather than required by a lender.
Offer
What should I offer?
Have another question?
Keep exploring Florida
Pick up where you left off, or see what else is out there.