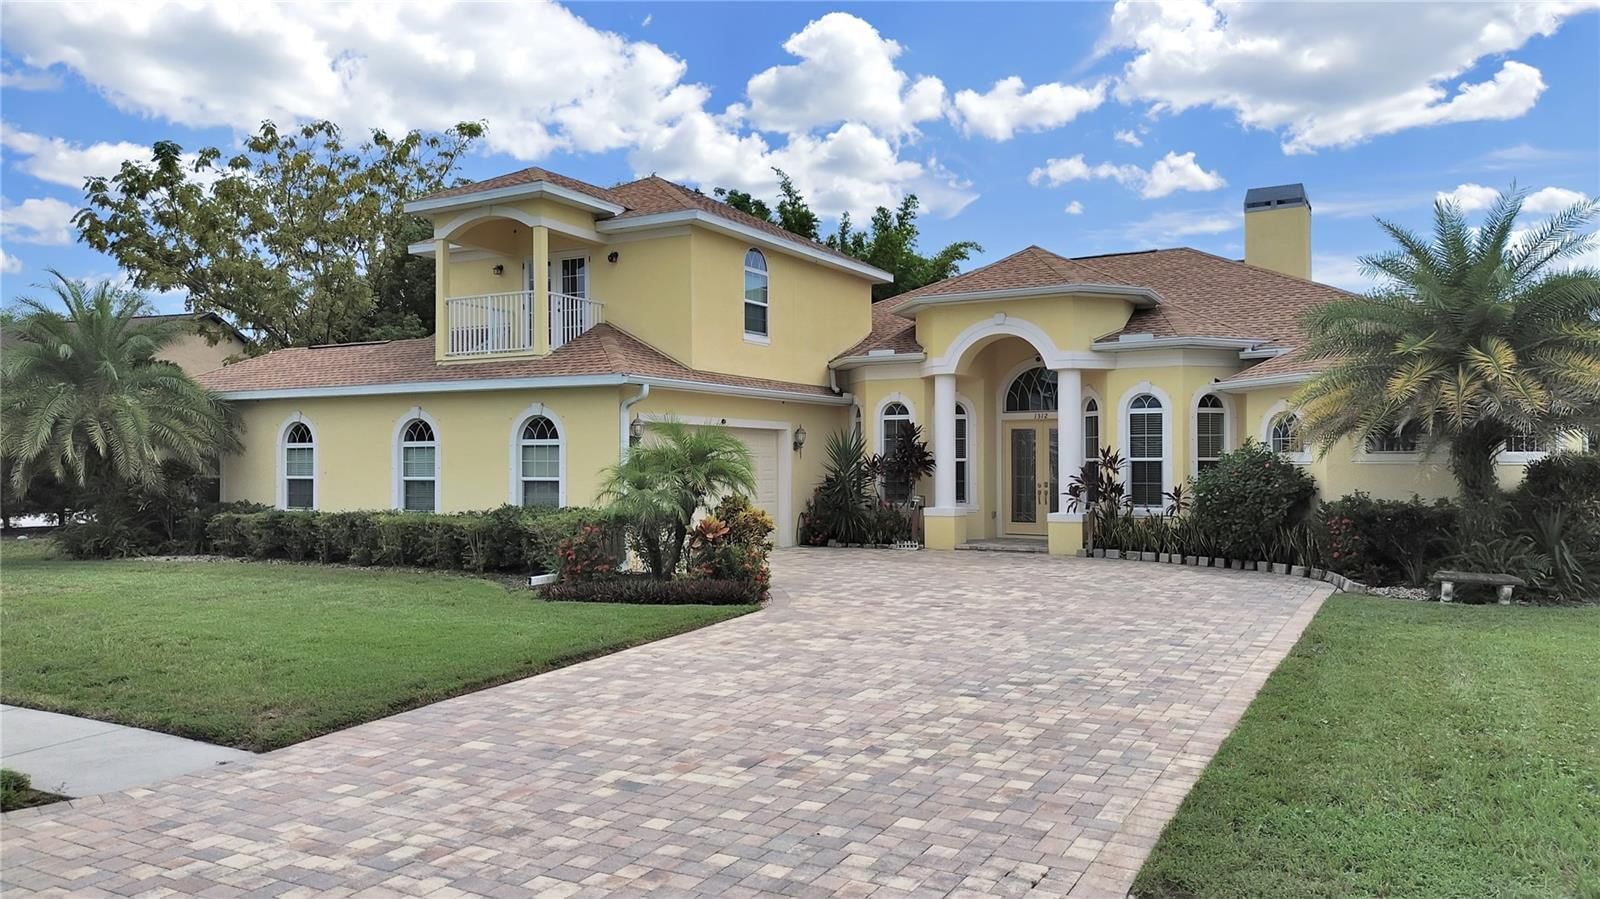
Overview
Ask anything about this home
Pricing, comps, HOA, the neighborhood. Answers before you fill out anything.
About this home
15922 Muirfield Dr is a 1998-built home in St Andrews At The Eagles Un 2, Odessa. Inside you'll find 4 bedrooms, 3 bathrooms, and 2,390 square feet of living space. Listed at $688,900 (about $288/sqft), 181 days on market. Flood zone X - outside the FEMA high-risk areas, which keeps insurance manageable. HOA runs $310 semi-annually.
A RARE OPPORTUNITY TO LIVE THE EAGLES LIFESTYLE—NOW WITH BEAUTIFULLY UPDATED FLOORING THROUGHOUT THE BEDROOMS AND BATHROOMS! If you’ve been waiting for an opportunity to call The Eagles home, this is one you won’t want to miss. Set on a premium homesite with expansive pond views and a golf course backdrop, this home offers the privacy, scenery, and Florida lifestyle that make this gated Odessa community so desirable—while thoughtful updates make it easier than ever to move right in and enjoy it. From the moment you enter, the home feels open, comfortable, and designed for the way people live today. New flooring has been added throughout all bedrooms and bathrooms, creating a more cohesive, refreshed feel and addressing one of the most important updates buyers have been looking for. The spacious primary suite is privately positioned toward the front of the home and features dual closets, a walk-in shower, and a soaking tub. At the heart of the home, the updated kitchen opens seamlessly to the dining and living areas, creating an inviting space for everyday living and entertaining. Granite countertops, stainless steel appliances, and a gas range combine style and function, while views of the pool and backyard keep the beautiful Florida setting front and center. A dedicated office with French doors provides the perfect space for working from home, studying, or creating a quiet retreat. The split-bedroom floor plan provides flexibility and privacy. Two secondary bedrooms share a full bath, while a fourth bedroom toward the rear of the home features its own private bath. With the newly updated flooring in the bedrooms and bathrooms, the entire home feels more polished and cohesive. And then there’s the backyard—where this property truly shines. Step through the screened pool area and take in the peaceful pond and golf course views beyond. Spend afternoons relaxing in the pool, gather with friends around the tiki bar, or start your morning with coffee while watching the wildlife. With Booker Creek conservation nearby, deer, cranes, and even bald eagles are frequent visitors. This is the kind of peaceful Florida setting that makes coming home feel like a getaway. The home has also been thoughtfully maintained with major improvements already completed, including a 2017 roof, remodeled open-concept living space in 2018, HVAC in 2021, water heater in 2020, and a resurfaced pool with refreshed cage and screening in 2025. Updated flooring in the bedrooms and bathrooms, tile flooring throughout the main living areas, updated appliances, and fresh interior paint further enhance the move-in-ready appeal. Living in The Eagles means more than owning a beautiful home. It means enjoying a gated golf course community surrounded by mature trees, conservation areas, scenic views, and an abundance of natural beauty—all while remaining conveniently located to Tampa Bay’s dining, shopping, entertainment, beaches, airports, and everyday amenities. Come see why life really is a little better inside The Eagles. IT’S NOT JUST A HOME…IT’S A LIFESTYLE!
Request documents
Free. Tap one and our team sends it over.
The essentials
At a glance
Payment
Details
Districts can re-zone, so verify directly with the district before relying on these.
Taxes reflect the most recent assessment in the MLS feed. Actual tax owed can vary, so confirm with the county property appraiser before closing.
Price history
Neighborhood
Market insights
Offer Insights
Choose an offer strength
Sample: 266 closed home sales in 33556 over the last 8 months, Stellar MLS. A starting point, not a guarantee.
Talk through an offer with our teamCalculator
Not sure what you can afford?
Put in your household income and we will tell you where this payment sits.
Property taxes are this home's actual annual bill from the MLS, divided by twelve. Insurance estimated at 0.60%. HOA includes any condo dues reported on the listing. Rate defaults to 6.8% on a 30-year fixed. Tap a pencil to use your own numbers. Estimates only, not a loan quote.
Quick answers.
Price
$688,900
$288 per sq ft
Beds and baths
4 beds, 3 baths
Size
2,390 sq ft
Time on market
181 days
Year built
1998
Monthly payment
About $4,521/mo
That is 20% down on a 30-year fixed at 6.8%, plus the home's $6,691 annual tax bill, insurance, and the $310/yr HOA fee.
HOA fee
$310/yr
Managed by Leigh.
Flood zone
Zone X
That is outside the high-risk areas, so flood insurance is usually optional rather than required by a lender.
Offer
What should I offer?
Have another question?
Keep exploring Florida
Pick up where you left off, or see what else is out there.