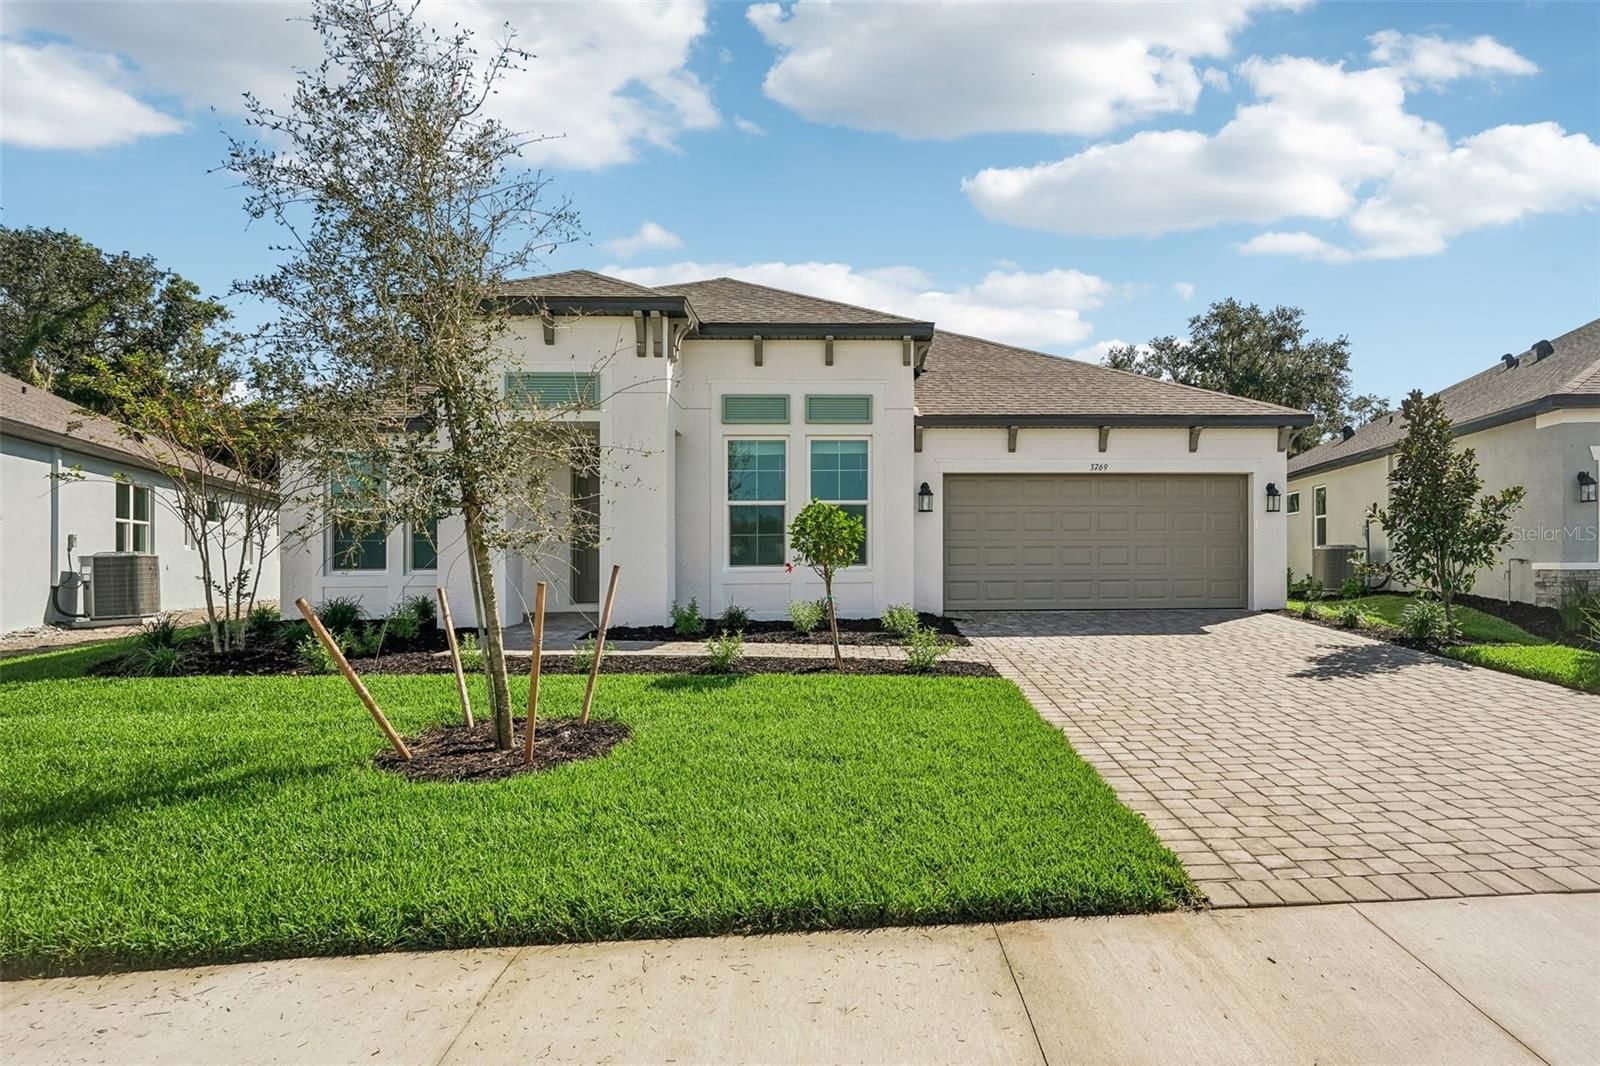
Overview
Ask anything about this home
Pricing, comps, HOA, the neighborhood. Answers before you fill out anything.
About this home
8217 Trimbelle is a 2023-built home in North River Ranch, Parrish. Inside you'll find 3 bedrooms, 3 bathrooms, and 2,409 square feet of living space. Listed at $500,000 (about $208/sqft), 176 days on market. Flood zone X - outside the FEMA high-risk areas, which keeps insurance manageable. HOA runs $111 annually.
One-of-a-Kind David Weekley Model | Pond Views | Exceptional North River Ranch Living - Steps From the Community Pool!! EASILY CONVERTED TO A 4 BEDROOM!! Sellers open to assisting with Closing Costs or Interest Rate Buydown. Welcome to 8217 Trimbelle Terrace, a truly unique and highly sought-after David Weekley Home, this model is located in the award-winning North River Ranch community in Parrish. Thoughtfully designed with both luxury and livability in mind, this one-of-a-kind residence offers 3 bedrooms, 2.5 baths, a spacious upstairs bonus room, and an exceptional floor plan that stands apart from the rest. The main level showcases a private primary suite, creating a serene retreat separate from the additional bedrooms upstairs—ideal for both privacy and functionality. A beautifully designed home office on the first floor provides the perfect work-from-home environment, while the inviting front porch adds timeless charm and curb appeal. At the heart of the home, open-concept living spaces flow effortlessly to the screened-in lanai, where you’ll enjoy tranquil pond views and lush HOA-maintained grounds—delivering a peaceful, resort-style backdrop for everyday living. Upstairs, two generously sized bedrooms and a versatile bonus room offer endless flexibility for guests, media space, or a growing household. Additional standout features include an extra-large tandem garage providing ample room for multiple vehicles, storage, or even a golf cart, along with a built-in security system for added peace of mind. Perfectly positioned with convenient access to shopping, dining, and major thoroughfares, this home offers the ideal blend of location, design, and exclusivity within one of Parrish’s premier master-planned communities. This is not your standard home—this is a rare opportunity to own a distinctive David Weekley model. Schedule your private showing today.
Request documents
Free. Tap one and our team sends it over.
The essentials
At a glance
Payment
Details
Districts can re-zone, so verify directly with the district before relying on these.
Taxes reflect the most recent assessment in the MLS feed. Actual tax owed can vary, so confirm with the county property appraiser before closing.
Price history
Neighborhood
Market insights
Offer Insights
Choose an offer strength
Sample: 549 closed home sales in 34219 over the last 8 months, Stellar MLS. A starting point, not a guarantee.
Talk through an offer with our teamCalculator
Not sure what you can afford?
Put in your household income and we will tell you where this payment sits.
Property taxes are this home's actual annual bill from the MLS, divided by twelve. Insurance estimated at 0.60%. HOA is the fee reported on the listing. Rate defaults to 6.8% on a 30-year fixed. Tap a pencil to use your own numbers. Estimates only, not a loan quote.
Quick answers.
Price
$500,000
$208 per sq ft
Beds and baths
3 beds, 3 baths
Size
2,409 sq ft
Time on market
176 days
Year built
2023
Monthly payment
About $3,582/mo
That is 20% down on a 30-year fixed at 6.8%, plus the home's $8,578 annual tax bill, insurance, and the $111/yr HOA fee.
HOA fee
$111/yr
Managed by Michelle Bede.
Flood zone
Zone X
That is outside the high-risk areas, so flood insurance is usually optional rather than required by a lender.
Offer
What should I offer?
Have another question?
Keep exploring Florida
Pick up where you left off, or see what else is out there.