Overview
Ask anything about this home
Pricing, comps, HOA, the neighborhood. Answers before you fill out anything.
About this home
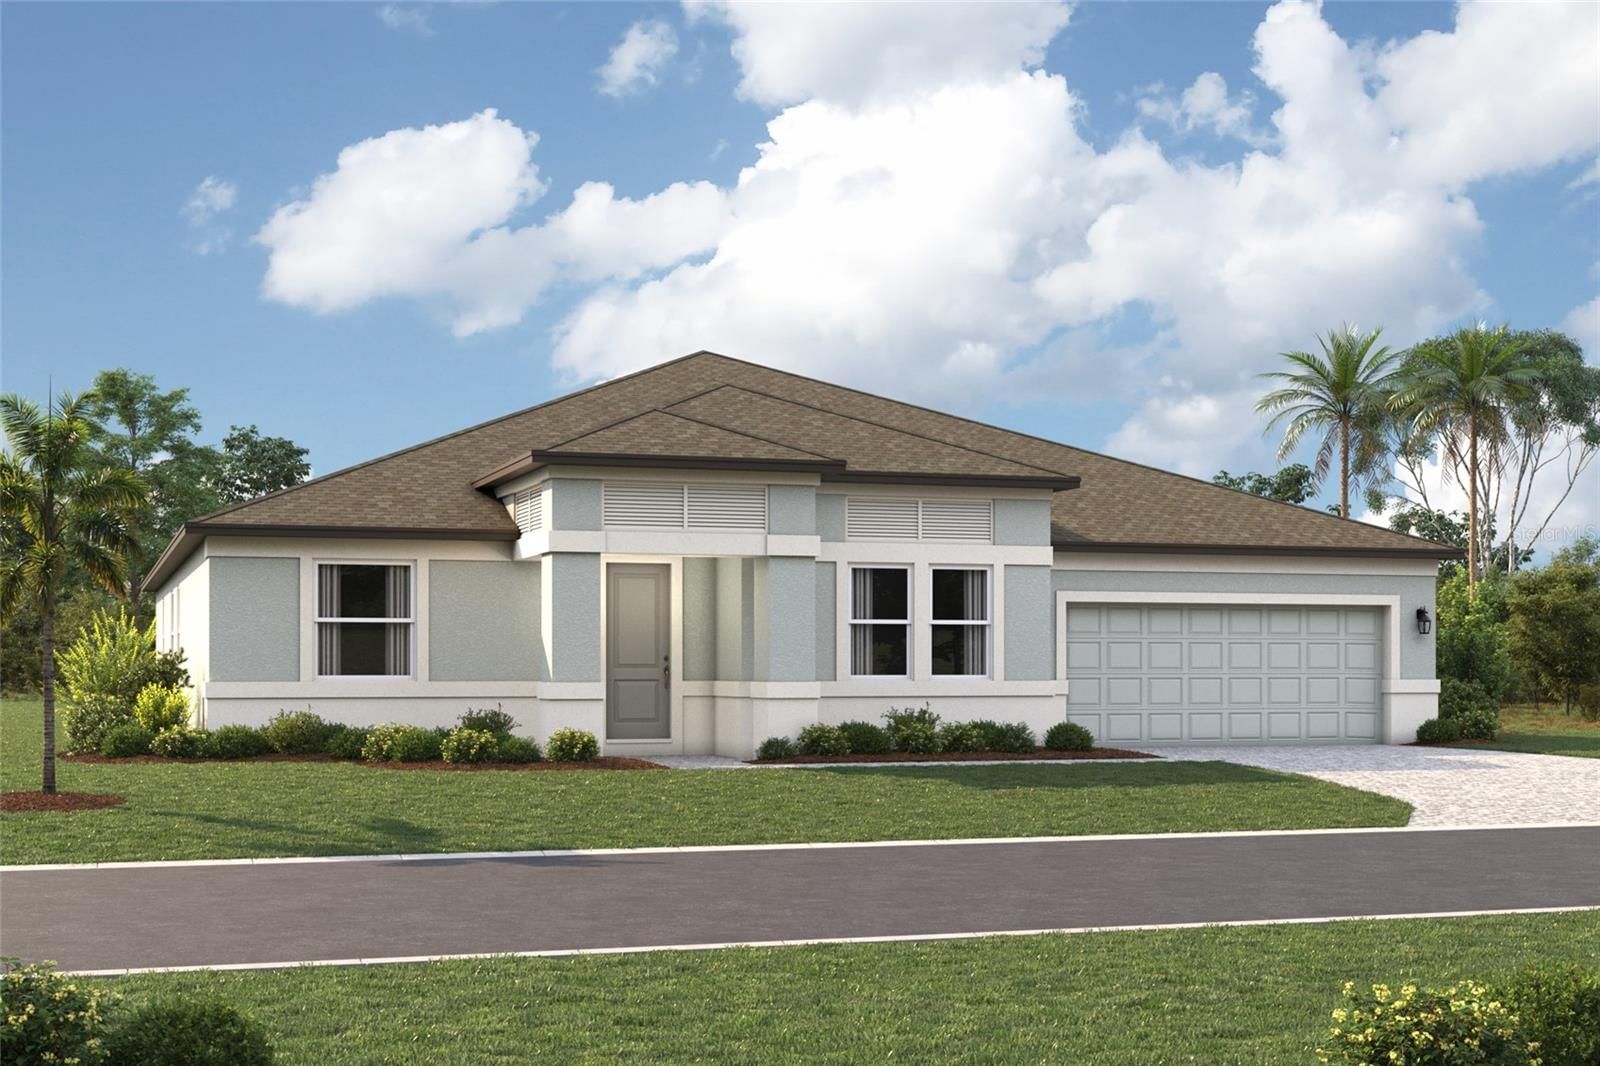
4502 Renwick Dr is a 2022-built home in Crosscreek Ph I Subph B & C, Parrish. Inside you'll find 4 bedrooms, 3 bathrooms, and 2,310 square feet of living space. Listed at $650,000 (about $281/sqft), 60 days on market. Flood zone X - outside the FEMA high-risk areas, which keeps insurance manageable. HOA runs $330 quarterly.
BIG 0.33-ACRE LOT, HEATED POOL, SPACIOUS OPEN LAYOUT, CUL-DE-SAC LOCATION & RESORT-STYLE LIVING! This beautifully appointed pool home offers plenty of space, a long driveway, lush tropical landscaping, and an inviting outdoor setting. The spacious foyer welcomes you into a bright, open-concept interior with soaring ceilings, luxury vinyl flooring, and an abundance of natural light. Triple sliding glass doors open to the outdoor living area, making it easy to enjoy the Florida lifestyle. The kitchen is designed for both everyday living and entertaining, featuring quartz countertops, stainless steel appliances, a gas cooktop, custom hood, built-in microwave and oven, glass-tile backsplash, upgraded cabinetry, and a convenient dry bar. A breakfast bar with pendant lighting adds an inviting finishing touch. The spacious great room overlooks the pool area, while motorized Luminette shades provide added privacy and light control. Step outside to the extended covered lanai and enjoy the heated pool, complemented by solar panels for added efficiency. Mature tropical landscaping creates a relaxing backyard setting. Inside, the primary suite offers abundant natural light, built-in closets, dual vanities, and a double shower with upgraded fixtures and floor-to-ceiling tile. Plantation shutters, modern light fixtures, and contemporary ceiling fans add stylish touches throughout the home. Located in growing Parrish, this home offers convenient access to schools, shopping, dining, and some of Florida's most beautiful beaches. Residents also enjoy community amenities including a resort-style pool, playground, dog park, and basketball courts. With its oversized lot, inviting pool area, spacious interior, and desirable location, this is a home you will want to see in person!
Request documents
Free. Tap one and our team sends it over.
The essentials
At a glance
Payment
Details
Districts can re-zone, so verify directly with the district before relying on these.
Taxes reflect the most recent assessment in the MLS feed. Actual tax owed can vary, so confirm with the county property appraiser before closing.
Price history
Neighborhood
Market insights
Offer Insights
Choose an offer strength
Sample: 551 closed home sales in 34219 over the last 8 months, Stellar MLS. A starting point, not a guarantee.
Talk through an offer with our teamCalculator
Not sure what you can afford?
Put in your household income and we will tell you where this payment sits.
Property taxes are this home's actual annual bill from the MLS, divided by twelve. Insurance estimated at 0.60%. HOA includes any condo dues reported on the listing. Rate defaults to 6.8% on a 30-year fixed. Tap a pencil to use your own numbers. Estimates only, not a loan quote.
Quick answers.
Price
$650,000
$281 per sq ft
Beds and baths
4 beds, 3 baths
Size
2,310 sq ft
Time on market
60 days
Year built
2022
Monthly payment
About $4,589/mo
That is 20% down on a 30-year fixed at 6.8%, plus the home's $9,169 annual tax bill, insurance, and the $330/qtr HOA fee.
HOA fee
$330/qtr
Managed by Inframark community management.
Flood zone
Zone X
That is outside the high-risk areas, so flood insurance is usually optional rather than required by a lender.
Offer
What should I offer?
Have another question?
Keep exploring Florida
Pick up where you left off, or see what else is out there.